Great opportunity in Lexington! This well-maintained 2-bedroom, 2.5-bath townhouse offers flexibility for both homeowners and investors alike. The home is in turnkey condition and features a functional layout with each bedroom having its own private full bathroom, plus a convenient half bath on the main level. Whether you're looking for a low-maintenance place to call home or a solid rental property, this one checks the boxes. Perfect for an owner occupant or investor alike. A brand new HVAC system (installed May 2026) adds peace of mind and value right from the start. Located in a convenient area of Lexington close to shopping, dining, and major roadways, this is a great chance to secure a well-kept home with immediate or future potential.
For sale
Price cut: $5K (7/2)
$185,000
320 Santa Anita Ct, Lexington, KY 40516
2beds
1,134sqft
:
Get pre-qualified$1,265/mo
Townhouse
Built in 1996
0.37 Acres Lot
$179,000 Zestimate®
$163/sqft
$8/mo HOA
What's special
- 56 days |
- 618 |
- 40 |
Zillow last checked:
Listing updated:
Listed by:
Jaime Daniel Delgado 502-295-4879,
Plum Tree Realty
Source: Imagine MLS,MLS#: 26012035
Facts & features
Interior
Bedrooms & bathrooms
- Bedrooms: 2
- Bathrooms: 3
- Full bathrooms: 2
- 1/2 bathrooms: 1
Primary bedroom
- Level: Second
Bedroom 2
- Level: Second
Primary bathroom
- Level: Second
Bathroom 2
- Level: Second
Bathroom 3
- Description: Half bath
- Level: First
Kitchen
- Level: First
Living room
- Level: First
Heating
- Forced Air, Natural Gas
Cooling
- Electric
Appliances
- Included: Dishwasher, Refrigerator, Range
- Laundry: Electric Dryer Hookup, Main Level, Washer Hookup
Features
- Eat-in Kitchen, Walk-In Closet(s), Ceiling Fan(s)
- Flooring: Carpet, Laminate, Vinyl
- Windows: Blinds
- Has basement: No
- Has fireplace: No
Interior area
- Total structure area: 1,134
- Total interior livable area: 1,134 sqft
- Finished area above ground: 1,134
- Finished area below ground: 0
Property
Parking
- Parking features: Driveway
- Has uncovered spaces: Yes
Features
- Levels: Two
- Fencing: None
- Has view: Yes
- View description: Neighborhood
Lot
- Size: 0.37 Acres
Details
- Additional structures: Shed(s)
- Parcel number: 19339460
Construction
Type & style
- Home type: Townhouse
- Property subtype: Townhouse
- Attached to another structure: Yes
Materials
- Vinyl Siding
- Foundation: Slab
- Roof: Shingle
Condition
- Year built: 1996
Utilities & green energy
- Sewer: Public Sewer
- Water: Public
- Utilities for property: Electricity Connected, Natural Gas Connected, Sewer Connected, Water Connected
Community & HOA
Community
- Subdivision: North Point
HOA
- Has HOA: Yes
- Amenities included: None
- Services included: Maintenance Grounds
- HOA fee: $100 annually
Location
- Region: Lexington
Financial & listing details
- Price per square foot: $163/sqft
- Tax assessed value: $158,000
- Annual tax amount: $1,954
- Date on market: 7/2/2026
Estimated market value
$179,000
$170,000 - $188,000
$1,406/mo
Price history
| Date | Event | Price |
|---|---|---|
| 7/2/2026 | Price change | $185,000-2.6%$163/sqft |
Source:  Imagine MLS #26012035 Report a problem Imagine MLS #26012035 Report a problem | ||
| 6/1/2026 | Pending sale | $190,000$168/sqft |
Source: Imagine MLS #26012035 Report a problem | ||
| 5/29/2026 | Listed for sale | $190,000+20.3%$168/sqft |
Source: Imagine MLS #26012035 Report a problem | ||
| 5/5/2023 | Sold | $158,000$139/sqft |
Source: Imagine MLS #23007521 Report a problem | ||
| 4/28/2023 | Pending sale | $158,000$139/sqft |
Source: Imagine MLS #23007521 Report a problem | ||
| 4/27/2023 | Price change | $158,000+13%$139/sqft |
Source: Imagine MLS #23007521 Report a problem | ||
| 12/29/2017 | Listing removed | $775$1/sqft |
Source: Capstone Realty Consultants #1726411 Report a problem | ||
| 11/9/2017 | Price change | $775-1.3%$1/sqft |
Source: Capstone Realty Consultants #1722532 Report a problem | ||
| 10/20/2017 | Price change | $785+1.3%$1/sqft |
Source: Capstone Realty Consultants #1722532 Report a problem | ||
| 9/28/2017 | Listed for rent | $775$1/sqft |
Source: Capstone Property Management LLC Report a problem | ||
| 6/19/2010 | Listed for sale | $139,800+86.6%$123/sqft |
Source: Legacy Real Estate Firm #1010668 Report a problem | ||
| 10/22/2009 | Listing removed | $74,900$66/sqft |
Source: Legacy Real Estate Firm #920071 Report a problem | ||
| 9/29/2009 | Price change | $74,900-6.3%$66/sqft |
Source: Legacy Real Estate Firm #920071 Report a problem | ||
| 7/2/2009 | Listed for sale | $79,900$70/sqft |
Source: Legacy Real Estate Firm #920071 Report a problem | ||
Public tax history
| Year | Property taxes | Tax assessment |
|---|---|---|
| 2024 | $1,954 +36.9% | $158,000 +36.9% |
| 2023 | $1,427 -3.2% | $115,400 |
| 2022 | $1,474 +49.9% | $115,400 +49.9% |
| 2021 | $984 | $77,000 |
| 2020 | $984 | $77,000 |
| 2019 | $984 | $77,000 |
| 2018 | $984 +7.7% | $77,000 +2.7% |
| 2017 | $913 +3.3% | $75,000 |
| 2015 | $884 | $75,000 |
| 2014 | $884 | $75,000 -5.1% |
| 2012 | $884 | $79,000 |
| 2011 | -- | -- |
| 2010 | -- | -- |
| 2009 | -- | -- |
| 2008 | -- | $79,000 |
| 2006 | -- | -- |
| 2005 | -- | -- |
| 2004 | -- | -- |
Find assessor info on the county website
Monthly payment
Est. payment
Payment breakdown
Explore the cost of this home by adjusting the details. Changes won't be saved.Climate risks
Neighborhood: Warrenton-Harmitage Hills-Pinehurst
Nearby schools
GreatSchools rating
- 6/10Deep Springs Elementary SchoolGrades: PK-5Distance: 0.5 mi
- 5/10Bryan Station Middle SchoolGrades: 6-8Distance: 0.4 mi
- 3/10Bryan Station High SchoolGrades: 9-12Distance: 0.6 mi
Schools provided by the listing agent
- Elementary: Deep Springs
- Middle: Bryan Station
- High: Bryan Station
Source: Imagine MLS. This data may not be complete. We recommend contacting the local school district to confirm school assignments for this home.
- $242,5002 bd3 ba1.1k sqft320 Santa Anita Ct #320, Lexington, KY 40516Off Market
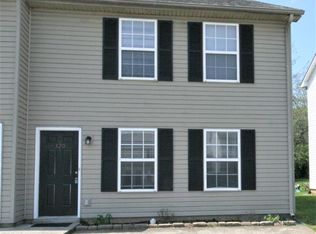
- $187,600-- bd2 ba1.1k sqft318 Santa Anita Ct, Lexington, KY 40516Off Market
- $1,5902 bd3 ba1.1k sqft322 Santa Anita Ct, Lexington, KY 40516For Rent

- $187,600-- bd2 ba1.1k sqft316 Santa Anita Ct, Lexington, KY 40516Off Market
- $244,2002 bd3 ba1.1k sqft322 Santa Anita Ct #1, Lexington, KY 40516Off Market
- $175,1002 bd2 ba1.1k sqft314 Santa Anita Ct, Lexington, KY 40516Off Market
- $178,1002 bd2 ba1.1k sqft312 Santa Anita Ct, Lexington, KY 40516Off Market
- $186,300-- bd2 ba1.1k sqft310 Santa Anita Ct, Lexington, KY 40516Off Market
A local agent can set up tours, give advice and negotiate with sellers.
A local lender can help you make sure your offer is ready when you are.
Similar homes
- $185,0002 bd2 ba1k sqft726 Spring Meadows Dr, Lexington, KY 40504For Sale

 MLS ID #26019502, Thomas S McCallie, McCallie Real Estate. Imagine MLS
 - $165,0002 bd1 ba1.1k sqft151 Rand Ave, Lexington, KY 40508For Sale
 MLS ID #26012173, Chaney A Hughes, Red 1 Realty. Imagine MLS
 - $165,0002 bd1 ba1k sqft770 Maple Ave, Lexington, KY 40508For Sale
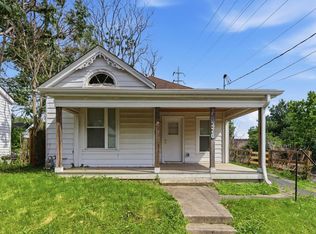 MLS ID #26012108, Ryan Hilliard, The Brokerage. Imagine MLS
 - $200,0002 bd2 ba1.3k sqft2312 Remington Way APT 4303, Lexington, KY 40511For Sale
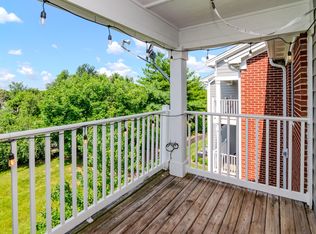 MLS ID #26012989, Bob Sophiea, eXp Realty, LLC. Imagine MLS
 - $233,0004 bd3 ba1.5k sqft620 N Martin Luther King Blvd, Lexington, KY 40508For SaleMLS ID #26000820, Wayne Sewell, The Agency. Imagine MLS
- $219,0002 bd2 ba1.4k sqft2312 Remington Way APT 3310, Lexington, KY 40511For SaleMLS ID #26013343, Abby A Jones, Bluegrass Sotheby's International Realty. Imagine MLS
- $220,0003 bd1 ba1k sqft345 Larkwood Dr, Lexington, KY 40509For SaleMLS ID #26011715, Susy Esquivel, Allied Realty. Imagine MLS
- $194,9003 bd3 ba1.4k sqft410 Macadam Dr, Lexington, KY 40517For SaleMLS ID #25502981, T Jake Fain, Bluegrass Real Estate Alliance. Imagine MLS
- $265,0002 bd1 ba1.5k sqft3385 Cove Lake Dr, Lexington, KY 40515For SaleMLS ID #26016211, Teresa Huddleston, Rector Hayden Realtors. Imagine MLS
- $206,0003 bd1 ba1.1k sqft829 Carneal Rd, Lexington, KY 40505For SaleMLS ID #26007180, Ashley Whitworth, Christies International Real Estate Bluegrass. Imagine MLS
- $260,0004 bd2 ba1.4k sqft524 Glenbrook St, Lexington, KY 40505For SaleMLS ID #26013411, Nika Trowbridge, RE/MAX Creative Realty. Imagine MLS
- $204,0002 bd2 ba1.2k sqft410 John Sutherland Dr, Nicholasville, KY 40356For SaleMLS ID #26016626, Andrew Mueller, Bluegrass Commercial Real Estate. Imagine MLS
- $173,5002 bd2 ba929 sqft421 Redding Rd APT 118, Lexington, KY 40517For SaleMLS ID #26013131, Diana C Brooker, Lifstyl Real Estate. Imagine MLS
- $190,0002 bd2 ba1k sqft750 Shaker Dr APT 515, Lexington, KY 40504For SaleMLS ID #26007208, Mark Manzo, ERA Select Real Estate. Imagine MLS
- $210,0002 bd2 ba1.1k sqft857 Malabu Dr APT 7202, Lexington, KY 40502For SaleMLS ID #26011588, Kristin Ray, Lifstyl Real Estate. Imagine MLS
- $218,9993 bd1 ba1k sqft1706 Knoxville Ct, Lexington, KY 40505For SaleMLS ID #26006562, Bernie A Mullins, Plum Tree Realty. Imagine MLS
- $239,0003 bd1 ba1k sqft2230 Circle Dr, Lexington, KY 40505For SaleMLS ID #26014968, Shanea Garretson, Keller Williams Bluegrass Realty. Imagine MLS
- $234,5002 bd1 ba1.3k sqft488 Larkwood Dr, Lexington, KY 40509For SaleMLS ID #26011955, Sari Antle A Larson, United Real Estate Bluegrass. Imagine MLS
- $225,0004 bd2 ba1.3k sqft520 Pemberton St, Lexington, KY 40508For SaleMLS ID #26014304, Steven Farnau, Keller Williams Bluegrass Realty. Imagine MLS
- $219,0002 bd2 ba784 sqft1100 Turkey Foot Rd APT 3, Lexington, KY 40502For SaleMLS ID #26008151, S Ann Wesley, Assurance Realty & Property Management. Imagine MLS
