BELOW APPRAISAL!! NEW PRICE!! CLOSE TO UK !! Fantastic 3-Bedroom Townhome in Winemere at Kirklevington! Experience low-maintenance living in this spacious 2-story home featuring 1408 sq ft 2.5 baths and a bright open floorpan. The large eatin kitchen with breakfast bar flows seamlessly into the dining area perfect for entertaining. A sliding glass door opens to your private fenced patio and garden area complete with an exterior storage unit. Upstairs the large primary suite offers a generous walk-in closet and private bath while two additional bedrooms share a full hall bath. The laundry room and half bath on the main level add convenience, and parking is effortless with both a designated rear spot and front street parking. Enjoy community amenities including tennis courts and a pool, and take advantage of the unbeatable location just 3.8 miles (about 11 minutes) from the University of Kentucky, close to shopping restaurants and more. Ideal for students professionals or Investors for anyone seeking comfort and convenience in one of Lexington's most desirable areas. Don't wait homes in Winemere move fast! Call today to schedule your private showing.
For sale
Price cut: $5K (7/18)
$194,900
410 Macadam Dr, Lexington, KY 40517
3beds
1,408sqft
Townhouse
Built in 1974
2,940 Square Feet Lot
$192,700 Zestimate®
$138/sqft
$100/mo HOA
What's special
Generous walk-in closetExterior storage unitTwo additional bedroomsPrivate bathFull hall bathLarge primary suite
- 291 days |
- 926 |
- 42 |
Zillow last checked:
Listing updated:
Listed by:
T Jake Fain 859-684-0915,
Bluegrass Real Estate Alliance,
Nancy E Pursel 859-621-4000,
Bluegrass Real Estate Alliance
Source: Imagine MLS,MLS#: 25502981
Facts & features
Interior
Bedrooms & bathrooms
- Bedrooms: 3
- Bathrooms: 3
- Full bathrooms: 2
- 1/2 bathrooms: 1
Primary bedroom
- Level: Second
Bedroom 2
- Description: new carpet 10/21/25
- Level: Second
Bedroom 3
- Level: Second
Bathroom 1
- Level: Second
Bathroom 2
- Level: Second
Bathroom 3
- Description: half bath
- Level: First
Dining room
- Level: First
Kitchen
- Level: First
Living room
- Level: First
Heating
- Forced Air, Natural Gas
Cooling
- Electric
Appliances
- Included: Dryer, Dishwasher, Microwave, Refrigerator, Washer, Range
- Laundry: Electric Dryer Hookup, Washer Hookup
Features
- Breakfast Bar, Entrance Foyer, Eat-in Kitchen, Walk-In Closet(s)
- Flooring: Carpet, Laminate, Vinyl
- Windows: Window Treatments, Blinds, Screens
- Basement: Crawl Space
- Has fireplace: No
Interior area
- Total structure area: 1,408
- Total interior livable area: 1,408 sqft
- Finished area above ground: 1,408
- Finished area below ground: 0
Property
Parking
- Parking features: Off Street, Other
Features
- Levels: Two
- Exterior features: Garden, Other
- Fencing: Privacy,Wood
Lot
- Size: 2,940 Square Feet
- Features: Landscaped
Details
- Additional structures: Other
- Parcel number: 13873200
Construction
Type & style
- Home type: Townhouse
- Property subtype: Townhouse
Materials
- Brick Veneer, Vinyl Siding
- Foundation: Block, Other, Slab
- Roof: Composition,Shingle
Condition
- Year built: 1974
Utilities & green energy
- Sewer: Public Sewer
- Water: Public
- Utilities for property: Electricity Available, Natural Gas Connected, Phone Available, Sewer Connected, Water Available
Community & HOA
Community
- Features: Park, Tennis Court(s), Pool
- Subdivision: Winamere
HOA
- Has HOA: Yes
- Amenities included: Tennis Court(s), Pool
- Services included: Trash, Other, Snow Removal, Maintenance Grounds
- HOA fee: $100 monthly
Location
- Region: Lexington
Financial & listing details
- Price per square foot: $138/sqft
- Tax assessed value: $118,000
- Annual tax amount: $885
- Date on market: 6/10/2026
Estimated market value
$192,700
$183,000 - $202,000
$1,758/mo
Price history
| Date | Event | Price |
|---|---|---|
| 7/18/2026 | Price change | $194,900-2.5%$138/sqft |
Source:  Imagine MLS #25502981 Report a problem Imagine MLS #25502981 Report a problem | ||
| 7/7/2026 | Price change | $199,900-1.5%$142/sqft |
Source: Imagine MLS #25502981 Report a problem | ||
| 6/10/2026 | Price change | $203,000+1.6%$144/sqft |
Source: Imagine MLS #25502981 Report a problem | ||
| 4/28/2026 | Pending sale | $199,900$142/sqft |
Source: Imagine MLS #25502981 Report a problem | ||
| 4/6/2026 | Contingent | $199,900$142/sqft |
Source: Imagine MLS #25502981 Report a problem | ||
| 3/15/2026 | Price change | $199,900-4.8%$142/sqft |
Source: Imagine MLS #25502981 Report a problem | ||
| 11/4/2025 | Price change | $209,900-2.3%$149/sqft |
Source: Imagine MLS #25502981 Report a problem | ||
| 10/4/2025 | Listed for sale | $214,900+82.1%$153/sqft |
Source: Imagine MLS #25502981 Report a problem | ||
| 1/13/2022 | Sold | $118,000+29.7%$84/sqft |
Source: Public Record Report a problem | ||
| 2/27/2021 | Listing removed | -- |
Source: Owner Report a problem | ||
| 8/6/2020 | Listing removed | $1,300$1/sqft |
Source: Owner Report a problem | ||
| 5/19/2020 | Listed for rent | $1,300$1/sqft |
Source: Owner Report a problem | ||
| 8/16/2019 | Listing removed | $1,300$1/sqft |
Source: Owner Report a problem | ||
| 5/30/2019 | Price change | $1,300+8.3%$1/sqft |
Source: Owner Report a problem | ||
| 4/30/2019 | Listed for rent | $1,200+9.1%$1/sqft |
Source: Owner Report a problem | ||
| 11/12/2018 | Listing removed | $1,100$1/sqft |
Source: Owner Report a problem | ||
| 10/20/2018 | Listed for rent | $1,100$1/sqft |
Source: Owner Report a problem | ||
| 9/21/2017 | Sold | $91,000-8.1%$65/sqft |
Source: Public Record Report a problem | ||
| 8/6/2010 | Listing removed | $99,000$70/sqft |
Source: Keller Williams Realty Bluegrass #1015366 Report a problem | ||
| 6/7/2010 | Price change | $99,000-3.4%$70/sqft |
Source: Keller Williams Realty Bluegrass #1015366 Report a problem | ||
| 11/1/2009 | Price change | $102,500-6%$73/sqft |
Source: Myrna Downing #1001786 Report a problem | ||
| 9/21/2009 | Price change | $109,000-2.7%$77/sqft |
Source: Myrna Downing #1001786 Report a problem | ||
| 8/2/2009 | Listed for sale | $112,000$80/sqft |
Source: Bill Haggard #915690 Report a problem | ||
Public tax history
| Year | Property taxes | Tax assessment |
|---|---|---|
| 2024 | $885 | $118,000 |
| 2023 | $885 -41.3% | $118,000 |
| 2022 | $1,507 +29.7% | $118,000 +29.7% |
| 2021 | $1,162 | $91,000 |
| 2020 | $1,162 | $91,000 |
| 2019 | $1,162 | $91,000 |
| 2018 | $1,162 -9.1% | $91,000 -13.3% |
| 2017 | $1,278 +60.9% | $105,000 |
| 2015 | $795 | $105,000 |
| 2014 | $795 | $105,000 |
| 2012 | $795 | $105,000 |
| 2011 | -- | -- |
| 2010 | -- | -- |
| 2009 | -- | -- |
| 2008 | -- | $73,600 |
| 2006 | -- | -- |
| 2005 | -- | -- |
| 2004 | -- | -- |
Find assessor info on the county website
Monthly payment
Est. payment
Payment breakdown
Explore the cost of this home by adjusting the details. Changes won't be saved.Climate risks
Neighborhood: Blueberry Hill-Brigadoon-Stoneybrook-Baralto
Nearby schools
GreatSchools rating
- 3/10Lansdowne Elementary SchoolGrades: PK-5Distance: 0.7 mi
- 7/10Southern Middle SchoolGrades: 6-8Distance: 0.9 mi
- 3/10Tates Creek High SchoolGrades: 9-12Distance: 1.2 mi
Schools provided by the listing agent
- Elementary: Lansdowne
- Middle: Southern
- High: Tates Creek
Source: Imagine MLS. This data may not be complete. We recommend contacting the local school district to confirm school assignments for this home.
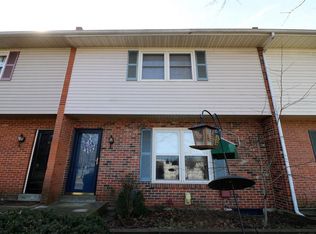
- $118,0003 bd2 ba1.4k sqft406 Macadam Dr, Lexington, KY 40517Sold
- $222,9003 bd3 ba1.4k sqft414 Macadam Dr, Lexington, KY 40517Off Market
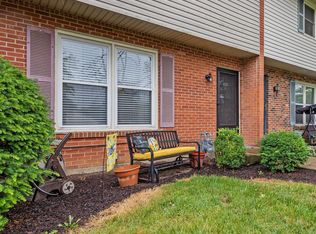
- $192,5003 bd3 ba1.4k sqft418 Macadam Dr, Lexington, KY 40517Sold
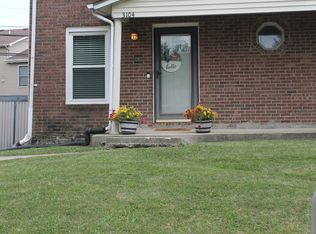
- $237,9003 bd3 ba1.9k sqft402 Macadam Dr, Lexington, KY 40517Off Market

- $220,6003 bd2 ba1.4k sqft3102 Kirklevington Dr, Lexington, KY 40517Off Market
- $205,0003 bd3 ba1.4k sqft422 Macadam Dr, Lexington, KY 40517Sold
- $215,0003 bd3 ba1.4k sqft3106 Kirklevington Dr, Lexington, KY 40517Sold
- $207,8003 bd3 ba1.4k sqft3126 Kirklevington Dr, Lexington, KY 40517Off Market
A local agent can set up tours, give advice and negotiate with sellers.
Similar homes
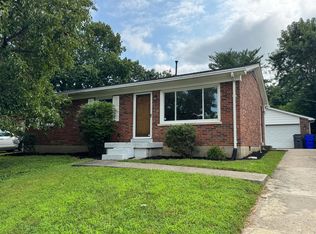
- $235,5002 bd3 ba1.3k sqft3104 High Ridge Dr, Lexington, KY 40517For Sale
 MLS ID #26017082, Robyn R Bradley, Woods Realty Group. Imagine MLS
 - $173,5002 bd2 ba929 sqft421 Redding Rd APT 118, Lexington, KY 40517For Sale
 MLS ID #26013131, Diana C Brooker, Lifstyl Real Estate. Imagine MLS
 - $279,0003 bd2 ba1.2k sqft3341 Featherston Dr, Lexington, KY 40515For Sale
 MLS ID #26019417, Kristine Cassata, Indigo & Co. Imagine MLS
 - $269,9003 bd1 ba1k sqft169 Manitoba Ln, Lexington, KY 40515For Sale
 MLS ID #26019412, Tamara J Prewitt, Keller Williams Commonwealth. Imagine MLS
 - $185,0002 bd3 ba1.1k sqft320 Santa Anita Ct, Lexington, KY 40516For SaleMLS ID #26012035, Jaime Daniel Delgado, Plum Tree Realty. Imagine MLS
- $275,0002 bd2 ba836 sqft180 Tartan Dr #A & B, Lexington, KY 40517For SaleMLS ID #26017116, Tim L Scott, Modern Real Estate, Inc. Imagine MLS
- $210,0002 bd2 ba1k sqft3629 Squires Woods Way, Lexington, KY 40515For SaleMLS ID #26010904, Melissa R Nalley, The Brokerage. Imagine MLS
- $152,5003 bd2 ba1.2k sqft290 Hedgewood Ct, Lexington, KY 40509For SaleMLS ID #24022076, Brian Raisler, Mayca Property Solutions. Imagine MLS
- $287,5003 bd3 ba2k sqft1517 Kelly Cir, Lexington, KY 40517For SaleMLS ID #26010559, Dawn Severt, Kassie & Associates. Imagine MLS
- $233,0004 bd3 ba1.5k sqft620 N Martin Luther King Blvd, Lexington, KY 40508For SaleMLS ID #26000820, Wayne Sewell, The Agency. Imagine MLS
- $154,9003 bd2 ba1k sqft262 Osage Ct, Lexington, KY 40509For SaleMLS ID #23014294, Brian Raisler, Mayca Property Solutions. Imagine MLS
- $190,0002 bd2 ba1k sqft750 Shaker Dr APT 515, Lexington, KY 40504For SaleMLS ID #26007208, Mark Manzo, ERA Select Real Estate. Imagine MLS
- $233,5002 bd2 ba1.1k sqft600 Vincent Way APT 3305, Lexington, KY 40503For SaleMLS ID #26018332, W. Craig Johnson, Silvestri Real Estate, LLC. Imagine MLS
- $235,0002 bd2 ba1k sqft319 Johns Turn Trl, Lexington, KY 40514For Sale By Owner
- $250,0003 bd3 ba1.9k sqft500 Laketower Dr Unit 51, Lexington, KY 40502For SaleMLS ID #26006193, Katie Feola, The Agency. Imagine MLS
- $139,9003 bd2 ba1k sqft229 Osage Ct, Lexington, KY 40509For SaleMLS ID #26010096, Quanisha Gilmore, Commonwealth Real Estate Professionals. Imagine MLS
- $145,9002 bd2 ba1k sqft840 Malabu Dr APT 111, Lexington, KY 40502For Sale By Owner
- $265,0002 bd1 ba1.5k sqft3385 Cove Lake Dr, Lexington, KY 40515For SaleMLS ID #26016211, Teresa Huddleston, Rector Hayden Realtors. Imagine MLS
- $199,9005 bd2 ba2k sqft346 Ohio St, Lexington, KY 40508For SaleMLS ID #26005006, Dylan Palmer, Bluegrass Rental Management LLC. Imagine MLS
- $220,0003 bd1 ba1k sqft345 Larkwood Dr, Lexington, KY 40509For SaleMLS ID #26011715, Susy Esquivel, Allied Realty. Imagine MLS
