Welcome to 3441 Laredo Drive, Unit 22! Offering 1,580 square feet of comfortable living space, this charming townhouse combines spacious interiors with the ease of low-maintenance living. Featuring 3 bedrooms and 2.5 bathrooms, this home provides the perfect layout for everyday living and entertaining. Step inside to discover tall ceilings that enhance the home's open and airy feel, creating a bright and welcoming atmosphere throughout the main living areas. The second-floor primary suite offers a private retreat, while two additional bedrooms provide flexibility for family, guests, or a home office. The inviting floor plan flows seamlessly to a private back patio—an ideal spot for morning coffee, outdoor dining, or simply enjoying a peaceful evening. Whether hosting friends or enjoying a quiet night at home, this property offers spaces designed for comfortable living. Enjoy the benefits of the HOA that maintains the roof and common areas, allowing for a more carefree lifestyle. Conveniently located near shopping, dining, parks, this home is also just minutes from University of Kentucky. Don't miss this opportunity to own a spacious, low-maintenance home in a highly convenient location. Schedule your private showing today!
Contingent
Price cut: $6.5K (7/10)
$248,500
3441 Laredo Dr Unit 22, Lexington, KY 40517
3beds
1,580sqft
:
Get pre-qualified$1,803/mo
Townhouse
Built in 1986
1,825 Square Feet Lot
$243,700 Zestimate®
$157/sqft
$165/mo HOA
What's special
Spacious interiorsTall ceilingsOpen and airy feelBright and welcoming atmosphere
- 48 days |
- 711 |
- 44 |
Zillow last checked:
Listing updated:
Listed by:
Amie Hieneman 859-248-6687,
ERA Select Real Estate
Source: Imagine MLS,MLS#: 26012683
Facts & features
Interior
Bedrooms & bathrooms
- Bedrooms: 3
- Bathrooms: 3
- Full bathrooms: 2
- 1/2 bathrooms: 1
Primary bedroom
- Level: Second
Bedroom 2
- Level: Second
Bedroom 3
- Level: Second
Bathroom 1
- Description: half bath
- Level: First
Bathroom 2
- Description: Full in bedroom
- Level: Second
Bathroom 3
- Description: Hallway Full Bath
- Level: Second
Kitchen
- Level: First
Living room
- Level: First
Heating
- Heat Pump
Cooling
- Heat Pump
Appliances
- Included: Disposal, Dishwasher, Gas Range, Other, Refrigerator, Oven
- Laundry: Electric Dryer Hookup, Main Level, Washer Hookup
Features
- Breakfast Bar, Entrance Foyer, Eat-in Kitchen, Ceiling Fan(s)
- Flooring: Carpet, Laminate, Tile
- Windows: Insulated Windows, Screens
- Has basement: No
- Number of fireplaces: 1
- Fireplace features: Living Room, Wood Burning
Interior area
- Total structure area: 1,580
- Total interior livable area: 1,580 sqft
- Finished area above ground: 1,580
- Finished area below ground: 0
Video & virtual tour
Property
Parking
- Total spaces: 1
- Parking features: Detached Carport, Other
- Carport spaces: 1
Features
- Levels: Two
- Exterior features: Garden
- Fencing: Wood
Lot
- Size: 1,825 Square Feet
- Features: Landscaped, Few Trees
Details
- Additional structures: Shed(s)
- Parcel number: 10031020
Construction
Type & style
- Home type: Townhouse
- Property subtype: Townhouse
Materials
- Brick Veneer, Vinyl Siding
- Foundation: Slab
- Roof: Shingle
Condition
- Year built: 1986
Utilities & green energy
- Sewer: Public Sewer
- Water: Public
- Utilities for property: Cable Available, Electricity Connected, Natural Gas Connected, Phone Available, Sewer Connected, Water Connected
Community & HOA
Community
- Features: Park, Tennis Court(s)
- Subdivision: Lansdowne
HOA
- Has HOA: Yes
- Amenities included: None
- Services included: Insurance, Trash, Snow Removal, Maintenance Grounds
- HOA fee: $165 monthly
Location
- Region: Lexington
Financial & listing details
- Price per square foot: $157/sqft
- Tax assessed value: $180,000
- Annual tax amount: $2,226
- Date on market: 6/6/2026
Estimated market value
$243,700
$232,000 - $256,000
$1,797/mo
Price history
| Date | Event | Price |
|---|---|---|
| 7/18/2026 | Contingent | $248,500$157/sqft |
Source:  Imagine MLS #26012683 Report a problem Imagine MLS #26012683 Report a problem | ||
| 7/10/2026 | Price change | $248,500-2.5%$157/sqft |
Source: Imagine MLS #26012683 Report a problem | ||
| 6/22/2026 | Price change | $255,000-2.5%$161/sqft |
Source: Imagine MLS #26012683 Report a problem | ||
| 6/6/2026 | Listed for sale | $261,500+45.3%$166/sqft |
Source: Imagine MLS #26012683 Report a problem | ||
| 1/19/2022 | Sold | $180,000$114/sqft |
Source: Imagine MLS #20121629 Report a problem | ||
| 12/9/2021 | Pending sale | $180,000$114/sqft |
Source: Imagine MLS #20121629 Report a problem | ||
| 12/1/2021 | Listed for sale | $180,000$114/sqft |
Source: Imagine MLS #20121629 Report a problem | ||
| 10/7/2021 | Pending sale | $180,000$114/sqft |
Source: Imagine MLS #20121629 Report a problem | ||
| 10/6/2021 | Listed for sale | $180,000+60.7%$114/sqft |
Source: Imagine MLS #20121629 Report a problem | ||
| 6/18/2016 | Sold | $112,000-0.8%$71/sqft |
Source: Imagine MLS #1516167 Report a problem | ||
| 5/10/2016 | Pending sale | $112,900$71/sqft |
Source: Rector Hayden REALTORS - Lexington #1516167 Report a problem | ||
| 3/30/2016 | Price change | $112,900-1.7%$71/sqft |
Source: Rector Hayden REALTORS - Lexington #1516167 Report a problem | ||
| 12/31/2015 | Price change | $114,900-3.8%$73/sqft |
Source: Rector Hayden REALTORS - Lexington #1516167 Report a problem | ||
| 7/22/2015 | Listed for sale | $119,500+16%$76/sqft |
Source: Rector Hayden, Realtors #1516167 Report a problem | ||
| 11/13/2008 | Sold | $103,000$65/sqft |
Source: Public Record Report a problem | ||
Public tax history
| Year | Property taxes | Tax assessment |
|---|---|---|
| 2024 | $2,226 | $180,000 |
| 2023 | $2,226 -3.2% | $180,000 |
| 2022 | $2,299 +60.7% | $180,000 +60.7% |
| 2021 | $1,431 | $112,000 |
| 2020 | $1,431 | $112,000 |
| 2019 | $1,431 | $112,000 |
| 2018 | $1,431 +4.9% | $112,000 |
| 2017 | $1,363 +18.3% | $112,000 +8.7% |
| 2015 | $1,153 | $103,000 |
| 2014 | $1,153 | $103,000 |
| 2012 | $1,153 | $103,000 |
| 2011 | -- | -- |
| 2010 | -- | -- |
| 2009 | -- | -- |
| 2008 | -- | $103,000 |
| 2006 | -- | -- |
| 2005 | -- | -- |
| 2004 | -- | -- |
Find assessor info on the county website
Monthly payment
Est. payment
Payment breakdown
Explore the cost of this home by adjusting the details. Changes won't be saved.Climate risks
Neighborhood: Blueberry Hill-Brigadoon-Stoneybrook-Baralto
Nearby schools
GreatSchools rating
- 3/10Lansdowne Elementary SchoolGrades: PK-5Distance: 0.2 mi
- 7/10Southern Middle SchoolGrades: 6-8Distance: 0.6 mi
- 3/10Tates Creek High SchoolGrades: 9-12Distance: 1.7 mi
Schools provided by the listing agent
- Elementary: Lansdowne
- Middle: Southern
- High: Tates Creek
Source: Imagine MLS. This data may not be complete. We recommend contacting the local school district to confirm school assignments for this home.
- $230,0003 bd3 ba1.6k sqft3441 Laredo Dr UNIT 52, Lexington, KY 40517Sold

- $219,9002 bd2 ba1.2k sqft3441 Laredo Dr UNIT 16, Lexington, KY 40517For Sale

- $207,3002 bd3 ba1.1k sqft3441 Laredo Dr UNIT 46, Lexington, KY 40517Off Market
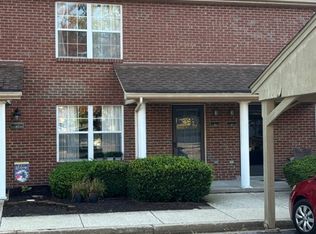
- $305,0003 bd3 ba1.4k sqft424 Laredo Ct, Lexington, KY 40517Sold

- $249,9002 bd3 ba1.4k sqft3421 Laredo Dr, Lexington, KY 40517Sold
- $220,100-- bd1 ba1.1k sqft3425 Laredo Dr, Lexington, KY 40517Off Market
- $286,0003 bd2 ba1.4k sqft3417 Laredo Dr, Lexington, KY 40517Off Market
- $218,2002 bd2 ba936 sqft3429 Laredo Dr, Lexington, KY 40517Off Market
A local agent can set up tours, give advice and negotiate with sellers.
Similar homes
- $250,0003 bd3 ba1.8k sqft1415 Ridgecrest Dr, Lexington, KY 40517For Sale
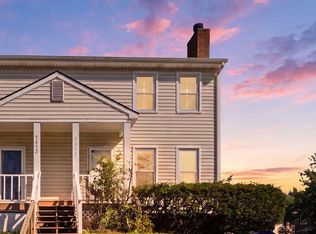
 MLS ID #26017225, Wesley Porter, RE/MAX Creative Realty. Imagine MLS
 - $295,0003 bd3 ba1.5k sqft3597 Laredo Dr, Lexington, KY 40517For Sale
 MLS ID #26014043, Nik Markovich, GSP Homes. Imagine MLS
 - $245,0003 bd2 ba1k sqft3471 Greenlawn Dr, Lexington, KY 40517For Sale
 MLS ID #26011980, Jennifer Parsons, RE/MAX Elite Lexington. Imagine MLS
 - $275,0003 bd2 ba1.4k sqft589 Plainview Rd, Lexington, KY 40517For Sale
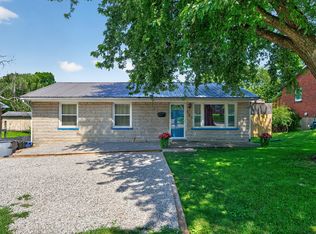 MLS ID #26019575, Erin Hill, ERA Select Real Estate. Imagine MLS
 - $269,9003 bd4 ba1.7k sqft1145 Appian Crossing Way APT 102, Lexington, KY 40517For SaleMLS ID #26011770, Kristina Beasley, ERA Select Real Estate. Imagine MLS
- $235,5002 bd3 ba1.3k sqft3104 High Ridge Dr, Lexington, KY 40517For SaleMLS ID #26017082, Robyn R Bradley, Woods Realty Group. Imagine MLS
- $298,0003 bd3 ba2.2k sqft3410 Spangler Dr APT 20, Lexington, KY 40517For SaleMLS ID #26014381, Vanessa Vale Team - Vanessa Vale Womack, LPT Realty. Imagine MLS
- $224,9002 bd2 ba1k sqft3533 Lochdale Ter, Lexington, KY 40514For SaleMLS ID #26019704, Holly Brady, Berkshire Hathaway de Movellan Properties. Imagine MLS
- $244,9003 bd1 ba1.1k sqft1316 Jannelle Ct, Lexington, KY 40517For SaleMLS ID #26014261, Yasir Ahmed, Black Mountain Realty. Imagine MLS
- $275,0002 bd2 ba836 sqft180 Tartan Dr #A & B, Lexington, KY 40517For SaleMLS ID #26017116, Tim L Scott, Modern Real Estate, Inc. Imagine MLS
- $182,0002 bd2 ba1k sqft3462 Sutherland Dr, Lexington, KY 40517For SaleMLS ID #26019529, Tiffany Jarvis, ERA Select Real Estate. Imagine MLS
- $299,9003 bd2 ba2k sqft1304 Canonero Dr, Lexington, KY 40517For SaleMLS ID #11894319, Blake Hendricks, Worx Real Estate. My State MLS
- $289,9003 bd2 ba2k sqft3516 Camelot Dr, Lexington, KY 40517For SaleMLS ID #26016109, Khaled Ahmed, eXp Realty, LLC. Imagine MLS
- $225,0002 bd2 ba1k sqft1440 Hartland Woods Way, Lexington, KY 40515For SaleMLS ID #26019270, Karen L Smith, Coldwell Banker McMahan. Imagine MLS
- $194,9003 bd3 ba1.4k sqft410 Macadam Dr, Lexington, KY 40517For SaleMLS ID #25502981, T Jake Fain, Bluegrass Real Estate Alliance. Imagine MLS
- $224,9002 bd2 ba1.6k sqft184 E Tiverton Way, Lexington, KY 40517For SaleMLS ID #26016387, Kitty G Lane, Bluegrass Sotheby's International Realty. Imagine MLS
- $279,0003 bd2 ba1.2k sqft3341 Featherston Dr, Lexington, KY 40515For SaleMLS ID #26019417, Kristine Cassata, Indigo & Co. Imagine MLS
- $325,0004 bd2 ba1.7k sqft3279 Waterford Park, Lexington, KY 40517For SaleMLS ID #26019755, Robert Jansen, KY Local. Imagine MLS
- $255,0002 bd2 ba1.2k sqft1609 Prairie Cir, Lexington, KY 40515For SaleMLS ID #26019701, Rachel M Underwood, Christies International Real Estate Bluegrass. Imagine MLS
- $325,0004 bd2 ba1.6k sqft312 Purdue Pl, Lexington, KY 40517For SaleMLS ID #26019446, Rachel Walker, National Real Estate. Imagine MLS
