Situated in Denver’s vibrant LoHi neighborhood, moments from acclaimed restaurants, boutiques, bars, and entertainment, this exceptional duplex combines breathtaking views of the Denver skyline with PBG’s signature craftsmanship and sophisticated contemporary design. Thoughtfully curated finishes and stunning city views create a refined living experience.
Natural limestone, sleek stucco, and modified wood accents create a striking, balanced exterior. Inside, hardwood floors and expansive windows brighten the open-concept living, dining, and kitchen spaces. A statement stone ga fireplace with custom built-ins and integrated LED lighting anchors the living area, while floor-to-ceiling led paneling in the dining adds warmth and architectural character.
The chef’s kitchen features leathered quartzite countertops, custom American cabinetry, a spacious island, hidden pantry, and select premium Thermador appliances—an elegant setting for cooking and entertaining. The flowing main-level layout makes gathering with family and friends effortless.
The primary suite is a private retreat with its own balcony, electric fireplace, and generous closet space. Its spa-inspired bath features an oversized soaking tub, specialty tile, heated floors, and LED lighting. A secondary en-suite bedroom and laundry room complete the upper level.
The rooftop includes a flexible bedroom or office, an additional office, 1/2 bath, wet bar, and expansive deck designed for entertaining and engineered to support a hot tub.
The finished basement’s 10-foot ceilings enhance a recreation area with wet bar, full bath, and additional bedroom, offering comfortable space for guests or relaxation.
A private backyard with gas hookup extends outdoor living and provides an inviting setting for alfresco dining. The detached two-car garage offers 220V capability and overhead storage. Includes PBG’s 2-year builder warranty and 8-year structural warranty. No HOA | Buyer to verify all details.
New construction
$1,695,000
3443 N Quivas Street, Denver, CO 80211
4beds
3,176sqft
Duplex
Built in 2026
3,049 Square Feet Lot
$-- Zestimate®
$534/sqft
$-- HOA
What's special
- 14 hours
- 127
- 20
Zillow last checked:
Listing updated:
Listed by:
Richard Papaianache 720-469-2416 ripa8536@gmail.com,
BLVD Real Estate Group, LLC
Source: REcolorado as distributed by MLS GRID,MLS#: 8065454
Facts & features
Interior
Bedrooms & bathrooms
- Bedrooms: 4
- Bathrooms: 5
- Full bathrooms: 3
- 1/2 bathrooms: 2
- Main level bathrooms: 1
Bedroom
- Level: Basement
- Area: 147 Square Feet
- Dimensions: 12.25 x 12
Bedroom
- Features: Primary Suite
- Level: Upper
- Area: 177.66 Square Feet
- Dimensions: 12.6 x 14.1
Bedroom
- Level: Upper
- Area: 129.6 Square Feet
- Dimensions: 10.8 x 12
Bedroom
- Description: Roof Deck Office/Bedroom
- Level: Upper
- Area: 139.15 Square Feet
- Dimensions: 11.5 x 12.1
Bathroom
- Level: Basement
- Area: 50 Square Feet
- Dimensions: 5 x 10
Bathroom
- Level: Main
- Area: 31.19 Square Feet
- Dimensions: 5.5 x 5.67
Bathroom
- Features: Primary Suite
- Level: Upper
- Area: 120.25 Square Feet
- Dimensions: 9.25 x 13
Bathroom
- Features: En Suite Bathroom
- Level: Upper
- Area: 41.65 Square Feet
- Dimensions: 5 x 8.33
Bathroom
- Description: Roof Deck
- Level: Upper
- Area: 24.22 Square Feet
- Dimensions: 3.67 x 6.6
Dining room
- Level: Main
- Area: 132 Square Feet
- Dimensions: 11 x 12
Family room
- Level: Basement
- Area: 426.06 Square Feet
- Dimensions: 18 x 23.67
Kitchen
- Level: Main
- Area: 168 Square Feet
- Dimensions: 12 x 14
Laundry
- Level: Upper
- Area: 56 Square Feet
- Dimensions: 8 x 7
Living room
- Level: Main
- Area: 297.6 Square Feet
- Dimensions: 18.6 x 16
Loft
- Description: Roof Deck
- Level: Upper
- Area: 255.88 Square Feet
- Dimensions: 11.5 x 22.25
Heating
- Forced Air
Cooling
- Central Air
Appliances
- Included: Bar Fridge, Dishwasher, Disposal, Freezer, Gas Water Heater, Microwave, Oven, Range, Range Hood, Refrigerator, Tankless Water Heater
Features
- Built-in Features, Ceiling Fan(s), Eat-in Kitchen, High Ceilings, Kitchen Island, Smart Thermostat, Stone Counters, Walk-In Closet(s), Wet Bar
- Flooring: Carpet, Tile, Wood
- Windows: Triple Pane Windows
- Basement: Finished
- Number of fireplaces: 2
- Fireplace features: Gas, Living Room, Master Bedroom
- Common walls with other units/homes: End Unit,1 Common Wall
Interior area
- Total structure area: 3,176
- Total interior livable area: 3,176 sqft
- Finished area above ground: 2,268
- Finished area below ground: 892
Property
Parking
- Total spaces: 2
- Parking features: Garage
- Garage spaces: 2
Features
- Levels: Three Or More
- Patio & porch: Deck, Front Porch, Patio, Rooftop
- Exterior features: Balcony, Gas Valve
- Fencing: Full
- Has view: Yes
- View description: City
Lot
- Size: 3,049 Square Feet
- Features: Level
Details
- Parcel number: 228223056
- Zoning: U-TU-B
- Special conditions: Standard
Construction
Type & style
- Home type: SingleFamily
- Architectural style: Contemporary
- Property subtype: Duplex
- Attached to another structure: Yes
Materials
- Stone, Stucco, Wood Siding
- Roof: Membrane
Condition
- New Construction
- New construction: Yes
- Year built: 2026
Details
- Warranty included: Yes
Utilities & green energy
- Electric: 110V, 220 Volts, 220 Volts in Garage
- Sewer: Public Sewer
- Water: Private
- Utilities for property: Cable Available, Electricity Connected, Natural Gas Available, Natural Gas Connected
Community & HOA
Community
- Security: Carbon Monoxide Detector(s)
- Subdivision: H Witters N Denver Add
HOA
- Has HOA: No
Location
- Region: Denver
Financial & listing details
- Price per square foot: $534/sqft
- Tax assessed value: $837,300
- Annual tax amount: $5,021
- Date on market: 10/24/2026
- Listing terms: 1031 Exchange,Cash,Conventional,Jumbo
- Exclusions: Staging Furniture, Security System, Any Items On The Renderings.
- Ownership: Corporation/Trust
- Electric utility on property: Yes
Estimated market value
Not available
Estimated sales range
Not available
Not available
Price history
| Date | Event | Price |
|---|---|---|
| 10/24/2026 | Listed for sale | $1,695,000+4291.8%$534/sqft |
Source:  REcolorado as distributed by MLS GRID #8065454 Report a problem | ||
| 10/3/2007 | Sold | $38,595$12/sqft |
Source: Agent Provided Report a problem | ||
Public tax history
| Year | Property taxes | Tax assessment |
|---|---|---|
| 2024 | $4,062 +19.6% | $52,420 -5.8% |
| 2023 | $3,395 +3.6% | $55,630 +30.3% |
| 2022 | $3,277 +34.7% | $42,690 -2.8% |
| 2021 | $2,432 +2.9% | $43,920 +10% |
| 2020 | $2,364 -1.4% | $39,933 -0.7% |
| 2019 | $2,398 | $40,212 +5.3% |
| 2018 | $2,398 +0.3% | $38,200 |
| 2017 | $2,391 +20.5% | $38,200 +14.5% |
| 2016 | $1,984 +64.7% | $33,360 |
| 2015 | $1,205 0% | $33,360 +48.5% |
| 2014 | $1,206 +78.6% | $22,470 |
| 2013 | $675 -40.8% | $22,470 +40.5% |
| 2012 | $1,140 -17.6% | $15,990 |
| 2011 | $1,384 +2.2% | $15,990 -23.1% |
| 2010 | $1,354 +90.4% | $20,790 |
| 2009 | $711 -0.2% | $20,790 +11.7% |
| 2008 | $712 +54.9% | $18,610 |
| 2007 | $460 -49.4% | $18,610 +35.4% |
| 2006 | $910 +3.7% | $13,740 |
| 2005 | $877 +126.2% | $13,740 -1.9% |
| 2003 | $388 -49.1% | $14,000 +8% |
| 2002 | $761 | $12,960 +37.3% |
| 2001 | -- | $9,440 |
Find assessor info on the county website
Monthly payment
Est. payment
Payment breakdown
Explore the cost of this home by adjusting the details. Changes won't be saved.Climate risks
Neighborhood: Highland
Nearby schools
Schools provided by the listing agent
- Elementary: Trevista at Horace Mann
- Middle: Skinner
- High: North
- District: Denver 1
Source: REcolorado as distributed by MLS GRID. This data may not be complete. We recommend contacting the local school district to confirm school assignments for this home.

Similar homes
- $1,699,9994 bd5 ba3.2k sqft2637 W 23rd Avenue, Denver, CO 80211For Sale
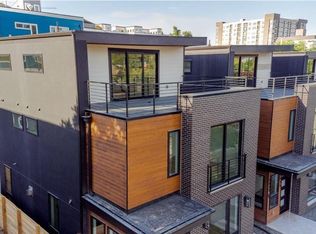
 MLS ID #7865935, Tyler Zakovich, Compass - Denver. REcolorado as distributed by MLS GRID
- $1,145,0003 bd5 ba2.5k sqft2364 W 33rd Avenue, Denver, CO 80211For Sale
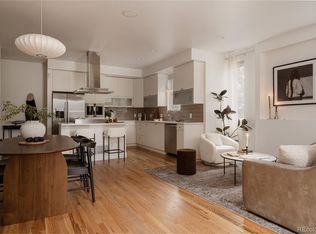 MLS ID #4052472, Jeffrey Plous, Hatch Realty, LLC. REcolorado as distributed by MLS GRID
- $1,600,0003 bd4 ba3.1k sqft3709 Tejon St, Denver, CO 80211For Sale

 MLS ID #1070280, Ashley Lowery, Lowery Group. IRES as distributed by MLS GRID
- $1,799,0005 bd4 ba3.2k sqft3451 Quivas Street, Denver, CO 80211For Sale
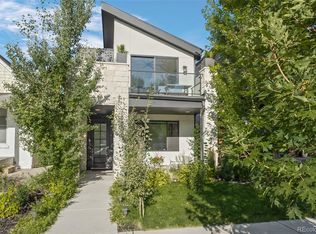 MLS ID #4712021, Katherine Lillydahl, Kentwood Real Estate Cherry Creek. REcolorado as distributed by MLS GRID
- $900,0003 bd4 ba2.2k sqft3842 Quivas Street, Denver, CO 80211For SaleMLS ID #2255326, Jeffrey Plous, Hatch Realty, LLC. REcolorado as distributed by MLS GRID
- $1,495,0005 bd6 ba3.3k sqft3948 N Navajo Street, Denver, CO 80211New ConstructionMLS ID #8329344, Elise LoSasso, The Agency - Denver. REcolorado as distributed by MLS GRID
- $1,145,0004 bd2 ba2.8k sqft3065 W 35th Avenue, Denver, CO 80211For SaleMLS ID #1663216, Cathy Rossano, West and Main Homes Inc. REcolorado as distributed by MLS GRID
- $1,570,0003 bd3 ba2.5k sqft2556 18th Street, Denver, CO 80211For SaleMLS ID #8151254, Jorgen Jensen, Fantastic Frank Colorado. REcolorado as distributed by MLS GRID
- $1,375,0003 bd4 ba2.6k sqft3217 Quivas Street, Denver, CO 80211For SaleMLS ID #9929343, Kelli Barton, Coldwell Banker Global Luxury Denver. REcolorado as distributed by MLS GRID
- $1,499,9994 bd4 ba3.3k sqft3928 Vallejo Street, Denver, CO 80211For SaleMLS ID #9732587, Twila Filipiak, HomeSmart. REcolorado as distributed by MLS GRID
- $1,470,0005 bd5 ba4.1k sqft3548 Lipan Street, Denver, CO 80211For SaleMLS ID #2296055, Alexandria Reed, Compass - Denver. REcolorado as distributed by MLS GRID
- $1,495,0004 bd5 ba3.5k sqft3828 Kalamath Street, Denver, CO 80211For SaleMLS ID #2930983, Geoffrey Stell, Vision Real Estate Llc. REcolorado as distributed by MLS GRID
- $1,999,9004 bd4 ba3.5k sqft3145 Wyandot Street, Denver, CO 80211For SaleMLS ID #9278897, Samantha De Roco, Your Castle Realty LLC. REcolorado as distributed by MLS GRID
- $1,450,0003 bd3 ba2.9k sqft3320 Navajo Street, Denver, CO 80211For SaleMLS ID #3158806, Ross Blahnik, Compass - Denver. REcolorado as distributed by MLS GRID
- $1,549,0003 bd4 ba3.7k sqft3554 Osage Street, Denver, CO 80211New ConstructionMLS ID #4078397, Rachel Gallegos, Compass - Denver. REcolorado as distributed by MLS GRID
- $1,625,0003 bd4 ba4.3k sqft3537 Tejon Street, Denver, CO 80211For SaleMLS ID #5640710, Jill Hodges, Berkshire Hathaway HomeServices Colorado, LLC - Highlands Ranch Real Estate. REcolorado as distributed by MLS GRID
- $1,475,0004 bd5 ba2.9k sqft2502 W 29th Avenue, Denver, CO 80211For SaleMLS ID #8248632, Adam Waggoner, Generator Real Estate, LLC. REcolorado as distributed by MLS GRID
- $850,0004 bd3 ba1.9k sqft3150 W 26th Avenue, Denver, CO 80211For SaleMLS ID #1617912, Athena Brownson, Your Castle Real Estate Inc. REcolorado as distributed by MLS GRID
- $895,0003 bd4 ba1.9k sqftTejon Ten, Denver, CO 80211For SaleMLS ID #9577486, Kaleb Cobb, Coldwell Banker Realty 24. REcolorado as distributed by MLS GRID
