Welcome to this beautiful contemporary home in the highly sought-after Overlook at Clipper Mill community. Rarely available and ideally situated in one of the community's most desirable locations, this stunning residence offers 3 bedrooms, 3.5 bathrooms, and 2,776 square feet of beautifully designed living space across three finished levels with dramatic floor-to-ceiling windows that fill the interior with natural light. What truly sets this home apart is its exceptional parking and outdoor living space. Among only 38 homes in this exclusive enclave, this is one of just four properties featuring its own dedicated private driveway rather than a shared driveway. The attached 2-car garage, combined with space for up to 2-3 additional vehicles in the driveway, provides parking that is virtually unmatched in the neighborhood. That's private parking space for up to 4+ vehicles! Equally impressive is the outdoor space. This is one of the few homes in the community to feature its own backyard green space, complemented by two separate decks, one off the family room and another directly off the primary suite. Whether you're entertaining guests, enjoying your morning coffee, or unwinding at the end of the day, these outdoor spaces provide the perfect retreat. A bright, inviting sunroom just off the family room offers year-round enjoyment. The entry level features a private third-bedroom suite complete with its own full bath, making it ideal for guests or a home office. Upstairs, the open-concept main level showcases soaring 9+ foot ceilings, exposed beam accents, gleaming hardwood floors, and an abundance of natural light. The gourmet kitchen is designed for both everyday living and entertaining, featuring an oversized center island, upgraded countertops, a premium wall oven, a spacious pantry, and a generous eat-in dining area. The adjoining family room centers around a cozy corner gas fireplace and flows seamlessly into the sunroom, while direct access to the expansive deck and backyard green space makes indoor-outdoor living effortless. The upper level is highlighted by a spacious primary suite featuring a walk-in closet, an en-suite bath, and a private deck overlooking the surrounding trees. A second generously sized bedroom also enjoys its own en-suite bathroom and ample closet space, providing comfort and privacy for family or guests. Additional highlights include an EV charging station, a tankless water heater, and access to the community pool. With its premier corner location, private driveway, multiple outdoor spaces, and mature trees providing a natural privacy buffer, this exceptional home offers a combination of features rarely available in Overlook at Clipper Mill. Be sure to explore the video tour and 3D walkthrough for an immersive look at this home and all it has to offer. Don't miss your chance to make this extraordinary home your own!
Under contract
$839,900
3444 Woodberry Ave, Baltimore, MD 21211
3beds
2,776sqft
:
Get pre-qualified$6,395/mo
Single Family Residence
Built in 2011
3,703 Square Feet Lot
$848,300 Zestimate®
$303/sqft
$241/mo HOA
What's special
Walk-in closetOwn backyard green spaceAttached two-car garagePremier corner locationOpen-concept main levelDedicated private drivewayGleaming hardwood floors
- 23 days |
- 640 |
- 38 |
Likely to sell faster than
Zillow last checked:
Listing updated:
Listed by:
Angela Panpuak 240-644-3040,
Samson Properties 2406308689
Source: Bright MLS,MLS#: MDBA2222200
Facts & features
Interior
Bedrooms & bathrooms
- Bedrooms: 3
- Bathrooms: 4
- Full bathrooms: 3
- 1/2 bathrooms: 1
- Main level bathrooms: 1
Basement
- Description: Percent Finished: 100.0
- Area: 408
Heating
- Central, Electric, Natural Gas
Cooling
- Central Air, Electric
Appliances
- Included: Microwave, Cooktop, Dishwasher, Disposal, Dryer, Exhaust Fan, Ice Maker, Oven, Refrigerator, Stainless Steel Appliance(s), Washer, Tankless Water Heater, Electric Water Heater
- Laundry: Upper Level
Features
- Breakfast Area, Combination Kitchen/Dining, Entry Level Bedroom, Family Room Off Kitchen, Open Floorplan, Kitchen - Gourmet, Kitchen Island, Pantry, Recessed Lighting, Upgraded Countertops, Walk-In Closet(s), 9'+ Ceilings, Beamed Ceilings, Dry Wall, High Ceilings
- Flooring: Ceramic Tile, Hardwood, Wood
- Windows: Casement
- Basement: Full,Front Entrance,Finished,Garage Access,Heated,Improved,Interior Entry,Exterior Entry,Walk-Out Access,Windows
- Number of fireplaces: 1
- Fireplace features: Corner, Glass Doors
Interior area
- Total structure area: 2,776
- Total interior livable area: 2,776 sqft
- Finished area above ground: 2,368
- Finished area below ground: 408
Property
Parking
- Total spaces: 5
- Parking features: Garage Faces Side, Garage Door Opener, Inside Entrance, Concrete, Electric Vehicle Charging Station(s), Private, Attached, Driveway, On Street
- Attached garage spaces: 2
- Uncovered spaces: 3
Accessibility
- Accessibility features: None
Features
- Levels: Three
- Stories: 3
- Patio & porch: Deck, Roof
- Exterior features: Extensive Hardscape, Stone Retaining Walls
- Pool features: Community
- Fencing: Partial,Back Yard
Lot
- Size: 3,703 Square Feet
- Features: Backs to Trees, Corner Lot, Landscaped, No Thru Street, Private, Rear Yard, Secluded, Corner Lot/Unit
Details
- Additional structures: Above Grade, Below Grade
- Parcel number: 0313043390B124
- Zoning: TOD-2
- Special conditions: Standard
Construction
Type & style
- Home type: SingleFamily
- Architectural style: Contemporary
- Property subtype: Single Family Residence
- Attached to another structure: Yes
Materials
- Combination
- Foundation: Slab
Condition
- Excellent
- New construction: No
- Year built: 2011
Utilities & green energy
- Sewer: Public Sewer
- Water: Public
Community & HOA
Community
- Security: Carbon Monoxide Detector(s), Main Entrance Lock, Smoke Detector(s)
- Subdivision: Overlook Clipper Mill
HOA
- Has HOA: Yes
- Amenities included: Pool
- Services included: Common Area Maintenance, Maintenance Grounds, Pool(s)
- HOA fee: $241 monthly
Location
- Region: Baltimore
- Municipality: Baltimore City
Financial & listing details
- Price per square foot: $303/sqft
- Tax assessed value: $774,067
- Annual tax amount: $18,075
- Date on market: 7/9/2026
- Listing agreement: Exclusive Right To Sell
- Listing terms: Cash,Conventional,FHA,VA Loan
- Inclusions: Ev Charger
- Exclusions: Wall Ladders, Tv Wall Mount, Computer Wall Mount, Bedroom Ceiling Light Fixtures, Decorative Wall Hooks
- Ownership: Fee Simple
Estimated market value
$848,300
$806,000 - $891,000
$4,333/mo
Price history
| Date | Event | Price |
|---|---|---|
| 7/14/2026 | Contingent | $839,900$303/sqft |
Source:  Bright MLS #MDBA2222200 Report a problem Bright MLS #MDBA2222200 Report a problem | ||
| 7/9/2026 | Listed for sale | $839,900+12%$303/sqft |
Source: Bright MLS #MDBA2222200 Report a problem | ||
| 5/13/2023 | Listing removed | -- |
Source: Bright MLS #MDBA544666 Report a problem | ||
| 7/30/2021 | Sold | $750,000$270/sqft |
Source: Public Record Report a problem | ||
| 5/12/2021 | Sold | $750,000+1.4%$270/sqft |
Source: BHHS PenFed solds #1032535736775881344 Report a problem | ||
| 5/6/2021 | Pending sale | $739,900$267/sqft |
Source: Bright MLS #MDBA544666 Report a problem | ||
| 4/12/2021 | Contingent | $739,900$267/sqft |
Source: Bright MLS #MDBA544666 Report a problem | ||
| 4/7/2021 | Listed for sale | $739,900$267/sqft |
Source: Bright MLS #MDBA544666 Report a problem | ||
| 12/1/2020 | Listing removed | $739,900$267/sqft |
Source: Redfin Corp #MDBA529578 Report a problem | ||
| 11/17/2020 | Price change | $739,900-0.7%$267/sqft |
Source: Redfin Corp #MDBA529578 Report a problem | ||
| 11/2/2020 | Price change | $745,000+0%$268/sqft |
Source: Redfin Corp #MDBA529578 Report a problem | ||
| 9/29/2020 | Pending sale | $744,900$268/sqft |
Source: Keller Williams Legacy Central #MDBA509912 Report a problem | ||
| 9/3/2020 | Price change | $744,900-0.5%$268/sqft |
Source: Keller Williams Legacy Central #MDBA509912 Report a problem | ||
| 5/15/2020 | Listed for sale | $749,000+34%$270/sqft |
Source: Keller Williams Legacy Central #MDBA509912 Report a problem | ||
| 3/24/2013 | Sold | $559,000+9.6%$201/sqft |
Source: Public Record Report a problem | ||
| 3/9/2011 | Sold | $509,995$184/sqft |
Source: Public Record Report a problem | ||
Public tax history
| Year | Property taxes | Tax assessment |
|---|---|---|
| 2025 | -- | $765,900 +2.9% |
| 2024 | $17,561 +3% | $744,100 +3% |
| 2023 | $17,046 +3.1% | $722,300 +3.1% |
| 2022 | $16,532 +0.1% | $700,500 +0.1% |
| 2021 | $16,519 +0.1% | $699,967 +0.1% |
| 2020 | $16,507 +0.1% | $699,433 +0.1% |
| 2019 | $16,494 +7.7% | $698,900 +7.7% |
| 2018 | $15,311 +8.4% | $648,767 +8.4% |
| 2017 | $14,128 +12718.9% | $598,633 +9.1% |
| 2016 | $110 | $548,500 +7.9% |
| 2015 | $110 | $508,533 +8.1% |
| 2014 | $110 | $470,500 +9.8% |
| 2013 | -- | $428,600 +8.3% |
| 2012 | -- | $395,733 +8404.9% |
| 2011 | -- | $4,653 +41.9% |
| 2010 | -- | $3,280 |
| 2009 | -- | $3,280 -59.5% |
| 2008 | -- | $8,100 -19% |
| 2007 | -- | $10,000 |
| 2006 | -- | $10,000 |
Find assessor info on the county website
Monthly payment
Est. payment
Payment breakdown
Explore the cost of this home by adjusting the details. Changes won't be saved.Climate risks
Neighborhood: Woodberry
Nearby schools
GreatSchools rating
- 7/10Medfield Heights Elementary SchoolGrades: PK-5Distance: 0.8 mi
- 3/10Academy For College And Career ExplorationGrades: 6-12Distance: 0.5 mi
- 5/10Western High SchoolGrades: 9-12Distance: 1.1 mi
Schools provided by the listing agent
- District: Baltimore City Public Schools
Source: Bright MLS. This data may not be complete. We recommend contacting the local school district to confirm school assignments for this home.
- $739,900-- bd3 ba2.3k sqft3442 Woodberry Ave, Baltimore, MD 21211Off Market
- $4,900-- bd-- ba-- sqft3446 Woodberry Ave, Baltimore, MD 21211Off Market
- $629,2003 bd4 ba2.3k sqft3438 Woodberry Ave, Baltimore, MD 21211Off Market
- $456,2004 bd4 ba2k sqft2091 Clipper Park Rd, Baltimore, MD 21211Off Market
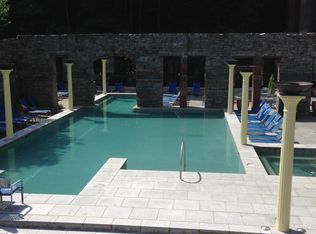
- $445,0003 bd4 ba2k sqft2089 Clipper Park Rd, Baltimore, MD 21211Sold
- $783,200-- bd3 ba2.6k sqft2082 Eric Shaefer Way, Baltimore, MD 21211Off Market
- $443,700-- bd2 ba2k sqft2093 Clipper Park Rd, Baltimore, MD 21211Off Market
- $479,7003 bd4 ba2k sqft2087 Clipper Park Rd, Baltimore, MD 21211Off Market
A local agent can set up tours, give advice and negotiate with sellers.
Similar homes
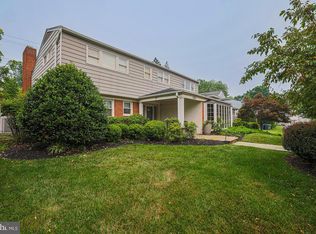
- $899,0004 bd3 ba3.1k sqft6300 Shelrick Dr, Baltimore, MD 21209For Sale
 MLS ID #MDBA2222872, Iris Miller, Long & Foster Real Estate, Inc.. Bright MLS
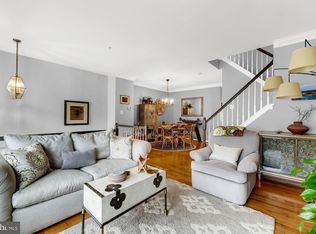
 - $450,0004 bd4 ba2k sqft2090 Clipper Park Rd, Baltimore, MD 21211For Sale
 MLS ID #MDBA2221936, Angelo Cooper, Keller Williams Legacy. Bright MLS
 - $920,0005 bd3 ba3.8k sqft222 Longwood Rd, Baltimore, MD 21210For Sale
 MLS ID #MDBA2215690, Cara Kohler, Compass. Bright MLS
 - $450,0003 bd3 ba1.9k sqft1506 Mill Race Rd, Baltimore, MD 21211For Sale
 MLS ID #MDBA2222324, Ron Howard, Everything Real Estate, LLC. Bright MLS
 - $695,9003 bd3 ba1.8k sqft2208 Oxeye Rd, Baltimore, MD 21209For SaleMLS ID #MDBC2166676, Jasmin Brown, EXP Realty, LLC. Bright MLS
- $795,0004 bd3 ba3.3k sqft804 Huntsman Rd, Baltimore, MD 21286For SaleMLS ID #MDBC2161272, Linda Beckham, Corner House Realty. Bright MLS
- $675,0005 bd3 ba2.8k sqft6606 Baythorne Rd, Baltimore, MD 21209For SaleMLS ID #MDBC2164852, Karen Glaser, Cummings & Co. Realtors. Bright MLS
- $900,0003 bd3 ba2.3k sqft10173 Green Clover Dr, Ellicott City, MD 21042For SaleMLS ID #MDHW2071124, Jean Quattlebaum, Cummings & Co. Realtors. Bright MLS
- $774,9005 bd4 ba3.5k sqft2 Riderwood Sta, Towson, MD 21204For SaleMLS ID #MDBC2164370, Kara Clasing, Cummings & Co. Realtors. Bright MLS
- $520,0003 bd2 ba2.4k sqft5721 Ridgedale Rd, Baltimore, MD 21209For SaleMLS ID #MDBA2223282, Brigitte Williams, Cummings & Co. Realtors. Bright MLS
- $748,0006 bd3 ba3.2k sqft3228 Midfield Rd, Baltimore, MD 21208For SaleMLS ID #MDBC2167878, Jason Rubenstein, Cummings & Co. Realtors. Bright MLS
- $999,9445 bd4 ba3.5k sqft6507 Shelrick Pl, Baltimore, MD 21209For SaleMLS ID #MDBC2166970, Margaret Rome, Home Rome Realty. Bright MLS
- $749,0004 bd3 ba3.2k sqft7920 Long Meadow Rd, Baltimore, MD 21208For SaleMLS ID #MDBC2160790, Barry Nabozny, RE/MAX Premier Associates. Bright MLS
- $850,0004 bd4 ba2.6k sqft2304 Poplar Rd, Baltimore, MD 21221For SaleMLS ID #MDBC2161614, Bill Wang, Hometown Elite Realty LLC. Bright MLS
- $549,0006 bd5 ba3.4k sqft3809 Grantley Rd, Baltimore, MD 21215For SaleMLS ID #MDBA2214042, Brianne Miller, United Real Estate Executives. Bright MLS
- $1,050,0005 bd4 ba3.9k sqft1600 W Joppa Rd, Towson, MD 21204For SaleMLS ID #MDBC2168464, Brian DiNardo, Cummings & Co. Realtors. Bright MLS
- $625,0003 bd2 ba2.4k sqft7900 Ivy Ln, Baltimore, MD 21208For SaleMLS ID #MDBC2170778, Jamie Koehler, Cummings & Co. Realtors. Bright MLS
- $699,9004 bd4 ba2.2k sqft3207 Midfield Rd, Pikesville, MD 21208For SaleMLS ID #MDBC2163602, Barry Nabozny, RE/MAX Premier Associates. Bright MLS
- $999,9903 bd2 ba3.7k sqft1728 N Charles St, Baltimore, MD 21201For SaleMLS ID #MDBA2222934, Brian McGeehan, Cummings & Co. Realtors. Bright MLS
- $535,0003 bd2 ba2.2k sqft6816 Timberlane Rd, Baltimore, MD 21209For SaleMLS ID #MDBC2161846, Luke Zerwitz, Compass. Bright MLS
