No HOA, highly ranked schools, finished basement, private fenced backyard, and premium upgrades throughout—this 2020 De Soto beauty checks every box!
Meticulously maintained 4 bdrm, 3 bath home offering 2,502 square feet of thoughtfully designed living space in one of Johnson County's most desirable communities.
Built in 2020, & enhanced with upgrades beyond the builder's original plan, this home is filled with natural light thanks to additional windows. Features soft-close cabinetry, kitchen trash/recycle built-in to the island with seating for 4 stools, water softener, plus under-sink filtration, and custom-added storage in the primary closet. The open-concept layout is ideal for both everyday living and entertaining, while the main-level laundry room includes a utility sink for added convenience. The primary bathroom boasts luxurious heated tile floors.
The finished lower level offers exceptional flexibility with a spacious rec room, two bedrooms, a full bath, dedicated storage room. One of these bedrooms is currently utilized as a workshop (a craftsman's dream) that can easily serve as a bedroom, office, gym, or hobby room.
Step outside to enjoy the fully fenced backyard, mature trees for privacy, a TREX deck with iron railing, and a hot tub that stays with the home. The beautifully landscaped yard is equipped with a zoned sprinkler system.
Additional highlights include a 3-car garage with an extra-deep third stall, an 8,646-square-foot lot, and a location within the highly acclaimed De Soto School District, ranked among the top-performing districts in the nation.
At $525,000, this move-in-ready home offers the perfect combination of space, upgrades, and lifestyle. Schedule your private showing today!
Pending
$525,000
34486 W 84th Ter, De Soto, KS 66018
4beds
2,232sqft
:
Get pre-qualified$3,418/mo
Single Family Residence
Built in 2020
8,646 Square Feet Lot
$-- Zestimate®
$235/sqft
$-- HOA
What's special
- 23 days |
- 548 |
- 22 |
Zillow last checked:
Listing updated:
Listed by:
Rachel Baker 913-904-6968,
Crown Realty
Source: Heartland MLS as distributed by MLS GRID,MLS#: 2627285
Facts & features
Interior
Bedrooms & bathrooms
- Bedrooms: 4
- Bathrooms: 3
- Full bathrooms: 3
Primary bedroom
- Features: Carpet, Ceiling Fan(s), Walk-In Closet(s)
- Level: Main
- Dimensions: 13.1 x 13
Bedroom 2
- Features: Carpet, Ceiling Fan(s), Walk-In Closet(s)
- Level: Main
- Dimensions: 11.5 x 10
Bedroom 3
- Features: Carpet, Ceiling Fan(s)
- Level: Lower
- Dimensions: 15.1 x 8.1
Bedroom 4
- Features: Built-in Features, Laminate Counters, Luxury Vinyl, Walk-In Closet(s)
- Level: Lower
- Dimensions: 20.1 x 13.6
Primary bathroom
- Features: Ceramic Tiles, Double Vanity, Shower Only
- Level: Main
- Dimensions: 11.4 x 5.7
Bathroom 2
- Features: Ceramic Tiles, Shower Over Tub
- Level: Main
- Dimensions: 8.11 x 4.6
Bathroom 3
- Features: Ceramic Tiles, Shower Only
- Level: Lower
- Dimensions: 9.5 x 4.6
Dining room
- Features: Luxury Vinyl
- Level: Main
- Dimensions: 12 x 8.5
Kitchen
- Features: Granite Counters, Kitchen Island, Luxury Vinyl, Pantry
- Level: Main
- Dimensions: 15.1 x 12.11
Laundry
- Features: Built-in Features, Luxury Vinyl
- Level: Main
- Dimensions: 8.2 x 12
Living room
- Features: Built-in Features, Ceiling Fan(s), Fireplace, Luxury Vinyl
- Level: Main
- Dimensions: 15 x 12.5
Recreation room
- Features: Luxury Vinyl
- Level: Lower
- Dimensions: 21.1 x 16
Heating
- Natural Gas
Cooling
- Electric
Appliances
- Included: Dishwasher, Disposal, Microwave, Refrigerator, Gas Range, Stainless Steel Appliance(s), Water Purifier, Water Softener
- Laundry: Main Level, Sink
Features
- Ceiling Fan(s), Kitchen Island, Painted Cabinets, Pantry, Walk-In Closet(s)
- Flooring: Carpet, Luxury Vinyl, Tile
- Windows: Window Coverings
- Basement: Finished,Walk-Out Access
- Number of fireplaces: 1
- Fireplace features: Gas, Living Room
Interior area
- Total structure area: 2,232
- Total interior livable area: 2,232 sqft
- Finished area above ground: 1,215
- Finished area below ground: 1,017
Property
Parking
- Total spaces: 3
- Parking features: Attached
- Attached garage spaces: 3
Features
- Has spa: Yes
- Spa features: Heated, Hot Tub
- Fencing: Wood
Lot
- Size: 8,646 Square Feet
- Dimensions: 84 x 122
- Features: City Limits, City Lot
Details
- Parcel number: AP117000000014
Construction
Type & style
- Home type: SingleFamily
- Architectural style: Traditional
- Property subtype: Single Family Residence
Materials
- Board & Batten Siding
- Roof: Composition
Condition
- Year built: 2020
Details
- Builder name: Mark Gully
Utilities & green energy
- Sewer: Public Sewer
- Water: Public
Community & HOA
Community
- Security: Smoke Detector(s)
- Subdivision: Cherokee Woods
HOA
- Has HOA: No
Location
- Region: De Soto
Financial & listing details
- Price per square foot: $235/sqft
- Tax assessed value: $406,200
- Annual tax amount: $5,890
- Date on market: 7/9/2026
- Listing terms: Cash,Conventional,FHA,VA Loan
- Ownership: Estate/Trust
- Road surface type: Paved
Estimated market value
Not available
Estimated sales range
Not available
Not available
Price history
| Date | Event | Price |
|---|---|---|
| 7/10/2026 | Pending sale | $525,000$235/sqft |
Source:  Heartland MLS as distributed by MLS GRID #2627285 Report a problem Heartland MLS as distributed by MLS GRID #2627285 Report a problem | ||
| 7/9/2026 | Listed for sale | $525,000$235/sqft |
Source: Heartland MLS as distributed by MLS GRID #2627285 Report a problem | ||
Public tax history
| Year | Property taxes | Tax assessment |
|---|---|---|
| 2025 | $5,890 +1.6% | $46,713 +1.9% |
| 2024 | $5,795 +4.9% | $45,862 +9.9% |
| 2023 | $5,523 +9% | $41,733 +10.6% |
| 2022 | $5,067 | $37,720 +2.8% |
| 2021 | -- | $36,697 +617.2% |
| 2020 | $2,258 | $5,117 +10% |
| 2019 | -- | $4,651 |
Find assessor info on the county website
Monthly payment
Est. payment
Payment breakdown
Explore the cost of this home by adjusting the details. Changes won't be saved.Climate risks
Neighborhood: 66018
Nearby schools
GreatSchools rating
- 6/10Starside Elementary SchoolGrades: PK-5Distance: 0.8 mi
- 8/10Lexington Trails Middle SchoolGrades: 6-8Distance: 0.5 mi
- 9/10De Soto High SchoolGrades: 9-12Distance: 0.7 mi
Schools provided by the listing agent
- Elementary: Starside
- Middle: Lexington
- High: De Soto
Source: Heartland MLS as distributed by MLS GRID. This data may not be complete. We recommend contacting the local school district to confirm school assignments for this home.
- $433,0004 bd3 ba1.2k sqft34464 W 84th Ter, De Soto, KS 66018Off Market
- $509,5004 bd3 ba2.7k sqft34542 W 84th Ter, De Soto, KS 66018Off Market
- $542,3003 bd3 ba3.7k sqft34519 W 84th St, De Soto, KS 66018Off Market
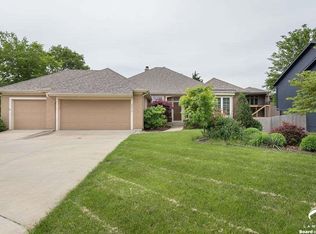
- $494,8004 bd3 ba2.5k sqft34422 W 84th Ter, De Soto, KS 66018Off Market
- $492,8004 bd3 ba2.5k sqft34560 W 84th Ter, De Soto, KS 66018Off Market
- $63,070-- bd-- ba-- sqft8451 Primrose St, De Soto, KS 66018Off Market
- $--4 bd3 ba2.6k sqft34535 W 84th St, De Soto, KS 66018Sold
- $420,3004 bd3 ba1.2k sqft34481 W 84th Ter, De Soto, KS 66018Off Market
A local agent can set up tours, give advice and negotiate with sellers.
Similar homes
- $444,9004 bd3 ba1.9k sqft8278 Primrose St, De Soto, KS 66018For Sale
 MLS ID #2619089, Misty Froelich, Real Broker, LLC. Heartland MLS as distributed by MLS GRID
 - $515,0003 bd2 ba2k sqft8675 Eagle Creek Dr, De Soto, KS 66018New Construction
 MLS ID #2616272, Shelly Milburn, Weichert, Realtors Welch & Co.. Heartland MLS as distributed by MLS GRID
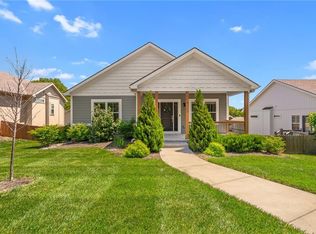
 - $452,0003 bd3 ba2.1k sqft8435 Ottawa St, De Soto, KS 66018For Sale
 MLS ID #2618823, Shelly Milburn, Weichert, Realtors Welch & Co.. Heartland MLS as distributed by MLS GRID
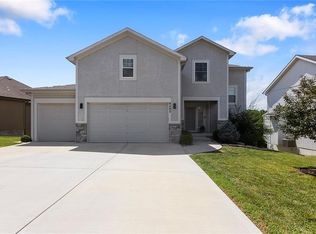
 - $589,0004 bd4 ba3.2k sqft8492 Valley Spring Dr, De Soto, KS 66018For Sale
 MLS ID #2632354, Liliya Karabut, Kansas City Real Estate, Inc.. Heartland MLS as distributed by MLS GRID
 - $525,0004 bd3 ba2.2k sqft24956 W 94th Pl, Lenexa, KS 66227For SaleMLS ID #2628599, Lisa Fitzpatrick, ReeceNichols - Overland Park. Heartland MLS as distributed by MLS GRID
- $525,0004 bd3 ba2.3k sqft31757 W 168th Ct, Gardner, KS 66030For SaleMLS ID #2628958, Zachary Kelly, ReeceNichols - Leawood. Heartland MLS as distributed by MLS GRID
- $465,0004 bd3 ba2.1k sqft19505 W 110th St, Olathe, KS 66061For SaleMLS ID #2634036, Katie Quigley, EXP Realty LLC. Heartland MLS as distributed by MLS GRID
- $525,0003 bd3 ba2.3k sqft23834 W 126th Ter, Olathe, KS 66061For SaleMLS ID #2613391, Michelle Grassie, Weichert, Realtors Welch & Co.. Heartland MLS as distributed by MLS GRID
- $550,0004 bd4 ba2.6k sqft2776 W Sitka Dr, Olathe, KS 66061For SaleMLS ID #2626966, Dani Beyer Team, Keller Williams KC North. Heartland MLS as distributed by MLS GRID
- $500,0004 bd3 ba3k sqft13878 S Kaw St, Olathe, KS 66062For SaleMLS ID #2632795, Brenda Hanson, KW Diamond Partners. Heartland MLS as distributed by MLS GRID
- $625,0004 bd3 ba2.5k sqft9892 Hollis Ln, Shawnee, KS 66227For SaleMLS ID #2630807, Taylor Reese, Compass Realty Group. Heartland MLS as distributed by MLS GRID
- $505,0004 bd3 ba2.1k sqft28412 W 161st Ter, Gardner, KS 66030For SaleMLS ID #2621121, Kim Nofsinger, Keller Williams Realty Partners Inc.. Heartland MLS as distributed by MLS GRID
- $699,0004 bd3 ba2.5k sqft20128 Linwood Rd, Linwood, KS 66052For SaleMLS ID #2620608, Terry Gall, Platinum Realty LLC. Heartland MLS as distributed by MLS GRID
- $529,0005 bd3 ba3.1k sqft15416 Juniper Ln, Basehor, KS 66007For SaleMLS ID #2627650, Bridget Brown-Kiggins, Weichert, Realtors Welch & Co.. Heartland MLS as distributed by MLS GRID
- $579,9004 bd3 ba2.2k sqft2705 Meadowbrook Ct, Tonganoxie, KS 66086For SaleMLS ID #2632060, Joanna Eibes, Realty Executives. Heartland MLS as distributed by MLS GRID
- $479,9504 bd3 ba2.1k sqft1485 N 162nd Cir, Basehor, KS 66007For SaleMLS ID #2624634, Dan Lynch, Lynch Real Estate. Heartland MLS as distributed by MLS GRID
- $559,9004 bd3 ba3.3k sqft4904 N 126th St, Kansas City, KS 66109For SaleMLS ID #2629441, Sophia Warfield, Keller Williams Realty Partners Inc.. Heartland MLS as distributed by MLS GRID
- $635,0004 bd3 ba2.9k sqft7703 Green St, Shawnee, KS 66227For SaleMLS ID #2612035, Jared Brunton, Modern Realty Advisors. Heartland MLS as distributed by MLS GRID
- $519,6504 bd3 ba2.1k sqft18901 W 193rd Ter, Spring Hill, KS 66083New ConstructionMLS ID #2587379, Lisa Rater, Weichert, Realtors Welch & Co.. Heartland MLS as distributed by MLS GRID
- $570,0005 bd4 ba3.2k sqft12823 Perry St, Overland Park, KS 66213For SaleMLS ID #2621707, Aravind Pentapati, Platinum Realty LLC. Heartland MLS as distributed by MLS GRID
