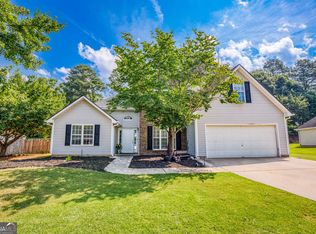
Well-maintained step-less ranch home in the Annslee Lakes community offering 3 bedrooms and 2 full baths with an inviting, functional open layout. The family room features vaulted ceilings and a striking double-sided fireplace, creating a cozy focal point that enhances both living spaces, while the kitchen is equipped with stainless steel appliances and overlooks the main living area for easy everyday living and entertaining. A separate dining room filled with natural light provides a welcoming space for gatherings, and the breakfast area offers a charming bay window. The spacious owner's suite includes a tray ceiling and a private bath with double vanities, soaking tub, and separate shower. The private, fenced backyard is designed for outdoor enjoyment, featuring an above-ground pool with surrounding deck space and a covered patio area ideal for relaxing or entertaining. Located in the desirable Sharon Elementary district, this home offers a wonderful combination of comfort, layout, and location for buyers seeking a move-in ready opportunity. Recent improvements include a brand-new HVAC system with new lines, a roof approximately 9 years old, and updated fencing and decking completed in 2021.
Pending
Price cut: $5K (6/8)
$350,000
345 Annslee Cir, Loganville, GA 30052
3beds
1,874sqft
:
Get pre-qualified$2,472/mo
Single Family Residence
Built in 2004
0.59 Acres Lot
$349,100 Zestimate®
$187/sqft
$26/mo HOA
What's special
Step-less ranch homeStriking double-sided fireplacePrivate fenced backyardInviting functional open layout
- 108 days |
- 669 |
- 39 |
Zillow last checked:
Listing updated:
Listed by:
George Koutroulakis 770-310-7309,
Keller Williams Realty Atl. Partners
Source: GAMLS,MLS#: 10728012
Facts & features
Interior
Bedrooms & bathrooms
- Bedrooms: 3
- Bathrooms: 2
- Full bathrooms: 2
- Main level bathrooms: 2
- Main level bedrooms: 3
Rooms
- Room types: Family Room, Foyer
Dining room
- Features: Separate Room
Kitchen
- Features: Breakfast Area, Breakfast Bar
Heating
- Central
Cooling
- Ceiling Fan(s), Central Air
Appliances
- Included: Dishwasher, Microwave, Oven/Range (Combo), Refrigerator
- Laundry: In Hall
Features
- Double Vanity, Master On Main Level, Separate Shower, Soaking Tub, Tray Ceiling(s), Vaulted Ceiling(s)
- Flooring: Carpet, Hardwood
- Windows: Bay Window(s)
- Basement: None
- Number of fireplaces: 1
- Fireplace features: Family Room, Living Room
- Common walls with other units/homes: No Common Walls
Interior area
- Total structure area: 1,874
- Total interior livable area: 1,874 sqft
- Finished area above ground: 1,874
- Finished area below ground: 0
Video & virtual tour
Property
Parking
- Total spaces: 2
- Parking features: Attached, Garage
- Has attached garage: Yes
Accessibility
- Accessibility features: Accessible Entrance
Features
- Levels: One
- Stories: 1
- Patio & porch: Deck, Patio, Porch
- Has private pool: Yes
- Pool features: Above Ground
- Fencing: Back Yard,Wood
- Body of water: None
Lot
- Size: 0.59 Acres
- Features: Level, Private
- Residential vegetation: Grassed
Details
- Additional structures: Outbuilding
- Parcel number: N027C011
Construction
Type & style
- Home type: SingleFamily
- Architectural style: Ranch,Traditional
- Property subtype: Single Family Residence
Materials
- Stone, Vinyl Siding
- Foundation: Slab
- Roof: Composition
Condition
- Resale
- New construction: No
- Year built: 2004
Utilities & green energy
- Sewer: Septic Tank
- Water: Public
- Utilities for property: Cable Available, Electricity Available, Water Available
Community & HOA
Community
- Features: Playground, Sidewalks
- Security: Security System, Smoke Detector(s)
- Subdivision: Anslee Lakes
HOA
- Has HOA: Yes
- Services included: Other
- HOA fee: $315 annually
Location
- Region: Loganville
Financial & listing details
- Price per square foot: $187/sqft
- Tax assessed value: $340,700
- Annual tax amount: $3,148
- Date on market: 4/8/2026
- Cumulative days on market: 109 days
- Listing agreement: Exclusive Agency
- Listing terms: Cash,Conventional,FHA,VA Loan
- Electric utility on property: Yes
Estimated market value
$349,100
$332,000 - $367,000
$2,093/mo
Price history
| Date | Event | Price |
|---|---|---|
| 7/22/2026 | Pending sale | $350,000$187/sqft |
Source:  GAMLS #10728012 Report a problem GAMLS #10728012 Report a problem | ||
| 6/8/2026 | Price change | $350,000-1.4%$187/sqft |
Source: GAMLS #10728012 Report a problem | ||
| 5/14/2026 | Price change | $355,000-1.4%$189/sqft |
Source: GAMLS #10728012 Report a problem | ||
| 5/4/2026 | Price change | $360,000-2.7%$192/sqft |
Source: GAMLS #10728012 Report a problem | ||
| 4/8/2026 | Listed for sale | $369,900+2.8%$197/sqft |
Source:  FMLS GA #7749451 Report a problem FMLS GA #7749451 Report a problem | ||
| 1/1/2026 | Listing removed | $360,000$192/sqft |
Source: FMLS GA #7603565 Report a problem | ||
| 11/1/2025 | Price change | $360,000-2.7%$192/sqft |
Source: GAMLS #10550187 Report a problem | ||
| 9/27/2025 | Price change | $370,000-1.3%$197/sqft |
Source: FMLS GA #7603565 Report a problem | ||
| 9/3/2025 | Price change | $375,000-1.3%$200/sqft |
Source: GAMLS #10550187 Report a problem | ||
| 7/31/2025 | Price change | $380,000-1.3%$203/sqft |
Source: FMLS GA #7603565 Report a problem | ||
| 6/24/2025 | Listed for sale | $385,000+158.6%$205/sqft |
Source: GAMLS #10550187 Report a problem | ||
| 8/10/2004 | Sold | $148,900$79/sqft |
Source: Public Record Report a problem | ||
Public tax history
| Year | Property taxes | Tax assessment |
|---|---|---|
| 2024 | $3,034 +5.4% | $136,280 +13.4% |
| 2023 | $2,879 +6.2% | $120,160 +17.3% |
| 2022 | $2,712 +6.4% | $102,440 +13.8% |
| 2021 | $2,550 +0.3% | $90,000 +2.3% |
| 2020 | $2,541 +6.6% | $88,000 +8.7% |
| 2019 | $2,384 +2.8% | $80,960 +5.4% |
| 2018 | $2,319 -0.1% | $76,800 +2.1% |
| 2017 | $2,320 +8.6% | $75,200 +13.3% |
| 2016 | $2,137 +2.4% | $66,360 +6% |
| 2015 | $2,087 | $62,600 +15.6% |
| 2014 | $2,087 | $54,160 |
| 2013 | -- | -- |
| 2012 | -- | -- |
| 2011 | -- | -- |
| 2010 | -- | -- |
| 2009 | -- | -- |
| 2008 | -- | -- |
| 2007 | -- | -- |
| 2006 | -- | $151,299 +388.1% |
| 2005 | -- | $31,000 |
| 2004 | -- | $31,000 |
Find assessor info on the county website
Monthly payment
Est. payment
Payment breakdown
Explore the cost of this home by adjusting the details. Changes won't be saved.Climate risks
Neighborhood: 30052
Nearby schools
GreatSchools rating
- 8/10Sharon Elementary SchoolGrades: PK-5Distance: 3.1 mi
- 6/10Loganville Middle SchoolGrades: 6-8Distance: 4 mi
- 9/10Loganville High SchoolGrades: 9-12Distance: 2.6 mi
Schools provided by the listing agent
- Elementary: Sharon
- Middle: Loganville
- High: Loganville
Source: GAMLS. This data may not be complete. We recommend contacting the local school district to confirm school assignments for this home.
- $342,7003 bd2 ba1.8k sqft343 Annslee Cir, Loganville, GA 30052Off Market
- $343,4003 bd2 ba1.8k sqft347 Annslee Cir, Loganville, GA 30052Off Market
- $355,100-- bd2 ba1.8k sqft341 Annslee Cir, Loganville, GA 30052Off Market
- $340,200-- bd2 ba1.6k sqft344 Annslee Cir, Loganville, GA 30052Off Market
- $425,5004 bd3 ba2.5k sqft352 Annslee Cir, Loganville, GA 30052Off Market
- $338,3003 bd2 ba2.3k sqft349 Annslee Cir, Loganville, GA 30052Off Market
- $354,2003 bd2 ba1.8k sqft342 Annslee Cir, Loganville, GA 30052Off Market
- $350,0003 bd2 ba1.6k sqft340 Annslee Cir, Loganville, GA 30052Sold
A local agent can set up tours, give advice and negotiate with sellers.
Similar homes
- $399,9004 bd2 ba1.9k sqft521 Annslee Ln, Loganville, GA 30052Active

 MLS ID #10804040, Jaclyn Myers, Algin Realty, Inc.. GAMLS
 - $329,9003 bd2 ba1.5k sqft167 Towler Shoals Dr, Loganville, GA 30052Active
 MLS ID #10804064, Sergio Ayala, Realty of America. GAMLS
 - $357,0003 bd3 ba2k sqft473 Bradford Place Ln, Loganville, GA 30052Active
 MLS ID #10801337, Angie Robinson, Front Gate Homes. GAMLS
 - $369,9004 bd3 ba2k sqft2957 Forest Ct, Loganville, GA 30052Active
 MLS ID #10803691, Kristin Cochell, Unlock Realty Group. GAMLS
 - $369,0003 bd2 ba2k sqft535 Willowwind Dr, Loganville, GA 30052ActiveMLS ID #10789179, Holly Jeffery, Real Broker, LLC. GAMLS
- $369,0004 bd3 ba1.8k sqft3202 Summit Glen Dr, Loganville, GA 30052ActiveMLS ID #10800878, Brad Echols, Extol Realty. GAMLS
- $399,0004 bd3 ba2.7k sqft7002 Estates Ct, Loganville, GA 30052ActiveMLS ID #10782076, Annika Carter, Sheridan Solomon & Associates. GAMLS
- $455,0003 bd4 ba2k sqft946 Golden Meadows Ln, Loganville, GA 30052ActiveMLS ID #10790341, Dorothy King, Extol Realty. GAMLS
- $399,9004 bd3 ba2.5k sqft2504 Lois Ct, Loganville, GA 30052ActiveMLS ID #10788161, Kathy Coots, Keller Williams Realty Atl. Partners. GAMLS
- $299,9003 bd3 ba2k sqft342 Tara Commons Cir, Loganville, GA 30052ActiveMLS ID #10807215, Irene Owoo, Granaky Beccles Realty Inc.. GAMLS
- $404,0003 bd3 ba2.4k sqft4130 Lake Dr, Loganville, GA 30052ActiveMLS ID #10789245, Ron Dawson, Drake Realty of Greater Atlanta. GAMLS
- $329,9003 bd2 ba1.4k sqft3050 Mill Cir, Monroe, GA 30655ActiveMLS ID #10796804, Susan Farrow, Conner Smith Realty, Inc.. GAMLS
- $389,5003 bd2 ba2.7k sqft1477 Abbie Kilgore Way, Loganville, GA 30052ActiveMLS ID #10684298, Christina E. Parks, Parks Realty & Associates Inc. GAMLS
- $420,0004 bd3 ba2.5k sqft3662 Bay Cove Ct, Loganville, GA 30052ActiveMLS ID #10774043, Bonds Realty Group, Keller Williams Realty Atl. Partners. GAMLS
- $395,0003 bd2 ba1.9k sqft842 Twin Oaks Dr, Monroe, GA 30655ActiveMLS ID #10810757, Dustie Evans, Southern Classic Realtors. GAMLS
- $375,0004 bd2 ba2k sqft612 Old River Run, Monroe, GA 30656ActiveMLS ID #10788700, Kimberly LaPlante, Keller Williams Realty Atl. Partners. GAMLS
- $430,0004 bd4 ba2.7k sqft978 Shannon Rd SW, Loganville, GA 30052ActiveMLS ID #10759579, Kristi Williams, Cozart Realty. GAMLS
- $379,9004 bd3 ba2.4k sqft520 Ansley Forest Dr, Monroe, GA 30655ActiveMLS ID #10757434, Amy C Denson, Southern Classic Realtors. GAMLS
- $349,9004 bd3 ba1.9k sqft601 Skyland Ct, Winder, GA 30680ActiveMLS ID #10805885, Jeanette Franklin, Virtual Properties Realty.com. GAMLS
- $370,0003 bd2 ba2k sqft2740 Dennard Rd NE, Conyers, GA 30013ActiveMLS ID #10716859, Joseph Stockdale, Joe Stockdale Real Estate. GAMLS
