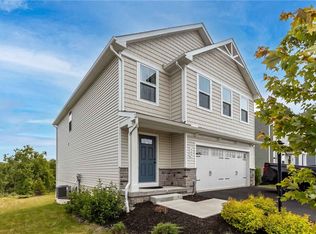
Elegantly appointed 3 year young home loaded with upgrades and ready to enjoy. The level, fenced yard and stunning landscaping set the stage for summer fun. Inside, the open concept main level features a bright, stylish kitchen with dark cabinets, a huge island, pantry, and deluxe stainless appliances. Luxury vinyl plank flooring flows throughout. This great 1st flr layout is finished with a bonus room and half bath. The attached garage opens from the extra wide driveway, directly into the kitchen for easy living. Upstairs, the spacious primary suite offers a huge walk in closet and tranquil bath with double vanity and walk in shower. Three additional bedrooms with large closets, a full bath, and convenient second floor laundry complete the upper level. The insulated walk out basement provides excellent storage or future living space.
Major upgrades already done! Including: expanded driveway parking, French drain at side of yard, full vinyl privacy fence with locking double gate, massive entertainer's stamped concrete patio, hot tub, landscaped fire pit area, raised garden beds, basement radon fan, and custom kitchen lighting.
Enjoy this sidewalk community's amenities such as the fishing pond, clubhouse, gym, and swimming pool. Prime location near secondary schools, 15 minutes to Cranberry or quick access to I 79. Arden Woods is close to new shopping areas, and Zelienople’s shops and restaurants.
Under contract
Price cut: $2K (6/17)
$462,950
345 Arden Dr, Harmony, PA 16037
4beds
1,920sqft
:
Get pre-qualified$2,976/mo
Single Family Residence
Built in 2022
8,276 Square Feet Lot
$457,300 Zestimate®
$241/sqft
$75/mo HOA
What's special
Stunning landscapingBright stylish kitchenHalf bathAttached garageLevel fenced yardInsulated walk out basementCustom kitchen lighting
- 64 days |
- 283 |
- 10 |
Zillow last checked:
Listing updated:
Listed by:
Lisa Kunkel 724-933-8500,
KELLER WILLIAMS STEEL CITY 724-933-8500
Source: WPMLS,MLS#: 1754964 Originating MLS: West Penn Multi-List
Originating MLS: West Penn Multi-ListFacts & features
Interior
Bedrooms & bathrooms
- Bedrooms: 4
- Bathrooms: 3
- Full bathrooms: 2
- 1/2 bathrooms: 1
Primary bedroom
- Level: Upper
- Dimensions: 17X14
Bedroom 2
- Level: Upper
- Dimensions: 14X11
Bedroom 3
- Level: Upper
- Dimensions: 11X10
Bedroom 4
- Level: Upper
- Dimensions: 11X11
Bonus room
- Level: Main
- Dimensions: 10X9
Dining room
- Level: Main
- Dimensions: 10X9
Kitchen
- Level: Main
- Dimensions: 16X15
Laundry
- Level: Upper
- Dimensions: 8X8
Living room
- Level: Main
- Dimensions: 20X13
Heating
- Gas
Cooling
- Central Air
Appliances
- Included: Some Electric Appliances, Some Gas Appliances, Cooktop, Dishwasher, Disposal, Microwave, Refrigerator, Stove
Features
- Hot Tub/Spa, Kitchen Island, Pantry
- Flooring: Carpet, Vinyl
- Windows: Multi Pane, Screens
- Basement: Unfinished,Walk-Out Access
- Has fireplace: No
Interior area
- Total structure area: 1,920
- Total interior livable area: 1,920 sqft
Video & virtual tour
Property
Parking
- Total spaces: 3
- Parking features: Attached, Garage, Off Street, Garage Door Opener
- Has attached garage: Yes
Features
- Levels: Two
- Stories: 2
- Pool features: None
- Has spa: Yes
- Spa features: Hot Tub
Lot
- Size: 8,276 Square Feet
- Dimensions: 0.19
Details
- Parcel number: 200S7A3500000
Construction
Type & style
- Home type: SingleFamily
- Architectural style: Two Story
- Property subtype: Single Family Residence
Materials
- Roof: Composition
Condition
- Resale
- Year built: 2022
Utilities & green energy
- Sewer: Public Sewer
- Water: Public
Community & HOA
Community
- Subdivision: Arden Woods
HOA
- Has HOA: Yes
- HOA fee: $75 monthly
Location
- Region: Harmony
Financial & listing details
- Price per square foot: $241/sqft
- Tax assessed value: $24,900
- Annual tax amount: $4,573
- Date on market: 5/21/2026
Estimated market value
$457,300
$434,000 - $480,000
$2,706/mo
Price history
| Date | Event | Price |
|---|---|---|
| 7/1/2026 | Pending sale | $462,950$241/sqft |
Source:  WPMLS #1754964 Report a problem WPMLS #1754964 Report a problem | ||
| 6/17/2026 | Price change | $462,950-0.4%$241/sqft |
Source: WPMLS #1754964 Report a problem | ||
| 6/4/2026 | Price change | $464,950-1.1%$242/sqft |
Source: WPMLS #1754964 Report a problem | ||
| 5/21/2026 | Listed for sale | $469,950+15%$245/sqft |
Source: WPMLS #1754964 Report a problem | ||
| 10/18/2022 | Sold | $408,756$213/sqft |
Source: Public Record Report a problem | ||
Public tax history
| Year | Property taxes | Tax assessment |
|---|---|---|
| 2025 | $4,543 +3.1% | $24,900 |
| 2024 | $4,405 +3.1% | $24,900 |
| 2023 | $4,273 +2569.6% | $24,900 +2548.9% |
| 2022 | $160 | $940 |
Find assessor info on the county website
Monthly payment
Est. payment
Payment breakdown
Explore the cost of this home by adjusting the details. Changes won't be saved.Climate risks
Neighborhood: 16037
Nearby schools
GreatSchools rating
- 9/10Connoquenessing Valley Elementary SchoolGrades: K-4Distance: 2.1 mi
- 7/10Ryan Gloyer Middle SchoolGrades: 7-8Distance: 1.3 mi
- 6/10Seneca Valley Senior High SchoolGrades: 9-12Distance: 1.2 mi
Schools provided by the listing agent
- District: Seneca Valley
Source: WPMLS. This data may not be complete. We recommend contacting the local school district to confirm school assignments for this home.
- $380,700-- bd-- ba-- sqft342 Arden Dr, Harmony, PA 16037Off Market
- $413,840-- bd-- ba-- sqft343 Arden Dr, Harmony, PA 16037Sold
- $380,700-- bd-- ba-- sqft346 Arden Dr, Harmony, PA 16037Off Market
- $380,700-- bd-- ba-- sqft341 Arden Dr, Harmony, PA 16037Off Market
- $380,700-- bd-- ba-- sqft350 Arden Dr, Harmony, PA 16037Off Market
- $380,700-- bd-- ba-- sqft339 Arden Dr, Harmony, PA 16037Off Market
- $455,0004 bd3 ba2.2k sqft321 Arden Dr, Harmony, PA 16037Sold
- $381,000-- bd-- ba-- sqft319 Arden Dr, Harmony, PA 16037Off Market
A local agent can set up tours, give advice and negotiate with sellers.
A local lender can help you make sure your offer is ready when you are.
Similar homes
- $489,9004 bd3 ba2.7k sqft309 Arden Dr, Harmony, PA 16037For Sale
 MLS ID #1759126, John Fincham. WPMLS
 - $475,0004 bd3 ba2.2k sqft417 Coventry Ct, Harmony, PA 16037For Sale
 MLS ID #1752092, Rachael Schafer. WPMLS
 - $450,0004 bd3 ba1.9k sqft415 Fosse Ct, Harmony, PA 16037For Sale
 MLS ID #1763582, Georgie Smigel. WPMLS
 - $411,9904 bd3 ba2.7k sqft210 Paddock Ln, Harmony, PA 16037New Construction
 WPMLS
WPMLS - $399,9904 bd3 ba2.7k sqft206 Paddock Ln, Harmony, PA 16037New ConstructionWPMLS
- $429,9004 bd3 ba2k sqft130 Naughton Cir, Evans City, PA 16033For SaleMLS ID #1760707, Georgie Smigel. WPMLS
- $395,0003 bd3 ba1.7k sqft109 Affinity Dr, Harmony, PA 16037For SaleMLS ID #1756913, Nancy Ware. WPMLS
- $359,9904 bd3 ba2k sqft153 Scotland Ln, Harmony, PA 16037New ConstructionWPMLS
- $475,0004 bd3 ba2.7k sqft105 Bayberry Ln, Cranberry Township, PA 16066For SaleMLS ID #1749806, Tarasa Hurley. WPMLS
- $369,9903 bd3 ba2.2k sqft301 Alliance Dr, Harmony, PA 16037New ConstructionWPMLS
- $420,3904 bd3 ba1.9k sqft180 Shelton Place Dr, Evans City, PA 16033New ConstructionMLS ID #1764068, David Bruckner. WPMLS
- $520,0004 bd3 ba2.6k sqft149 Woodsman Ridge Dr, Zelienople, PA 16063For SaleMLS ID #1755860, Ana Balzuweit. WPMLS
- $354,9903 bd3 ba2.2k sqft317 Alliance Dr, Harmony, PA 16037New ConstructionWPMLS
- $495,0004 bd3 ba1.8k sqft13 Bradley Ct, Cranberry Township, PA 16066For SaleMLS ID #1754456, Pierre Khoury. WPMLS
- $364,9903 bd3 ba2.2k sqft305 Alliance Dr, Jackson Township, PA 16037New ConstructionWPMLS
- $309,0003 bd3 ba2k sqft154 Rylie Dr Suite 201, Harmony, PA 16037For SaleMLS ID #1759088, Tammy Friday. WPMLS
- $295,0003 bd3 ba1.5k sqft135 Cole Ct, Harmony, PA 16037For SaleMLS ID #1763710, Nikki Portman. WPMLS
- $485,0003 bd3 ba1.9k sqft2388 Ridge Road Ext, Ambridge, PA 15003For SaleMLS ID #1764848, Scott LaRocca. WPMLS
- $430,0004 bd3 ba2.2k sqft1247 Cleland Mill Rd, New Castle, PA 16102For SaleMLS ID #1754488, Barbara Baker. WPMLS
- $510,0003 bd3 ba2k sqft354 Wealdstone Rd, Cranberry Township, PA 16066For SaleMLS ID #1763327, Erin Amelio. WPMLS
