3+BR, 3.5-BA brick ranch on nearly an ACRE in peaceful Lake Valhalla blends privacy, versatility, & EXCEPTIONAL entertaining spaces! Flexible layout, MULTIPLE private entrances, & FINISHED lower level offer outstanding potential for multigenerational living, guest quarters, or extra bedrooms! Main level: 2 BR's EACH w/ FULL baths! Lav w/ adjoining closet is plumbed for conversion back to a full bath. Living room with a brick wood-burning fireplace; dining room w/ cathedral ceilings, stunning hutch w/ wet bar, grand chandelier & deck access! Sun-filled eat-in kitchen boasts oak cabinetry, SS appliances, granite counters, island cooktop, double wall oven, Sub-Zero refrigerator, skylights, & picture window overlooking the pool & grounds. LL offers outstanding potential as a private guest suite or separate quarters, w/ exterior entrances, room for additional bedroom(s) & a newly remodeled full bath with tiled walk-in shower. Expansive rec room w/ a stone wood-burning fireplace; warm T&G bonus room opens to a screened porch! Separate laundry & utility area adds ample storage & another private entrance. Outdoor living: wraparound deck overlooking a 20X40' in-ground pool w/ Diving Board, POOL HOUSE, & serene FULLY FENCED backyard. Pool & fireplaces w/ propane hookup/conversion potential. PLUS: Central AC (main level), luxury flooring, 2018 roof, auxiliary electric water heater, whole-home generator hookup, & NEW 2026 Energy Kinetics System 2000 boiler-efficient, quiet heating & unlimited on-demand hot water! POA benefits include road maintenance & lake rights-fishing, pavilion & picnic area, nature trail, & playground. Double lot is grandfathered in-dues apply to only one lot! STUNNING Delaware Water Gap views through fall, winter, & early spring! Minutes from Terra Greens golf, Shawnee Mountain, DWG Recreation Area, ESU, I-80, & NJ border-plus shopping, dining, & recreation of the downtown boroughs -this one-of-a-kind home is loaded with potential and won't last long!
Pending
$464,000
345 O'Donovan Dr, East Stroudsburg, PA 18301
2beds
3,627sqft
Single Family Residence
Built in 1973
0.98 Acres Lot
$450,900 Zestimate®
$128/sqft
$69/mo HOA
What's special
Pool houseSerene fully fenced backyardMultiple private entrancesSub-zero refrigeratorIsland cooktopDouble wall ovenSs appliances
- 41 days
- 779
- 47
Likely to sell faster than
Zillow last checked:
Listing updated:
Listed by:
James A. Dellaria 570-350-3404,
Keller Williams Real Estate - Stroudsburg 570-421-2890
Source: PMAR,MLS#: PM-143196
Facts & features
Interior
Bedrooms & bathrooms
- Bedrooms: 2
- Bathrooms: 4
- Full bathrooms: 3
- 1/2 bathrooms: 1
Primary bedroom
- Description: Luxury Vinyl Flooring, Ceiling Fan, Ensuite
- Level: First
- Area: 158.4
- Dimensions: 9.9 x 16
Bedroom 2
- Description: Luxury Vinyl Flooring, Ceiling Fan, Ensuite
- Level: First
- Area: 240.8
- Dimensions: 17.2 x 14
Primary bathroom
- Description: Shower w/Bench
- Level: First
- Area: 70.29
- Dimensions: 9.9 x 7.1
Bathroom 2
- Description: Lav (Potential To Convert Back To Full Bath - Plumbed In Closet When Closet Was Built & Bathroom Was Changed To Lav)
- Level: First
- Area: 36.72
- Dimensions: 5.1 x 7.2
Bathroom 3
- Description: Tub/Shower
- Level: First
- Area: 39.87
- Dimensions: 4.11 x 9.7
Bathroom 3
- Description: Tiled Walk-In Shower, Luxury Flooring
- Level: Lower
- Area: 64.35
- Dimensions: 9.9 x 6.5
Bonus room
- Description: Den/Office/Bedroom, T&G, Sliders To Screened Porch
- Level: Lower
- Area: 246.75
- Dimensions: 14.1 x 17.5
Bonus room
- Description: Screened Porch, Ceiling Fans
- Level: Lower
- Area: 167.45
- Dimensions: 19.7 x 8.5
Dining room
- Description: Cathedral Ceilings, Wet Bar & Built-Ins, Decorative Beams, Deck Access
- Level: First
- Area: 348.25
- Dimensions: 19.9 x 17.5
Eating area
- Description: Ceiling Fan, Picture Window
- Level: First
- Area: 146.52
- Dimensions: 13.2 x 11.1
Family room
- Description: Luxury Vinyl Flooring, Decorative Beams, Brick Accent Wall, Skylight
- Level: First
- Area: 310.47
- Dimensions: 13.1 x 23.7
Family room
- Description: Family Room/Rec Room, Stone-Faced Wood-Burning Fireplace w/ Potential For Propane Hook-Up
- Level: Lower
- Area: 868.58
- Dimensions: 27.4 x 31.7
Other
- Description: Pantry Off Side Foyer And Kitchen With Washer/Dryer Hook-Up
- Level: First
- Area: 14.96
- Dimensions: 4.4 x 3.4
Kitchen
- Description: Eat-In Kitchen, Dry Bar, SS Appliances, Kitchen Island, Cooktop, Double Oven, Granite Countertops, Skylight
- Level: First
- Area: 159.72
- Dimensions: 13.2 x 12.1
Laundry
- Description: Spacious, Cabinets and Countertops, Access To Utility Room, Outside Entry
- Level: Lower
- Area: 173.25
- Dimensions: 9.9 x 17.5
Living room
- Description: Brick Wood-Burning Fireplace w/Potential for Propane Hook-Up), Bow Window
- Level: First
- Area: 269.5
- Dimensions: 14.11 x 19.1
Other
- Description: Common Area
- Level: First
- Area: 137.28
- Dimensions: 13.2 x 10.4
Utility room
- Description: Unfinished / Storage
- Level: Lower
- Area: 197.22
- Dimensions: 17.3 x 11.4
Heating
- Baseboard, Hot Water, Oil
Cooling
- Ceiling Fan(s), Central Air
Appliances
- Included: Electric Cooktop, Electric Oven, Double Oven, Refrigerator, Water Heater, Dishwasher, Microwave, Stainless Steel Appliance(s), Washer, Dryer, Water Softener Owned
- Laundry: Main Level, Lower Level, Multiple Locations, Electric Dryer Hookup, Washer Hookup
Features
- Breakfast Nook, Pantry, Eat-in Kitchen, Kitchen Island, Dry Bar, Granite Counters, Cathedral Ceiling(s), Walk-In Closet(s), Chandelier, Recessed Lighting, Track Lighting, Sound System, Wired for Sound, Built-in Features, Ceiling Fan(s), Natural Woodwork, Storage
- Flooring: Carpet, Laminate, Luxury Vinyl, Tile, Other
- Windows: Bay Window(s), Skylight(s)
- Basement: Full,Daylight,Interior Entry,Exterior Entry,Walk-Out Access,Finished,Heated,Crawl Space
- Number of fireplaces: 2
- Fireplace features: Family Room, Living Room, Wood Burning, Brick, Stone, Other, See Remarks
Interior area
- Total structure area: 4,021
- Total interior livable area: 3,627 sqft
- Finished area above ground: 1,323
- Finished area below ground: 2,304
Video & virtual tour
Property
Parking
- Total spaces: 6
- Parking features: Open
- Uncovered spaces: 6
Features
- Stories: 1
- Patio & porch: Rear Porch, Deck, Screened
- Exterior features: Private Entrance, Storage
- Has private pool: Yes
- Pool features: In Ground, Diving Board, Fenced, Other, See Remarks
- Fencing: Back Yard,Full
Lot
- Size: 0.98 Acres
- Features: Sloped, Back Yard, Front Yard, Cleared, Wooded
Details
- Additional structures: Pool House, Storage
- Additional parcels included: Parcel ID# 16.11B.1.86, Tax Map# 16731201080186
- Parcel number: 16.11B.1.85
- Zoning: R-1
- Zoning description: Residential
- Special conditions: Standard
Construction
Type & style
- Home type: SingleFamily
- Architectural style: Ranch
- Property subtype: Single Family Residence
Materials
- Brick
- Roof: Shingle
Condition
- Year built: 1973
Utilities & green energy
- Electric: 200+ Amp Service
- Sewer: On Site Septic, Septic Tank
- Water: Well
- Utilities for property: Propane Tank Owned
Community & HOA
Community
- Subdivision: Lake Valhalla
HOA
- Has HOA: Yes
- Amenities included: Picnic Area, Playground, Other
- Services included: Maintenance Road
- HOA fee: $825 annually
Location
- Region: East Stroudsburg
Financial & listing details
- Price per square foot: $128/sqft
- Tax assessed value: $204,660
- Annual tax amount: $8,215
- Date on market: 7/21/2026
- Listing terms: Cash,Conventional,FHA,VA Loan
- Road surface type: Paved
Estimated market value
$450,900
$428,000 - $473,000
$3,779/mo
Price history
| Date | Event | Price |
|---|---|---|
| 8/17/2026 | Pending sale | $464,000$128/sqft |
Source: PMAR #PM-143196 Report a problem | ||
| 7/21/2026 | Listed for sale | $464,000$128/sqft |
Source: PMAR #PM-143196 Report a problem | ||
Public tax history
| Year | Property taxes | Tax assessment |
|---|---|---|
| 2026 | $8,216 +1.6% | $204,660 |
| 2025 | $8,089 +4.7% | $204,660 |
| 2024 | $7,729 +6.3% | $204,660 |
| 2023 | $7,268 +0.1% | $204,660 |
| 2022 | $7,259 +0.5% | $204,660 |
| 2021 | $7,221 +1.6% | $204,660 |
| 2020 | $7,108 +1.2% | $204,660 +494.9% |
| 2019 | $7,025 | $34,400 |
| 2018 | $7,025 | $34,400 |
| 2017 | $7,025 | $34,400 |
| 2016 | $7,025 | $34,400 |
| 2015 | -- | $34,400 |
| 2014 | -- | $34,400 |
| 2013 | -- | $34,400 |
| 2012 | -- | $34,400 |
| 2011 | -- | $34,400 |
| 2010 | -- | $34,400 |
| 2008 | -- | $34,400 |
| 2007 | -- | $34,400 |
| 2006 | -- | $34,400 |
| 2005 | -- | $34,400 +2.2% |
| 2004 | -- | $33,650 |
| 2003 | -- | $33,650 |
Find assessor info on the county website
Monthly payment
Est. payment
Payment breakdown
Explore the cost of this home by adjusting the details. Changes won't be saved.Climate risks
Neighborhood: 18301
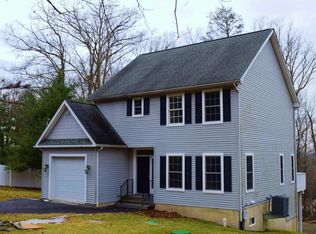
- $399,5004 bd4 ba2.8k sqft353 O'Donovan Dr, East Stroudsburg, PA 18301Off Market
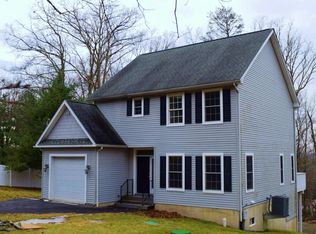
- $412,4004 bd4 ba2.7k sqft353 O Donovan Dr, East Stroudsburg, PA 18301Off Market
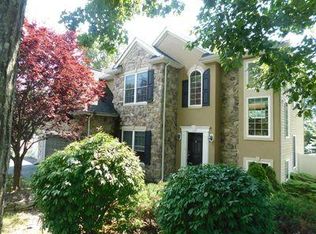
- $423,7003 bd4 ba2.2k sqft343 O'Donovan Dr, East Stroudsburg, PA 18301Off Market
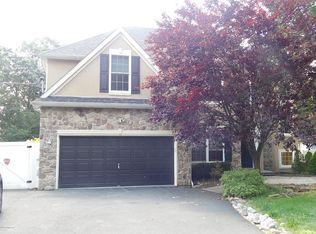
- $534,1003 bd4 ba3.2k sqft343 O Donovan Dr, East Stroudsburg, PA 18301Off Market
Similar homes
- $399,0003 bd3 ba2.6k sqft317 Ginger Ln, East Stroudsburg, PA 18301For Sale
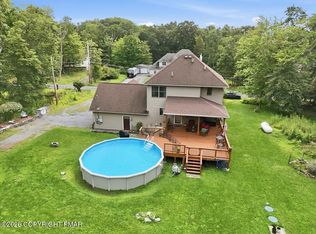 MLS ID #PM-143908, James A. Dellaria, Keller Williams Real Estate - Stroudsburg. PMAR
 - $499,0003 bd2 ba2.1k sqft113 Joseph Ln, East Stroudsburg, PA 18301For Sale
 MLS ID #PM-141197, Donna J Cleveland, Wilkins & Associates Real Estate, Inc.. PMAR
 - $675,0004 bd3 ba3.3k sqft331 Mount Nebo Rd, East Stroudsburg, PA 18301For Sale
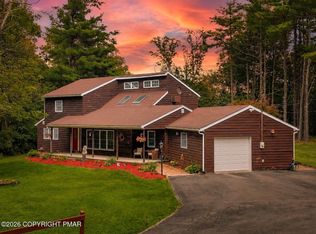 MLS ID #PM-144218, Danielle G Cunningham, MORE Modern Real Estate LLC. PMAR
 - $539,9004 bd3 ba3.7k sqft236 Secor Ave, East Stroudsburg, PA 18301For Sale
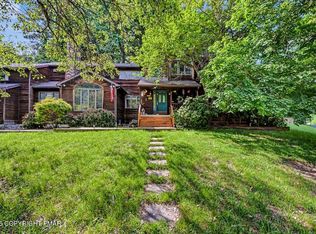 MLS ID #PM-133965, Jennifer-Lynn Amantea, Amantea Real Estate. PMAR
