Experience elevated downtown living from the 21st floor of the Hilton with breathtaking panoramic views of the Lexington skyline, the University of Kentucky campus, the iconic W.T. Young Library, and Cheapside Park stretching down Main Street. Whether you're taking in the city lights or enjoying the ever-changing campus scenery, this condo offers a front-row seat to some of Lexington's best views. Priced AS-IS, this 1-bedroom, 1-bath condo presents an outstanding opportunity for investors, UK alumni, game-day enthusiasts, or anyone looking for a convenient downtown retreat. With its efficient floor plan, this unit offers tremendous potential for a beautiful renovation without the expense of remodeling a larger home. At the current price, buyers have the opportunity to customize the space to their own style while still being well-positioned in one of downtown Lexington's most desirable addresses. The heating and air conditioning system and refrigerator are currently not in working order and are reflected in the pricing. Living at the Hilton offers a unique lifestyle with amenities rarely found in downtown condominiums. Residents enjoy access to hotel conveniences including room service, valet parking, the hotel pool and hot tub, and a fitness center. An assigned parking space in the attached garage is available with the unit for a monthly fee of $105. Just steps from Rupp Arena at Central Bank Center, Gatton Park on the Town Branch, the University of Kentucky, award-winning restaurants, entertainment venues, boutique shopping, and countless downtown events, this condo is the perfect opportunity to own an affordable piece of downtown Lexington with unlimited potential. This is a leasehold estate with an Air Rights Lease. Please read and review the HOA condo docs before making decision if you want to look at it.
For sale
$200,000
345 W Vine St #2105, Lexington, KY 40507
1beds
800sqft
Condominium
Built in 1982
-- sqft lot
$198,400 Zestimate®
$250/sqft
$312/mo HOA
What's special
Efficient floor plan
- 12 days |
- 1,602 |
- 78 |
Likely to sell faster than
Zillow last checked:
Listing updated:
Listed by:
Casey R Weesner 859-621-4222,
Weesner Properties, Inc.,
Vicki Weesner 859-621-4221,
Weesner Properties, Inc.
Source: Imagine MLS,MLS#: 26017346
Facts & features
Interior
Bedrooms & bathrooms
- Bedrooms: 1
- Bathrooms: 1
- Full bathrooms: 1
Primary bedroom
- Level: First
Kitchen
- Level: First
Heating
- Forced Air
Cooling
- Central Air
Appliances
- Laundry: Electric Dryer Hookup, Gas Dryer Hookup
Features
- Flooring: Wood
- Has basement: No
- Has fireplace: No
Interior area
- Total structure area: 800
- Total interior livable area: 800 sqft
- Finished area above ground: 800
- Finished area below ground: 0
Property
Parking
- Total spaces: 1
- Parking features: Attached Garage, Off Street, Garage Faces Side
- Garage spaces: 1
Features
- Levels: One
- Has private pool: Yes
- Pool features: In Ground
- Has view: Yes
- View description: Other
Details
- Parcel number: 10010010
Construction
Type & style
- Home type: Condo
- Property subtype: Condominium
Materials
- Other
- Foundation: Concrete Perimeter, Slab
- Roof: Flat
Condition
- Year built: 1982
Utilities & green energy
- Sewer: Public Sewer
- Water: Public
- Utilities for property: Electricity Connected, Sewer Connected, Water Connected
Community & HOA
Community
- Features: Park, Pool
- Security: Fire Sprinkler System
HOA
- Has HOA: Yes
- Amenities included: Other, Recreation Room, Recreation Facilities, Pool
- Services included: Insurance, Sewer, Trash, Water, Other, Maintenance Grounds
- HOA fee: $312 monthly
Location
- Region: Lexington
Financial & listing details
- Price per square foot: $250/sqft
- Tax assessed value: $194,000
- Annual tax amount: $1,825
- Date on market: 7/10/2026
Estimated market value
$198,400
$188,000 - $208,000
$1,439/mo
Price history
| Date | Event | Price |
|---|---|---|
| 7/10/2026 | Listed for sale | $200,000+135.3%$250/sqft |
Source:  Imagine MLS #26017346 Report a problem Imagine MLS #26017346 Report a problem | ||
| 12/22/1997 | Sold | $85,000$106/sqft |
Source: Agent Provided Report a problem | ||
Public tax history
| Year | Property taxes | Tax assessment |
|---|---|---|
| 2024 | $1,825 | $194,000 |
| 2023 | $1,825 -6.9% | $194,000 |
| 2022 | $1,961 +33% | $194,000 +24.4% |
| 2021 | $1,474 -1% | $155,900 |
| 2020 | $1,489 | $155,900 |
| 2019 | $1,489 -1.4% | $155,900 |
| 2018 | $1,511 +12% | $155,900 +11.4% |
| 2017 | $1,349 +123.2% | $140,000 |
| 2015 | $604 | $140,000 +34.6% |
| 2014 | $604 | $104,000 +18.2% |
| 2012 | $604 | $88,000 |
| 2011 | -- | -- |
| 2010 | -- | -- |
| 2009 | -- | -- |
| 2008 | -- | $56,600 |
| 2006 | -- | -- |
| 2005 | -- | -- |
| 2004 | -- | -- |
Find assessor info on the county website
Monthly payment
Est. payment
Payment breakdown
Explore the cost of this home by adjusting the details. Changes won't be saved.Climate risks
Neighborhood: Central Downtown
Nearby schools
GreatSchools rating
- 5/10Harrison Elementary SchoolGrades: K-5Distance: 0.3 mi
- 5/10Lexington Middle SchoolGrades: 6-8Distance: 0.5 mi
- 10/10Lafayette High SchoolGrades: 9-12Distance: 2.1 mi
Schools provided by the listing agent
- Elementary: Harrison
- Middle: Lexington Trad
- High: Lafayette
Source: Imagine MLS. This data may not be complete. We recommend contacting the local school district to confirm school assignments for this home.
- $432,3002 bd2 ba1.4k sqft345 W Vine St #2206, Lexington, KY 40507Off Market

- $453,300-- bd2 ba1.5k sqft345 W Vine St #2106, Lexington, KY 40507Off Market
- $299,0001 bd2 ba800 sqft345 W Vine St #2107, Lexington, KY 40507Sold

- $471,6001 bd2 ba1.8k sqft345 W Vine St #2104, Lexington, KY 40507Off Market
- $573,400-- bd2 ba1.8k sqft345 W Vine St #2200, Lexington, KY 40507Off Market
- $491,1002 bd3 ba1.5k sqft345 W Vine St #2203, Lexington, KY 40507Off Market
- $509,700-- bd2 ba1.8k sqft345 W Vine St #2204, Lexington, KY 40507Off Market
- $452,100-- bd2 ba1.5k sqft345 W Vine St #2205, Lexington, KY 40507Off Market
A local agent can set up tours, give advice and negotiate with sellers.
Similar homes
- $195,0001 bd1 ba805 sqft101 S Hanover Ave APT 8D, Lexington, KY 40502For Sale
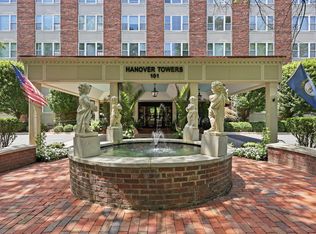
 MLS ID #26016139, David W Humes, Christies International Real Estate Bluegrass. Imagine MLS
 - $186,5001 bd1 ba560 sqft145 Virginia Ave APT 110, Lexington, KY 40508For Sale
 MLS ID #26015289, April Hatfield, GSP Homes. Imagine MLS
 - $186,5001 bd1 ba560 sqft145 Virginia Ave APT 102, Lexington, KY 40508For SaleMLS ID #26015291, April Hatfield, GSP Homes. Imagine MLS
- $145,0001 bd1 ba696 sqft2121 Nicholasville Rd APT 503, Lexington, KY 40503For Sale
 MLS ID #26013115, Kelsey Jones, The Brokerage. Imagine MLS
 - $190,0002 bd2 ba1k sqft750 Shaker Dr APT 515, Lexington, KY 40504For SaleMLS ID #26007208, Mark Manzo, ERA Select Real Estate. Imagine MLS
- $230,0003 bd2 ba1k sqft251 Simpson Ave APT 319, Lexington, KY 40504For SaleMLS ID #26012906, Jesse Sizemore, CENTURY 21 Advantage Realty. Imagine MLS
- $210,0002 bd2 ba1.1k sqft857 Malabu Dr APT 7202, Lexington, KY 40502For SaleMLS ID #26011588, Kristin Ray, Lifstyl Real Estate. Imagine MLS
- $246,5003 bd2 ba1k sqft209 Simpson Ave APT 304, Lexington, KY 40504For SaleMLS ID #26018517, Robin S Jones, Keller Williams Legacy Group. Imagine MLS
- $233,5002 bd2 ba1.1k sqft600 Vincent Way APT 3305, Lexington, KY 40503For SaleMLS ID #26018332, W. Craig Johnson, Silvestri Real Estate, LLC. Imagine MLS
- $300,0002 bd1 ba836 sqft650 S Mill St APT 414, Lexington, KY 40508For SaleMLS ID #26015895, Casey R Weesner, Weesner Properties, Inc.. Imagine MLS
- $240,0003 bd2 ba1k sqft209 Simpson Ave Building 3-201, Lexington, KY 40504For SaleMLS ID #26011740, Heather Flanagan, Keller Williams Legacy Group. Imagine MLS
- $206,0003 bd1 ba1.1k sqft829 Carneal Rd, Lexington, KY 40505For SaleMLS ID #26007180, Ashley Whitworth, Christies International Real Estate Bluegrass. Imagine MLS
- $218,0002 bd2 ba1k sqft2507 Knightsbridge Ln, Lexington, KY 40509For SaleMLS ID #26017794, Tonya Skeens, RE/MAX Elite Lexington. Imagine MLS
- $150,0002 bd1 ba911 sqft175 Malabu Dr APT 40, Lexington, KY 40503For SaleMLS ID #26014238, Isaac Manis, Keller Williams Bluegrass Realty. Imagine MLS
- $185,0002 bd3 ba1.1k sqft320 Santa Anita Ct, Lexington, KY 40516For SaleMLS ID #26012035, Jaime Daniel Delgado, Plum Tree Realty. Imagine MLS
- $250,0002 bd1 ba860 sqft585 S Upper St APT 147, Lexington, KY 40508For SaleMLS ID #26011623, John N Rice, The LEXpert. Imagine MLS
- $298,0001 bd1 ba801 sqft350 E Short St Unit 207, Lexington, KY 40507For SaleMLS ID #11738183, Kristy Crosby, RE/MAX Preferred & Auction. My State MLS
- $165,0002 bd1 ba1.1k sqft151 Rand Ave, Lexington, KY 40508For SaleMLS ID #26012173, Chaney A Hughes, Red 1 Realty. Imagine MLS
- $173,5002 bd2 ba929 sqft421 Redding Rd APT 118, Lexington, KY 40517For SaleMLS ID #26013131, Diana C Brooker, Lifstyl Real Estate. Imagine MLS
- $225,0001 bd1 ba852 sqft423 E 2nd St, Lexington, KY 40508For SaleMLS ID #26015601, Rebecca Worth, Redfin. Imagine MLS
