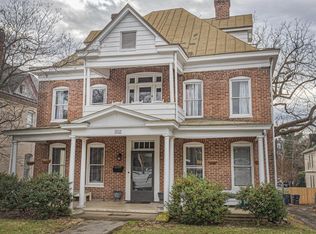
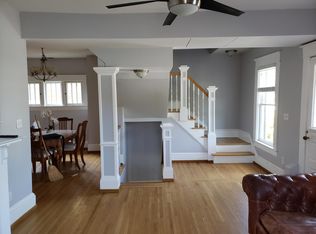
Outstanding views of the Roanoke Star await you from your primary bedroom suite private porch. This classic, Roanoke, brick four square with double decker front porches, fenced private back yard, high ceilings, original character thorughout and additional second story porch (with porch swing) invites you to relax and unwind in splendorous historical Roanoke charm. Nearby amenities include the greenway, downtown Roanoke, Towers mall, Dr Pepper Park and Roanoke Memorial.
For sale
Price cut: $31K (9/23)
$389,000
346 Allison Ave SW, Roanoke, VA 24016
4beds
3,004sqft
Single Family Residence
Built in 1910
4,356 Square Feet Lot
$374,400 Zestimate®
$129/sqft
$-- HOA
What's special
Double decker front porchesHigh ceilings
- 195 days
- 551
- 64
Zillow last checked:
Listing updated:
Listed by:
ASHLEY WAINWRIGHT DONAHUE 540-580-3547,
WAINWRIGHT & CO., REALTORS® 540-387-5800
Source: RVAR,MLS#: 926126
Facts & features
Interior
Bedrooms & bathrooms
- Bedrooms: 4
- Bathrooms: 3
- Full bathrooms: 2
- 1/2 bathrooms: 1
Primary bedroom
- Description: Third floor primary suite
- Level: Other
Bedroom 2
- Level: Upper
Bedroom 3
- Level: Upper
Bedroom 4
- Level: Upper
Dining room
- Level: Entry
Eat in kitchen
- Level: Entry
Family room
- Level: Entry
Foyer
- Level: Entry
Laundry
- Level: Upper
Living room
- Level: Entry
Heating
- Heat Pump Electric, Zoned
Cooling
- Central Air, Zoned
Appliances
- Included: Microwave Oven (Built In)
Features
- Bookcases, Walk-In Closet(s)
- Flooring: Carpet, Tile, Wood
- Basement: Partial,Walk-Out Access
- Has fireplace: Yes
- Fireplace features: Family Room
Interior area
- Total structure area: 3,004
- Total interior livable area: 3,004 sqft
Video & virtual tour
Property
Parking
- Details: Street Parking
Features
- Levels: Two
- Stories: 2
- Patio & porch: Front Porch, Rear Porch, Side Porch, Deck
- Exterior features: Balcony
- Fencing: Fenced
- Has view: Yes
- View description: Mountain(s)
Lot
- Size: 4,356 Square Feet
- Features: Level
Details
- Parcel number: 1030410
Construction
Type & style
- Home type: SingleFamily
- Architectural style: Foursquare,Victorian
- Property subtype: Single Family Residence
Materials
- Brick
Condition
- Year built: 1910
Utilities & green energy
- Sewer: Public Sewer
- Water: Public
Community & HOA
Community
- Features: Restaurant, Trail Access
HOA
- Has HOA: No
Location
- Region: Roanoke
Financial & listing details
- Price per square foot: $129/sqft
- Tax assessed value: $405,700
- Annual tax amount: $4,950
- Date on market: 4/2/2026
- Cumulative days on market: 197 days
Estimated market value
$374,400
$356,000 - $393,000
$2,510/mo
Price history
| Date | Event | Price |
|---|---|---|
| 9/23/2026 | Price change | $389,000-7.4%$129/sqft |
Source:  RVAR #926126 Report a problem RVAR #926126 Report a problem | ||
| 5/13/2026 | Price change | $419,950-3.4%$140/sqft |
Source: RVAR #926126 Report a problem | ||
| 4/2/2026 | Listed for sale | $434,950+81.2%$145/sqft |
Source: RVAR #926126 Report a problem | ||
| 7/13/2017 | Sold | $240,000-4%$80/sqft |
Source: RVAR #836779 Report a problem | ||
| 4/29/2017 | Listed for sale | $249,950+16.3%$83/sqft |
Source: LICHTENSTEIN ROWAN, REALTORS #836779 Report a problem | ||
| 7/16/2014 | Listing removed | $215,000$72/sqft |
Source: RE/MAX 1ST REALTY #800837 Report a problem | ||
| 6/13/2014 | Price change | $215,000-4.4%$72/sqft |
Source: RE/MAX 1ST REALTY #800837 Report a problem | ||
| 5/31/2014 | Price change | $225,000+4.7%$75/sqft |
Source: RE/MAX 1ST REALTY #313471 Report a problem | ||
| 5/25/2014 | Price change | $215,000-4.4%$72/sqft |
Source: RE/MAX 1ST REALTY #313471 Report a problem | ||
| 5/11/2014 | Price change | $225,000+4.7%$75/sqft |
Source: RE/MAX 1ST REALTY #313471 Report a problem | ||
| 4/26/2014 | Price change | $215,000-4.4%$72/sqft |
Source: RE/MAX 1ST REALTY #313471 Report a problem | ||
| 4/11/2014 | Price change | $225,000-4.2%$75/sqft |
Source: RE/MAX 1ST REALTY #313471 Report a problem | ||
| 3/25/2014 | Price change | $234,800-0.1%$78/sqft |
Source: RE/MAX 1ST REALTY #313471 Report a problem | ||
| 2/21/2014 | Listed for sale | $235,000+9.4%$78/sqft |
Source: Re/Max 1St Realty #283520 Report a problem | ||
| 9/14/2012 | Listing removed | $214,900$72/sqft |
Source: RE/MAX ALL STARS #779628 Report a problem | ||
| 6/28/2012 | Listed for sale | $214,900$72/sqft |
Source: RE/MAX ALL STARS #779628 Report a problem | ||
| 4/4/2012 | Listing removed | $214,900$72/sqft |
Source: RE/MAX ALL STARS #779628 Report a problem | ||
| 3/13/2012 | Listed for sale | $214,900-2.3%$72/sqft |
Source: RE/MAX ALL STARS #779628 Report a problem | ||
| 6/19/2011 | Listing removed | $219,950$73/sqft |
Source: RE/MAX ALL POINTS #768506 Report a problem | ||
| 4/28/2011 | Price change | $219,950-8.3%$73/sqft |
Source: RE/MAX ALL POINTS #768506 Report a problem | ||
| 3/4/2011 | Listed for sale | $239,950-4%$80/sqft |
Source: RE/MAX ALL POINTS #768506 Report a problem | ||
| 1/17/2011 | Listing removed | $249,950$83/sqft |
Source: RE/MAX All Points Report a problem | ||
| 9/19/2010 | Listed for sale | $249,950-10.7%$83/sqft |
Source: RE/MAX All Points Report a problem | ||
| 5/29/2008 | Listing removed | $279,950$93/sqft |
Source: NCI Report a problem | ||
| 2/3/2008 | Listed for sale | $279,950$93/sqft |
Source: NCI Report a problem | ||
Public tax history
| Year | Property taxes | Tax assessment |
|---|---|---|
| 2025 | $4,950 +19.9% | $405,700 +19.9% |
| 2024 | $4,127 +10.7% | $338,300 +10.7% |
| 2023 | $3,728 +20.4% | $305,600 +20.4% |
| 2022 | $3,096 +5% | $253,800 +5% |
| 2021 | $2,949 +1.4% | $241,700 |
| 2020 | $2,907 +5% | $241,700 +6.5% |
| 2019 | $2,768 -2.1% | $226,900 +2.9% |
| 2018 | $2,828 +496.8% | $220,400 +2.8% |
| 2017 | $474 +6% | $214,400 +1% |
| 2016 | $447 -41.4% | $212,200 |
| 2015 | $763 | $212,200 -14.1% |
| 2014 | $763 | $246,900 +1.5% |
| 2013 | -- | $243,200 |
| 2012 | -- | $243,200 |
| 2011 | -- | $243,200 |
| 2010 | -- | $243,200 |
| 2009 | -- | $243,200 |
| 2008 | -- | $243,200 +0.3% |
| 2007 | -- | $242,400 +1% |
| 2005 | -- | $239,900 +8.4% |
| 2004 | -- | $221,400 +8.3% |
| 2003 | -- | $204,500 +731.3% |
| 2002 | -- | $24,600 |
| 2001 | -- | $24,600 |
Find assessor info on the county website
Monthly payment
Est. payment
Payment breakdown
Explore the cost of this home by adjusting the details. Changes won't be saved.Climate risks
Neighborhood: Old Southwest
Nearby schools
Schools provided by the listing agent
- Elementary: Highland Park
- Middle: James Madison
- High: Patrick Henry
Source: RVAR. This data may not be complete. We recommend contacting the local school district to confirm school assignments for this home.
Similar homes
- $349,0004 bd3 ba2.7k sqft519 Woods Ave SW, Roanoke, VA 24016For Sale

 MLS ID #926847, JACKIE BOYD. RVAR
 - $379,9504 bd2 ba1.7k sqft1831 Maiden Ln SW, Roanoke, VA 24015For Sale
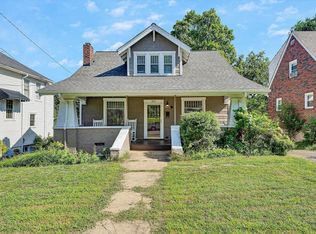 MLS ID #930212, DENA BALZANO. RVAR
 - $445,0003 bd2 ba1.9k sqft2619 Carolina Ave SW, Roanoke, VA 24014For Sale
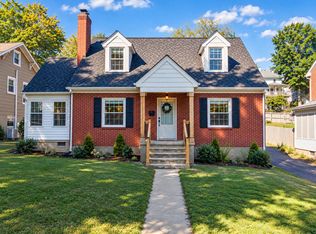 MLS ID #932366, JULIA ALYS HORNBY. RVAR
 - $389,0003 bd3 ba1.9k sqft3423 Cedarmeade Dr, Roanoke, VA 24014For Sale
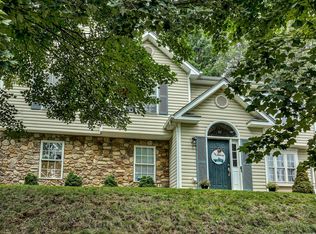 MLS ID #929684, KARIN COLOZZA. RVAR
 - $439,9504 bd3 ba2.8k sqft1841 Belleville Rd SW, Roanoke, VA 24015For SaleMLS ID #929612, GLENDA MORRIS. RVAR
- $379,0004 bd3 ba2.9k sqft3702 Verona Trl, Roanoke, VA 24018For SaleMLS ID #931368, SCOTT AVIS. RVAR
- $439,8005 bd3 ba2.8k sqft1701 Mount Vernon Rd SW, Roanoke, VA 24015For SaleMLS ID #931454, ANGELA COMBS. RVAR
- $435,9003 bd3 ba3k sqft1127 Welch Rd SW, Roanoke, VA 24015For SaleMLS ID #931427, MARLEE RUSSELL. RVAR
- $424,9504 bd3 ba2.7k sqft807 Dexter Rd, Roanoke, VA 24019For SaleMLS ID #929613, LESLIE WILLIAMS. RVAR
- $420,0004 bd3 ba2.6k sqft4024 Chaparral Dr, Roanoke, VA 24018For SaleMLS ID #931081, CINDY CLAYTON. RVAR
- $374,9003 bd3 ba2.7k sqft526 Aragona Dr, Vinton, VA 24179For SaleMLS ID #930123, ROBERT HENRY KERN. RVAR
- $355,0004 bd3 ba2.2k sqft8127 Ashton Ln, Roanoke, VA 24019For SaleMLS ID #927460, ASHLEY NICOLE CANTY. RVAR
- $359,9504 bd3 ba2.9k sqft7633 Deer Branch Rd, Roanoke, VA 24019For SaleMLS ID #929030, TONEY R HUMPHRIES, I I. RVAR
- $327,5004 bd2 ba2k sqft1902 Oxford Ave SW, Roanoke, VA 24015For SaleMLS ID #930953, WENDY GILBERT. RVAR
- $325,0003 bd2 ba1.8k sqft1030 Windsor Ave SW, Roanoke, VA 24015For SaleMLS ID #931826, CARLA ELIZABETH BRINDLE. RVAR
- $419,9503 bd3 ba2.4k sqft6731 Stonington Rd, Roanoke, VA 24019For SaleMLS ID #931172, CHRISTOPHER KIDD CARTER. RVAR
- $419,9504 bd4 ba2.9k sqft6015 Marsh Wren Ln, Roanoke, VA 24018For SaleMLS ID #930401, BRENT STOVER. RVAR
- $474,9005 bd3 ba2.4k sqft1516 Sherwood Ave SW, Roanoke, VA 24015For SaleMLS ID #929710, HAL CONE. RVAR
- $349,9504 bd2 ba1.8k sqft2502 Westover Ave SW, Roanoke, VA 24015For SaleMLS ID #928530, JERRY COHEN. RVAR
- $389,0004 bd3 ba1.6k sqft8034 Forest Edge Dr, Roanoke, VA 24018For SaleMLS ID #930922, STEPHANIE LAWRENCE. RVAR
