Welcome to this beautifully remodeled single-story Pleasanton home offering the perfect blend of style, comfort, and functionality. Original owner family selling this beautiful gem! It truly exemplifies modern elegance with the character and charm that is hard to find! Floorpan was modernized and now you’ll enjoy the open-concept design that is highlighted by soaring paneled ceilings that create an inviting flow through the family room, kitchen, and dining areas. Unique features include, interior air scrubber, specialty air cleaner to help those with allergies and exterior hardy board siding. Additional insulation added throughout for efficiency and comfort. Stunning chef's kitchen features an oversized center island with bar seating, cooktop, prep sink, custom teal and white cabinetry, stainless appliances, and a classic farmhouse sink. A true “WOW” kitchen that is sure to please. The spacious family room showcases custom built-in cabinetry and a striking stone fireplace, while a formal dining area provides the perfect space for entertaining. The expansive primary suite offers a private retreat with a luxurious ensuite featuring a jetted soaking tub, walk-in shower, dual vanity, water closet, walk-in closet, and the added convenience of a laundry area. LVP flooring extends throughout the home for a modern, cohesive feel. Living room opens up to a beautiful outdoor California room for additional living space great for entertaining. Additionally enjoy drought-friendly front yard and the backyard oasis complete with raised planter beds, mature fruit trees, vibrant hydrangeas, lush landscaping, large covered patio with additional shade structures, a storage shed, and plenty of space to relax, garden and entertain. Convenient 2-car attached garage for more storage space and this exceptional home is sure to impress!
For sale
$1,649,888
346 Amador Ct, Pleasanton, CA 94566
3beds
1,630sqft
:
Get pre-qualified$10,785/mo
Residential, Single Family Residence
Built in 1956
6,703 Square Feet Lot
$1,590,300 Zestimate®
$1,012/sqft
$-- HOA
What's special
Mature fruit treesStriking stone fireplaceClassic farmhouse sinkDrought-friendly front yardBackyard oasisLuxurious ensuiteExpansive primary suite
- 2 days |
- 169 |
- 8 |
Zillow last checked:
Listing updated:
Listed by:
Natalie Swanson DRE #01709115 925-399-8797,
Keller Williams Tri-valley
Source: Bay East AOR,MLS#: 41144167
Facts & features
Interior
Bedrooms & bathrooms
- Bedrooms: 3
- Bathrooms: 2
- Full bathrooms: 2
Rooms
- Room types: 3 Bedrooms, 2 Baths, Primary Bedrm Suite - 1, Main Entry, Dining Room, Family Room, Dining Area, Kitchen, Laundry, Living Room, Primary Bathroom, Primary Bedroom
Bathroom
- Features: Shower Over Tub, Solid Surface, Updated Baths, Window, Stall Shower, Tub, Closet
Kitchen
- Features: Counter - Solid Surface, Dishwasher, Gas Range/Cooktop, Kitchen Island, Refrigerator, Self-Cleaning Oven, Updated Kitchen
Heating
- Forced Air
Cooling
- Ceiling Fan(s), Central Air
Appliances
- Included: Dishwasher, Gas Range, Refrigerator, Self Cleaning Oven, Dryer, Washer
- Laundry: Laundry Closet, Inside, Common Area
Features
- Formal Dining Room, Counter - Solid Surface, Updated Kitchen
- Flooring: Other
- Basement: Crawl Space
- Number of fireplaces: 1
- Fireplace features: Family Room
Interior area
- Total structure area: 1,630
- Total interior livable area: 1,630 sqft
Video & virtual tour
Property
Parking
- Total spaces: 2
- Parking features: Attached, Garage Faces Front, Garage Door Opener
- Garage spaces: 2
Features
- Levels: One
- Stories: 1
- Patio & porch: Deck, Patio, Covered
- Pool features: None
- Fencing: Fenced
- Has view: Yes
- View description: Hills
Lot
- Size: 6,703 Square Feet
- Features: Front Yard, Landscaped, Back Yard, Side Yard, Landscape Back, Landscape Front
Details
- Parcel number: 946651
- Special conditions: Standard
Construction
Type & style
- Home type: SingleFamily
- Architectural style: Custom
- Property subtype: Residential, Single Family Residence
Materials
- Wood Siding
- Foundation: Raised
- Roof: Composition
Condition
- Existing
- New construction: No
- Year built: 1956
Utilities & green energy
- Electric: No Solar
- Sewer: Public Sewer
- Water: Public
Community & HOA
Community
- Security: Carbon Monoxide Detector(s), Double Strapped Water Heater, Smoke Detector(s)
- Subdivision: Pleasanton
HOA
- Has HOA: No
Location
- Region: Pleasanton
Financial & listing details
- Price per square foot: $1,012/sqft
- Tax assessed value: $176,214
- Price range: $1.6M - $1.6M
- Date on market: 8/6/2026
- Listing agreement: Excl Right
- Listing terms: Cash,Conventional,1031 Exchange,FHA,VA Loan
Estimated market value
$1,590,300
$1.51M - $1.67M
$4,152/mo
Price history
| Date | Event | Price |
|---|---|---|
| 8/6/2026 | Listed for sale | $1,649,888$1,012/sqft |
Source:  Bay East AOR #41144167 Report a problem Bay East AOR #41144167 Report a problem | ||
| 3/12/2025 | Listing removed | $4,500$3/sqft |
Source: Zillow Rentals Report a problem | ||
| 3/8/2025 | Price change | $4,500+2.3%$3/sqft |
Source: Zillow Rentals Report a problem | ||
| 2/21/2025 | Listed for rent | $4,400$3/sqft |
Source: Zillow Rentals Report a problem | ||
Public tax history
| Year | Property taxes | Tax assessment |
|---|---|---|
| 2025 | -- | $176,214 +2% |
| 2024 | $2,034 +1.3% | $172,759 +2% |
| 2023 | $2,008 +5.5% | $169,372 +2% |
| 2022 | $1,903 +2.7% | $166,052 +2% |
| 2021 | $1,853 +1.3% | $162,797 +1% |
| 2020 | $1,829 +24.7% | $161,127 +28.7% |
| 2019 | $1,466 +63.3% | $125,223 +59.2% |
| 2018 | $898 | $78,650 +2% |
| 2017 | $898 +9.3% | $77,109 +2% |
| 2016 | $822 +1.9% | $75,596 +1.5% |
| 2015 | $807 -1.4% | $74,461 +2% |
| 2014 | $818 | $73,003 +0.5% |
| 2013 | -- | $72,673 +2% |
| 2012 | -- | $71,248 +2% |
| 2011 | -- | $69,851 +0.8% |
| 2010 | -- | $69,329 -0.2% |
| 2009 | -- | $69,493 +2% |
| 2008 | -- | $68,132 +2% |
| 2007 | -- | $66,795 +2% |
| 2006 | -- | $65,486 +2% |
| 2005 | -- | $64,202 +2% |
| 2004 | -- | $62,944 +1.9% |
| 2003 | -- | $61,790 +2% |
| 2002 | -- | $60,579 +2% |
| 2001 | $708 | $59,391 |
Find assessor info on the county website
Monthly payment
Est. payment
Payment breakdown
Explore the cost of this home by adjusting the details. Changes won't be saved.Climate risks
Neighborhood: 94566
Nearby schools
GreatSchools rating
- 8/10Valley View Elementary SchoolGrades: K-5Distance: 0.2 mi
- 7/10Pleasanton Middle SchoolGrades: 6-8Distance: 1.2 mi
- 10/10Amador Valley High SchoolGrades: 9-12Distance: 0.7 mi
- $1,162,1003 bd1 ba1.1k sqft354 Amador Ct, Pleasanton, CA 94566Off Market
- $1,311,4004 bd2 ba1.6k sqft338 Amador Ct, Pleasanton, CA 94566Off Market
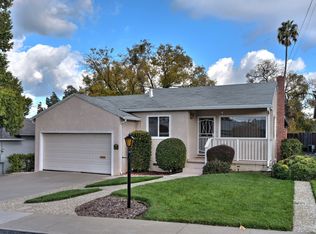
- $1,369,5003 bd2 ba1.5k sqft362 Amador Ct, Pleasanton, CA 94566Off Market

- $1,225,0003 bd2 ba1.1k sqft330 Amador Ct, Pleasanton, CA 94566Sold
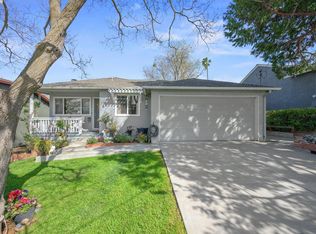
- $1,330,0003 bd2 ba1k sqft370 Amador Ct, Pleasanton, CA 94566Sold
- $1,513,8004 bd2 ba2k sqft322 Amador Ct, Pleasanton, CA 94566Off Market
- $1,834,5004 bd2 ba2k sqft369 Adams Way, Pleasanton, CA 94566Off Market
- $1,390,4003 bd2 ba1.6k sqft343 Amador Ct, Pleasanton, CA 94566Off Market
A local agent can set up tours, give advice and negotiate with sellers.
Similar homes
- $1,630,0004 bd2 ba1.6k sqft5016 Black Ave, Pleasanton, CA 94566For Sale
 MLS ID #41144082, Kris Moxley. Bay East AOR
 - $1,799,0003 bd2 ba1.9k sqft2630 Sanderling Way, Pleasanton, CA 94566For Sale
 MLS ID #41144144, Daniel Gamache. Bay East AOR
 - $1,700,0004 bd2 ba1.7k sqft4020 Moselle Ct, Pleasanton, CA 94566For Sale
 MLS ID #41142530, Sabhia Jan. CCAR
 - $1,468,0003 bd2 ba1.4k sqft1609 Kolln St, Pleasanton, CA 94566For Sale
 MLS ID #41143832, Joe Armtrout. Bay East AOR
 - $1,479,0003 bd2 ba1.1k sqft4231 Jensen St, Pleasanton, CA 94566For SaleMLS ID #41140598, Antoine Burns. CCAR
- $1,490,0003 bd2 ba1.4k sqft565 E Angela St, Pleasanton, CA 94566For SaleMLS ID #226070786, Sarah Avila-Ward. MetroList Services of CA
- $1,670,0003 bd2 ba1.6k sqft5550 Black Ave, Pleasanton, CA 94566For SaleMLS ID #ML82053591, Gurjeet Rai. MLSListings Inc
- $1,699,9003 bd3 ba1.9k sqft5887 Black Ave, Pleasanton, CA 94566For SaleMLS ID #41142583, Tom Chance. Bay East AOR
- $1,499,0004 bd3 ba1.9k sqft282 Del Valle Ct, Pleasanton, CA 94566For SaleMLS ID #41140454, Sue Flashberger. Bay East AOR
- $1,599,8884 bd2 ba1.9k sqft4336 Muirwood Dr, Pleasanton, CA 94588For SaleMLS ID #41143882, Rohit Mohan. Bay East AOR
- $1,895,0004 bd3 ba2k sqft4183 Hall Ct, Pleasanton, CA 94566For SaleMLS ID #41141969, Timothy McGuire. Bay East AOR
- $1,288,8883 bd3 ba1.4k sqft2105 Armstrong Dr, Pleasanton, CA 94588For SaleMLS ID #41144217, Hamed Nawabi. Bay East AOR
- $1,577,0003 bd2 ba1.9k sqft26928 Palomares Rd, Castro Valley, CA 94552For SaleMLS ID #41144337, Kristy Peixoto. Bay East AOR
- $1,399,0004 bd3 ba2k sqft7747 Desertwood Ln, Pleasanton, CA 94588For SaleMLS ID #41144095, Douglas Buenz. Bay East AOR
- $1,349,0003 bd2 ba1.2k sqft4634 Klamath Ct, Pleasanton, CA 94566For SaleMLS ID #41140927, Marti Gilbert. Bay East AOR
- $1,875,0004 bd2 ba2k sqft5514 Paseo Navarro, Pleasanton, CA 94566For SaleMLS ID #41138807, Elli Hope Pendley. Bay East AOR
- $1,648,8883 bd3 ba1.8k sqft7331 Elmwood Cir, Pleasanton, CA 94588For SaleMLS ID #41137942, Sonali Sethna. Bay East AOR
- $1,490,0004 bd2 ba1.7k sqft242 Hardwick Pl, San Ramon, CA 94583For SaleMLS ID #ML82056938, Hong Sycks. MLSListings Inc
- $1,235,0003 bd2 ba1.5k sqft342 Lone Oak Dr, Pleasanton, CA 94566For SaleMLS ID #41137990, John Rocha. Bay East AOR
- $1,680,0003 bd3 ba1.7k sqft35791 Scarborough Dr, Newark, CA 94560For SaleMLS ID #41141478, Aimee Ran Song. Bay East AOR
Local buyer's agents are ready to help
