Completely renovated from top to bottom, this stunning contemporary home offers the perfect blend of modern style, comfort, and location. Every inch has been thoughtfully updated, including a brand-new kitchen featuring new cabinetry, sleek countertops, designer backsplash, updated fixtures, and stainless steel appliances. The open-concept layout flows seamlessly into the dramatic two-story living space with a striking fireplace, updated lighting, and an abundance of natural light throughout. Enjoy all new flooring, fresh finishes, modern hardware, and beautifully renovated bathrooms, including a fully updated bath with a custom tiled shower and stylish contemporary touches. The spacious primary suite, private outdoor patio, and attached garage add to the home's functionality and appeal. Perfect downtown location, walkable to Mass Ave, Bottleworks District, restaurants, coffee shops, parks, shopping, entertainment, and nightlife while still having the privacy of a tucked-away quiet neighborhood setting.
Pending
Price cut: $5K (5/31)
$364,900
346 E Saint Clair St, Indianapolis, IN 46202
2beds
1,120sqft
:
Get pre-qualified$2,667/mo
Residential, Single Family Residence
Built in 1982
2,178 Square Feet Lot
$-- Zestimate®
$326/sqft
$210/mo HOA
What's special
Striking fireplaceModern hardwareAttached garageSleek countertopsSpacious primary suiteStunning contemporary homeStylish contemporary touches
- 77 days |
- 39 |
- 1 |
Zillow last checked:
Listing updated:
Listed by:
Shannon Kirk 317-842-4191,
Kirk Realty Group, LLC
Source: MIBOR as distributed by MLS GRID,MLS#: 22101057
Facts & features
Interior
Bedrooms & bathrooms
- Bedrooms: 2
- Bathrooms: 2
- Full bathrooms: 1
- 1/2 bathrooms: 1
- Main level bathrooms: 1
Primary bedroom
- Level: Upper
- Area: 252 Square Feet
- Dimensions: 18x14
Bedroom 2
- Level: Upper
- Area: 168 Square Feet
- Dimensions: 14x12
Dining room
- Level: Main
- Area: 90 Square Feet
- Dimensions: 10x9
Kitchen
- Level: Main
- Area: 81 Square Feet
- Dimensions: 9x9
Living room
- Level: Main
- Area: 273 Square Feet
- Dimensions: 21x13
Heating
- Forced Air
Cooling
- Central Air
Appliances
- Included: Dishwasher, Dryer, Disposal, Gas Water Heater, Electric Oven, Refrigerator, Washer
Features
- Has basement: No
- Number of fireplaces: 1
- Fireplace features: Masonry, Living Room
Interior area
- Total structure area: 1,120
- Total interior livable area: 1,120 sqft
Property
Parking
- Total spaces: 1
- Parking features: Attached
- Attached garage spaces: 1
Features
- Levels: Two
- Stories: 2
- Patio & porch: Covered, Patio
Lot
- Size: 2,178 Square Feet
Details
- Parcel number: 491101134011000101
- Horse amenities: None
Construction
Type & style
- Home type: SingleFamily
- Architectural style: Traditional
- Property subtype: Residential, Single Family Residence
- Attached to another structure: Yes
Materials
- Brick
- Foundation: Slab
Condition
- New construction: No
- Year built: 1982
Utilities & green energy
- Water: Public
Community & HOA
Community
- Features: Low Maintenance Lifestyle
- Subdivision: Renaissance Place
HOA
- Has HOA: Yes
- HOA fee: $210 monthly
- HOA phone: 800-808-4882
Location
- Region: Indianapolis
Financial & listing details
- Price per square foot: $326/sqft
- Tax assessed value: $286,300
- Annual tax amount: $3,324
- Date on market: 5/9/2026
- Cumulative days on market: 78 days
Estimated market value
Not available
Estimated sales range
Not available
Not available
Price history
| Date | Event | Price |
|---|---|---|
| 6/22/2026 | Pending sale | $364,900$326/sqft |
Source:  MIBOR as distributed by MLS GRID #22101057 Report a problem MIBOR as distributed by MLS GRID #22101057 Report a problem | ||
| 5/31/2026 | Price change | $364,900-1.4%$326/sqft |
Source: MIBOR as distributed by MLS GRID #22101057 Report a problem | ||
| 5/27/2026 | Price change | $369,900-1.1%$330/sqft |
Source: MIBOR as distributed by MLS GRID #22101057 Report a problem | ||
| 5/21/2026 | Price change | $374,000-1.3%$334/sqft |
Source: MIBOR as distributed by MLS GRID #22101057 Report a problem | ||
| 5/9/2026 | Listed for sale | $379,000+24.3%$338/sqft |
Source: MIBOR as distributed by MLS GRID #22101057 Report a problem | ||
| 5/27/2025 | Sold | $305,000-4.7%$272/sqft |
Source: MIBOR as distributed by MLS GRID #22031777 Report a problem | ||
| 5/3/2025 | Pending sale | $320,000$286/sqft |
Source: MIBOR as distributed by MLS GRID #22031777 Report a problem | ||
| 4/25/2025 | Price change | $320,000-4.5%$286/sqft |
Source: MIBOR as distributed by MLS GRID #22031777 Report a problem | ||
| 4/14/2025 | Price change | $335,000-5.6%$299/sqft |
Source: MIBOR as distributed by MLS GRID #22031777 Report a problem | ||
| 4/10/2025 | Listed for sale | $355,000$317/sqft |
Source: MIBOR as distributed by MLS GRID #22031777 Report a problem | ||
Public tax history
| Year | Property taxes | Tax assessment |
|---|---|---|
| 2025 | $3,324 +0.7% | $286,300 +2.8% |
| 2024 | $3,301 -0.3% | $278,600 |
| 2023 | $3,312 +5.9% | $278,600 +0.3% |
| 2022 | $3,128 +4.3% | $277,700 +3.2% |
| 2021 | $2,999 +4.8% | $269,000 +4.5% |
| 2020 | $2,861 +2.9% | $257,300 +6.7% |
| 2019 | $2,779 +30.8% | $241,200 +3.7% |
| 2018 | $2,125 +4.6% | $232,500 +17.7% |
| 2017 | $2,033 +3.6% | $197,500 +3.9% |
| 2016 | $1,962 +11% | $190,100 +15.2% |
| 2014 | $1,767 +8.5% | $165,000 +6.6% |
| 2013 | $1,628 | $154,800 +4.7% |
| 2012 | $1,628 | $147,900 -2.5% |
| 2011 | -- | $151,700 |
| 2010 | $1,567 -1.8% | $151,700 |
| 2009 | $1,596 | $151,700 -0.8% |
| 2007 | -- | $152,900 +13.3% |
| 2006 | -- | $134,900 +38.9% |
| 2005 | -- | $97,100 |
| 2004 | -- | $97,100 |
| 2003 | -- | $97,100 +138.6% |
| 2002 | -- | $40,700 +200.1% |
| 2001 | -- | $13,560 -5.2% |
| 2000 | -- | $14,300 |
Find assessor info on the county website
Monthly payment
Est. payment
Payment breakdown
Explore the cost of this home by adjusting the details. Changes won't be saved.Climate risks
Neighborhood: Downtown
Nearby schools
GreatSchools rating
- 7/10Center for Inquiry School 2Grades: K-5Distance: 0.1 mi
- 4/10Francis W. Parker School 56Grades: PK-8Distance: 1.8 mi
- 1/10Arsenal Technical High SchoolGrades: 9-12Distance: 0.9 mi
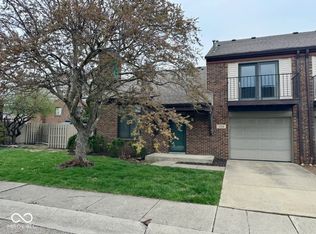
- $370,000-- bd2 ba900 sqft334 E Saint Clair St, Indianapolis, IN 46202Sold
- $285,3001 bd0 ba900 sqft342 E Saint Clair St, Indianapolis, IN 46202Off Market
- $279,1001 bd0 ba900 sqft350 E Saint Clair St, Indianapolis, IN 46202Off Market
- $293,2001 bd0 ba900 sqft338 E Saint Clair St, Indianapolis, IN 46202Off Market
- $256,2002 bd0 ba900 sqft330 E Saint Clair St, Indianapolis, IN 46202Off Market
- $351,7002 bd2 ba1.1k sqft354 E Saint Clair St, Indianapolis, IN 46202Off Market
- $303,9002 bd2 ba1.1k sqft347 E Arch St, Indianapolis, IN 46202Off Market
- $294,2001 bd0 ba900 sqft335 E Arch St, Indianapolis, IN 46202Off Market
A local agent can set up tours, give advice and negotiate with sellers.
Similar homes
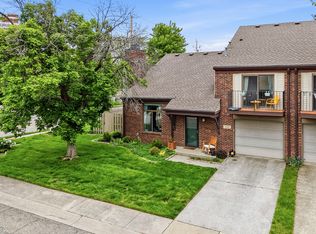
- $344,9002 bd2 ba1.1k sqft339 E Saint Clair St, Indianapolis, IN 46202Active
 MLS ID #22099694, James Anthony, F.C. Tucker Company. MIBOR as distributed by MLS GRID
 - $357,0002 bd3 ba1.3k sqft1547 Yandes St, Indianapolis, IN 46202Active
 MLS ID #22105400, Kalliopi Nikou, @properties. MIBOR as distributed by MLS GRID
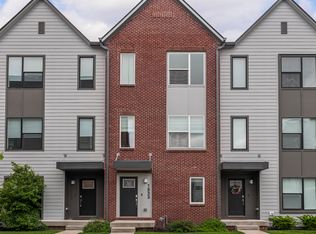
 - $319,9002 bd3 ba1.2k sqft1533 Tannery Way, Indianapolis, IN 46202Active
 MLS ID #22099494, Jess Martin, Maywright Property Co.. MIBOR as distributed by MLS GRID
 - $339,9002 bd3 ba1.3k sqft2143 Coretta Way, Indianapolis, IN 46202Active
 MIBOR as distributed by MLS GRID
 - $317,0003 bd2 ba1.4k sqft2235 Bellefontaine St, Indianapolis, IN 46205ActiveMLS ID #22093764, Evan Cast, Mark Dietel Realty, LLC. MIBOR as distributed by MLS GRID
- $359,9002 bd3 ba1.6k sqft727 N Illinois St #204, Indianapolis, IN 46204ActiveMLS ID #22090531, Mina Kadhum, Trueblood Real Estate. MIBOR as distributed by MLS GRID
- $375,0003 bd3 ba1.6k sqft1230 S Talbott St, Indianapolis, IN 46225ActiveMLS ID #22094223, Allison Steck, Compass Indiana, LLC. MIBOR as distributed by MLS GRID
- $434,9003 bd2 ba1.6k sqft806 N Beville Ave, Indianapolis, IN 46201ActiveMLS ID #22102786, Mina Kadhum, Trueblood Real Estate. MIBOR as distributed by MLS GRID
- $300,0003 bd2 ba1k sqft611 Lincoln St, Indianapolis, IN 46203ActiveMLS ID #22091288, Tresea Moore, HIVE Realty Group. MIBOR as distributed by MLS GRID
- $289,0003 bd2 ba1k sqft1145 S West St, Indianapolis, IN 46225ActiveMLS ID #22101618, Guadalupe Ortiz, CENTURY 21 Scheetz. MIBOR as distributed by MLS GRID
- $389,9003 bd2 ba1.5k sqft329 N East St, Westfield, IN 46074ActiveMLS ID #22116233, Jared Nelson, AMR Real Estate LLC. MIBOR as distributed by MLS GRID
- $284,9003 bd2 ba1.3k sqft2734 Boulevard Pl, Indianapolis, IN 46208ActiveMLS ID #22107044, Shannon Adair, Canon Real Estate Services LLC. MIBOR as distributed by MLS GRID
- $270,0003 bd2 ba1.1k sqft915 Saint Paul St, Indianapolis, IN 46203ActiveMLS ID #22102540, Jodie Chandler, Crossroads Real Estate Group LLC. MIBOR as distributed by MLS GRID
- $365,0003 bd2 ba1.4k sqft11573 Creek Side Ln, Carmel, IN 46033ActiveMLS ID #22094056, Jason Rose, Keller Williams Indpls Metro N. MIBOR as distributed by MLS GRID
- $269,9003 bd2 ba1.5k sqft921 S State Ave, Indianapolis, IN 46203ActiveMLS ID #22099528, James Gilday, eXp Realty, LLC. MIBOR as distributed by MLS GRID
- $199,0002 bd2 ba1k sqft1123 Temperance Ave, Indianapolis, IN 46203ActiveMLS ID #22104705, Lydia Nunez, F.C. Tucker Company. MIBOR as distributed by MLS GRID
- $224,9001 bd1 ba861 sqft1011 N Ogden St, Indianapolis, IN 46202ActiveMLS ID #22087412, Megan Johnston, Highgarden Real Estate. MIBOR as distributed by MLS GRID
- $295,0003 bd2 ba1.4k sqft3515 W 57th St, Indianapolis, IN 46228ActiveMLS ID #22112290, Sonia Khan, F.C. Tucker Company. MIBOR as distributed by MLS GRID
- $349,5003 bd3 ba1.6k sqft5506 Hollister Dr, Indianapolis, IN 46224ActiveMLS ID #22084107, Veronica Romero, Dubois Realty Co., Inc.. MIBOR as distributed by MLS GRID
- $349,9002 bd3 ba1.4k sqft2147 Coretta Way, Indianapolis, IN 46202New ConstructionOnyx + East
