Welcome to this well-maintained 3-bedroom, 2-bathroom home located in the quiet Tanglewood community, minutes from historic downtown Conway. Situated on a spacious lot with more privacy than you'll find in many newer neighborhoods, this home offers a peaceful setting while remaining close to everything you need. Featuring 1,600 heated square feet, an open-concept layout, and a split-bedroom floor plan, this home is designed for comfortable everyday living. The kitchen is equipped with stainless steel appliances, ample cabinet and countertop space, a breakfast bar, and a dining area that flows seamlessly into the spacious living room. Just off the living room is a versatile Carolina room that can easily serve as a formal dining room, home office, sitting area, or an extension of the living space. The primary suite is privately situated at the rear of the home and features a spacious bedroom, a large walk-in closet, and an en-suite bathroom. Two additional guest bedrooms are located on the opposite side of the home and share a full bathroom, providing privacy for both owners and guests. Step outside to enjoy the covered back porch overlooking the fully fenced backyard that backs up to the woods. Additional features include a welcoming front porch, a four-track sliding screen enclosure for the garage, enhanced landscaping, irrigation system, and generous space between neighboring homes, an increasingly rare feature in today's communities. Conveniently located just minutes from Highway 22, this home provides quick and easy access to the beaches of the Grand Strand while still allowing you to enjoy the charm and convenience of downtown Conway with its local shops, restaurants, parks, and riverfront. If you're looking for privacy, space, and a great location, this home is one you won't want to miss. Schedule your private showing today!
Pending
$274,900
346 Lenox Dr., Conway, SC 29526
3beds
1,600sqft
Single Family Residence
Built in 2016
10,018 Square Feet Lot
$274,300 Zestimate®
$172/sqft
$34/mo HOA
What's special
Welcoming front porchEn-suite bathroomBreakfast barIrrigation systemSplit-bedroom floor planOpen-concept layoutVersatile carolina room
- 93 days
- 62
- 0
Likely to sell faster than
Zillow last checked:
Listing updated:
Listed by:
Trey W White 843-421-7544,
White Realty, LLC
Source: CCAR,MLS#: 2616952 Originating MLS: Coastal Carolinas Association of Realtors
Originating MLS: Coastal Carolinas Association of RealtorsFacts & features
Interior
Bedrooms & bathrooms
- Bedrooms: 3
- Bathrooms: 2
- Full bathrooms: 2
Rooms
- Room types: Carolina Room, Utility Room
Heating
- Central, Electric
Cooling
- Central Air
Appliances
- Included: Dishwasher, Disposal, Microwave, Range, Refrigerator
- Laundry: Washer Hookup
Features
- Tray Ceiling(s), Ceiling Fan(s), Main Level Primary, Separate Shower, Vanity, Walk-In Closet(s), Window Treatments, Breakfast Bar, Bedroom on Main Level, Stainless Steel Appliances
- Flooring: Carpet, Luxury Vinyl, Luxury VinylPlank, Vinyl
- Doors: Insulated Doors
- Windows: Window Treatments
Interior area
- Total structure area: 2,100
- Total interior livable area: 1,600 sqft
Property
Parking
- Total spaces: 6
- Parking features: Attached, Garage, Two Car Garage, Garage Door Opener
- Attached garage spaces: 2
Features
- Levels: One
- Stories: 1
- Patio & porch: Front Porch, Patio
- Exterior features: Sprinkler/Irrigation, Patio
Lot
- Size: 10,018 Square Feet
- Features: Outside City Limits, Rectangular, Rectangular Lot
Details
- Additional parcels included: ,
- Parcel number: 29311030031
- Zoning: SF10
- Special conditions: None
Construction
Type & style
- Home type: SingleFamily
- Architectural style: Ranch
- Property subtype: Single Family Residence
Materials
- Masonry, Vinyl Siding, Wood Frame
- Foundation: Slab
Condition
- Resale
- Year built: 2016
Utilities & green energy
- Water: Public
- Utilities for property: Cable Available, Electricity Available, Sewer Available, Underground Utilities, Water Available
Green energy
- Energy efficient items: Doors, Windows
Community & HOA
Community
- Features: Golf Carts OK, Long Term Rental Allowed
- Subdivision: Tanglewood
HOA
- Has HOA: Yes
- Amenities included: Owner Allowed Golf Cart, Owner Allowed Motorcycle
- Services included: Common Areas, Legal/Accounting
- HOA fee: $34 monthly
Location
- Region: Conway
Financial & listing details
- Price per square foot: $172/sqft
- Tax assessed value: $286,607
- Annual tax amount: $742
- Date on market: 7/6/2026
- Listing terms: Cash,Conventional,FHA
- Electric utility on property: Yes
Estimated market value
$274,300
$261,000 - $288,000
$1,908/mo
Price history
| Date | Event | Price |
|---|---|---|
| 7/30/2026 | Pending sale | $274,900$172/sqft |
Source:  CCAR #2616952 Report a problem CCAR #2616952 Report a problem | ||
| 7/6/2026 | Listed for sale | $274,900+67%$172/sqft |
Source: CCAR #2616952 Report a problem | ||
| 5/27/2016 | Sold | $164,562$103/sqft |
Source: Public Record Report a problem | ||
Public tax history
| Year | Property taxes | Tax assessment |
|---|---|---|
| 2025 | $742 +6.8% | $209,323 |
| 2024 | $695 +14.4% | $209,323 +15% |
| 2023 | $607 | $182,020 |
| 2022 | -- | $182,020 |
| 2021 | $607 +20.4% | -- |
| 2020 | $504 | -- |
| 2019 | -- | -- |
| 2018 | $441 | $6,420 |
Find assessor info on the county website
Monthly payment
Est. payment
Payment breakdown
Explore the cost of this home by adjusting the details. Changes won't be saved.Climate risks
Neighborhood: Homewood
Nearby schools
Schools provided by the listing agent
- Elementary: Homewood Elementary School
- Middle: Whittemore Park Middle School
- High: Conway High School
Source: CCAR. This data may not be complete. We recommend contacting the local school district to confirm school assignments for this home.
Similar homes
- $299,0003 bd2 ba1.6k sqft385 Lenox Dr., Conway, SC 29526For Sale

 MLS ID #2622277, Donna Benson-Todd, CENTURY 21 Boling & Associates. CCAR
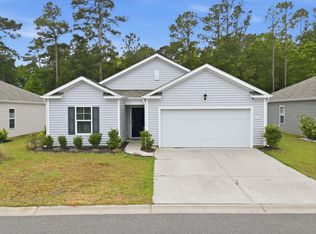
 - $247,5003 bd2 ba1.3k sqft392 Spruce Pine Way, Conway, SC 29526For Sale
 MLS ID #2611067, Landon Edwards, Realty ONE Group Dockside. CCAR
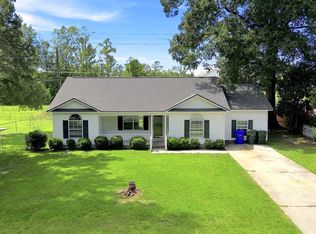
 - $269,0004 bd2 ba1.5k sqft2517 Reta St., Conway, SC 29526For Sale
 MLS ID #2622982, Robyn Ashleigh A Davis, Century 21 Stopper &Associates. CCAR
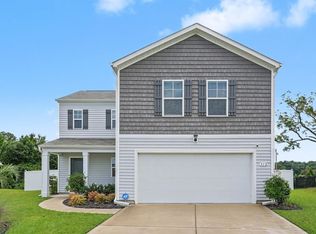
 - $349,0004 bd3 ba1.8k sqft312 Spruce Pine Way, Conway, SC 29526For Sale
 MLS ID #2619721, Barbara A Laverty, Realty ONE Group Dockside. CCAR
 - $281,0873 bd2 ba1.4k sqft904 Woodside Dr. Lot 141 Busbee, Conway, SC 29526New ConstructionCCAR
- $275,0003 bd2 ba1.4k sqft532 Whiddy Loop, Conway, SC 29526For SaleMLS ID #2609658, Tea Asllanaj, Beach & Forest Realty. CCAR
- $284,5873 bd2 ba1.4k sqft810 Woodside Dr. Lot 140 Busbee, Conway, SC 29526New ConstructionCCAR
- $297,5003 bd2 ba1.5k sqft192 Long Leaf Pine Dr., Conway, SC 29526For SaleMLS ID #2624365, Ivey I Ridders, Living South Realty. CCAR
- $269,9004 bd2 ba1.7k sqft2701 Green Pond Circle, Conway, SC 29527For SaleMLS ID #2614554, Hyia Pruger, RE/MAX Southern Shores. CCAR
- $249,5003 bd2 ba1.2k sqft142 Corbin Tanner Dr. Lot 9 Corbin Estates, Conway, SC 29527For SaleMLS ID #2614387, Joe A Sulich, Century 21 The Harrelson Group. CCAR
- $285,0003 bd2 ba1.2k sqft154 Springtide Dr., Conway, SC 29527For SaleMLS ID #2619253, Ashlyn W Carmichael, Duncan Group Properties, LLC. CCAR
- $289,9003 bd2 ba1.8k sqft144 Foxford Dr., Conway, SC 29526For SaleMLS ID #2612649, Paige Bird, RE/MAX Southern Shores. CCAR
- $249,0003 bd2 ba1.5k sqft2707 Woodcreek Ln., Conway, SC 29527For SaleMLS ID #2611428, Wendy Adams, Realty One Group Dockside Cnwy. CCAR
- $350,0004 bd2 ba2k sqft719 Londonberry Ct., Conway, SC 29526For SaleMLS ID #2624109, Sandra ''Sandy'' S Sanders, Beach & Forest Realty North. CCAR
- $249,9004 bd2 ba1.5k sqft2748 Woodcreek Ln., Conway, SC 29526For SaleMLS ID #2621136, Victor R Duval, Realty One Group Dockside Cnwy. CCAR
- $319,9002 bd2 ba1.4k sqft325 Brighton Pl., Conway, SC 29526For SaleMLS ID #2622059, Sam Wood, BHHS Myrtle Beach Real Estate. CCAR
- $310,0003 bd2 ba1.4k sqft309 Barony Dr., Conway, SC 29526For SaleMLS ID #2612046, Grand Strand Team, INNOVATE Real Estate. CCAR
- $319,0003 bd2 ba1.9k sqft418 Archer Ct. Lot 11, Conway, SC 29526For SaleMLS ID #2608682, Carol H Cassidy, Keller Williams Innovate South. CCAR
