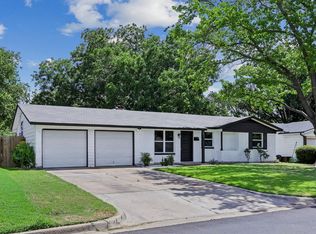
Cute and Cozy 3 Bedroom Home in the Heart of Burleson. Updated Kitchen with White Shaker Custom Cabinets with Soft Close Doors, Brushed Nickel Hardware, Real Wood Custom Floating Shelves, a Kenmore Glass-top Range and Granite Countertops and Farm sink.! Large and spacious backyard with Tuff Shed barn.
Under contract
$209,000
346 NW Lorna St, Burleson, TX 76028
3beds
1,030sqft
:
Get pre-qualified$1,469/mo
Single Family Residence
Built in 1959
8,232 Square Feet Lot
$207,100 Zestimate®
$203/sqft
$-- HOA
What's special
Large and spacious backyardGranite countertopsBrushed nickel hardwareKenmore glass-top rangeTuff shed barnFarm sinkUpdated kitchen
- 18 days |
- 849 |
- 76 |
Likely to sell faster than
Zillow last checked:
Listing updated:
Listed by:
Steven Russell 0658804 817-446-4600,
DFW Realtors of Texas 817-446-4600
Source: NTREIS,MLS#: 21320905
Facts & features
Interior
Bedrooms & bathrooms
- Bedrooms: 3
- Bathrooms: 1
- Full bathrooms: 1
Primary bedroom
- Features: Ceiling Fan(s)
- Level: First
- Dimensions: 10 x 11
Bedroom
- Features: Ceiling Fan(s)
- Level: First
- Dimensions: 10 x 11
Bedroom
- Features: Ceiling Fan(s)
- Level: First
- Dimensions: 10 x 11
Kitchen
- Features: Built-in Features, Ceiling Fan(s), Eat-in Kitchen, Stone Counters
- Level: First
- Dimensions: 13 x 12
Living room
- Features: Ceiling Fan(s)
- Level: First
- Dimensions: 16 x 14
Heating
- Central, Natural Gas
Cooling
- Central Air, Ceiling Fan(s)
Appliances
- Included: Dishwasher, Electric Range, Disposal, Gas Water Heater, Microwave
- Laundry: Washer Hookup, Electric Dryer Hookup, Laundry in Utility Room
Features
- Eat-in Kitchen, Granite Counters, High Speed Internet, Cable TV
- Flooring: Luxury Vinyl Plank
- Windows: Window Coverings
- Has basement: No
- Has fireplace: No
Interior area
- Total interior livable area: 1,030 sqft
Video & virtual tour
Property
Parking
- Total spaces: 1
- Parking features: Driveway, Garage
- Attached garage spaces: 1
Features
- Levels: One
- Stories: 1
- Patio & porch: Patio
- Exterior features: Rain Gutters
- Pool features: None
- Fencing: Chain Link,Wood
Lot
- Size: 8,232 Square Feet
- Features: Interior Lot, Few Trees
- Residential vegetation: Grassed
Details
- Additional structures: Shed(s)
- Parcel number: 126269100540
Construction
Type & style
- Home type: SingleFamily
- Architectural style: Traditional,Detached
- Property subtype: Single Family Residence
- Attached to another structure: Yes
Materials
- Stone Veneer, Vinyl Siding
- Foundation: Slab
- Roof: Composition
Condition
- Year built: 1959
Utilities & green energy
- Sewer: Public Sewer
- Water: Public
- Utilities for property: Natural Gas Available, Sewer Available, Separate Meters, Water Available, Cable Available
Community & HOA
Community
- Features: Curbs
- Subdivision: Montclair Add
HOA
- Has HOA: No
Location
- Region: Burleson
Financial & listing details
- Price per square foot: $203/sqft
- Tax assessed value: $246,785
- Annual tax amount: $5,840
- Date on market: 7/8/2026
- Cumulative days on market: 19 days
- Listing terms: Cash,Conventional,FHA,VA Loan
- Road surface type: Asphalt
Estimated market value
$207,100
$197,000 - $217,000
$1,550/mo
Price history
| Date | Event | Price |
|---|---|---|
| 7/24/2026 | Contingent | $209,000$203/sqft |
Source: NTREIS #21320905 Report a problem | ||
| 7/8/2026 | Listed for sale | $209,000+39.3%$203/sqft |
Source: NTREIS #21320905 Report a problem | ||
| 7/3/2020 | Listing removed | $150,000$146/sqft |
Source: Stegmeier Realty #14361321 Report a problem | ||
| 6/23/2020 | Pending sale | $150,000$146/sqft |
Source: Stegmeier Realty #14361321 Report a problem | ||
| 6/12/2020 | Listed for sale | $150,000$146/sqft |
Source: Stegmeier Realty #14361321 Report a problem | ||
Public tax history
| Year | Property taxes | Tax assessment |
|---|---|---|
| 2025 | $5,840 +3% | $246,785 |
| 2024 | $5,669 +19% | $246,785 +17.8% |
| 2023 | $4,765 -9.5% | $209,463 |
| 2022 | $5,268 +33.7% | $209,463 +38.2% |
| 2021 | $3,942 +102.3% | $151,571 +74.1% |
| 2020 | $1,948 +12.4% | $87,076 -32% |
| 2019 | $1,733 +6.4% | $128,085 +8.9% |
| 2018 | $1,628 +13.1% | $117,645 +38.2% |
| 2017 | $1,440 +27.6% | $85,110 +19.7% |
| 2016 | $1,129 +11.5% | $71,108 +34.3% |
| 2015 | $1,012 | $52,953 -11% |
| 2014 | $1,012 | $59,473 |
| 2012 | -- | -- |
| 2011 | -- | -- |
| 2010 | -- | -- |
| 2009 | -- | -- |
| 2008 | -- | -- |
| 2007 | -- | -- |
| 2006 | -- | -- |
| 2005 | -- | -- |
| 2004 | -- | -- |
Find assessor info on the county website
Monthly payment
Est. payment
Payment breakdown
Explore the cost of this home by adjusting the details. Changes won't be saved.Climate risks
Neighborhood: Montclair
Nearby schools
GreatSchools rating
- 4/10Jack Taylor Elementary SchoolGrades: PK-5Distance: 0.7 mi
- 5/10Hughes Middle SchoolGrades: 6-8Distance: 0.6 mi
- 6/10Burleson High SchoolGrades: 9-12Distance: 1.7 mi
Schools provided by the listing agent
- Elementary: Taylor
- Middle: Hughes
- High: Burleson
- District: Burleson ISD
Source: NTREIS. This data may not be complete. We recommend contacting the local school district to confirm school assignments for this home.
- $215,1003 bd2 ba948 sqft350 NW Lorna St, Burleson, TX 76028Off Market
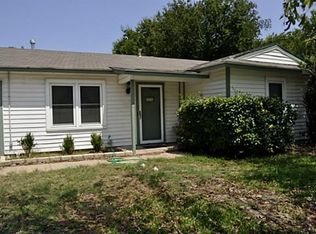
- $221,2003 bd1 ba1.7k sqft342 NW Lorna St, Burleson, TX 76028Off Market
- $194,2003 bd1 ba1.2k sqft354 NW Lorna St, Burleson, TX 76028Off Market
- $207,7002 bd1 ba944 sqft338 NW Lorna St, Burleson, TX 76028Off Market
- $193,400-- bd2 ba1.5k sqft358 NW Lorna St, Burleson, TX 76028Off Market
- $--3 bd1 ba1.2k sqft334 NW Lorna St, Burleson, TX 76028Sold
- $183,1002 bd1 ba934 sqft349 NW Lorna St, Burleson, TX 76028Off Market
- $--3 bd1 ba934 sqft345 NW Lorna St, Burleson, TX 76028Sold
A local agent can set up tours, give advice and negotiate with sellers.
A local lender can help you make sure your offer is ready when you are.
Similar homes
- $165,0002 bd1 ba780 sqft141 N Dobson St, Burleson, TX 76028For Sale
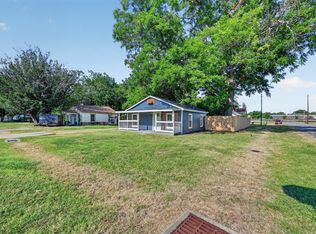 MLS ID #21319942, Jonathan Cook. NTREIS
 - $220,0002 bd1 ba1.1k sqft517 Post Oak Ln, Burleson, TX 76028For Sale
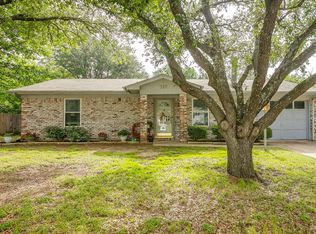 MLS ID #21251577, Shelley Green. NTREIS
 - $262,5002 bd1 ba1k sqft132 W King St, Burleson, TX 76028For Sale
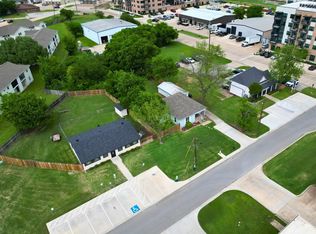 MLS ID #21241260, Cassie Spears. NTREIS
 - $269,0003 bd2 ba1.2k sqft232 NW Jayellen Ave, Burleson, TX 76028For Sale
 MLS ID #21306184, Steve Koleno. NTREIS
 - $277,0003 bd2 ba1.3k sqft529 NW Ann Lois Ln, Burleson, TX 76028For SaleMLS ID #21182470, Suzie Rojas Orozco. NTREIS
- $269,9994 bd2 ba1.3k sqft449 Irene St, Burleson, TX 76028For SaleMLS ID #21254476, Karan Wethington. NTREIS
- $285,0003 bd2 ba1.4k sqft220 SE Robert St, Burleson, TX 76028For SaleMLS ID #21279343, John Prell. NTREIS
- $214,9003 bd1 ba1.1k sqft809 Phillips St, Cleburne, TX 76033For SaleMLS ID #21340421, Ashlea Stanton. NTREIS
- $216,3003 bd1 ba1.1k sqft1503 Dale Dr, Arlington, TX 76010For SaleMLS ID #21336461, Lorene Viquez. NTREIS
- $220,0003 bd2 ba1.3k sqft1108 Sharondale St, Fort Worth, TX 76115For SaleMLS ID #21274547, Cynthia Casco. NTREIS
- $200,0003 bd2 ba950 sqft2321 Eastover Ave, Fort Worth, TX 76105For SaleMLS ID #21321597, Ro Sindhu. NTREIS
- $225,0003 bd1 ba1.3k sqft802 E Dallas St, Mansfield, TX 76063For SaleMLS ID #21327369, Eddie Johnson. NTREIS
- $250,0003 bd2 ba1.4k sqft1005 Keller Ave, Benbrook, TX 76126For SaleMLS ID #21336164, Terri McCoy. NTREIS
- $215,0003 bd1 ba1.1k sqft3449 Gordon Ave, Fort Worth, TX 76110For SaleMLS ID #21247381, Kimberly Chavez. NTREIS
- $200,0003 bd2 ba1.3k sqft405 College St, Cleburne, TX 76033For SaleMLS ID #21334796, Jeff Hopton-Jones. NTREIS
- $212,0004 bd2 ba1.1k sqft3012 Hunter St, Fort Worth, TX 76112For SaleMLS ID #21321764, Sarah Lyons. NTREIS
- $195,0003 bd1 ba1k sqft5573 Burton Ave, Fort Worth, TX 76119For SaleMLS ID #21321948, Teresa Lively Riney. NTREIS
- $225,0003 bd1 ba864 sqft412 E Fogg St, Fort Worth, TX 76110For SaleMLS ID #21315246, Gema Landeros. NTREIS
- $210,0003 bd1 ba1k sqft620 S Redford Ln, White Settlement, TX 76108For SaleMLS ID #21296607, Aracely Vazquez. NTREIS
- $199,9903 bd1 ba1.3k sqft317 Billingslea Dr, Mansfield, TX 76063For SaleMLS ID #21259860, Alisha Melvin. NTREIS
