This New Construction home includes a Guest House Overlooking the Pool Area, Total sqft for Main House and Guest House is 4000sqft, 4 spacious bedrooms, 3 full baths, 2 half baths with impressive 12ft ceilings throughout that create an open and airy feel. The family room seamlessly flows into the dining area and the chef-inspired kitchen, highlighted by a wall of doors overlooking the pool. the kitchen is equipped with premium GE cafe appliances, a large center island and an incredible butler's pantry featuring abundant storage space for small appliances an additional dishwasher perfect for entertaining. Glass doors open a space large enough for multi-use Study/Office or a Formal Dining Room, primary bath has a freestanding soaker tub, separate shower dual vanities and a large walk-in closet. Bedrooms 2,3 and 4 have all bathrooms en-suite. The large, covered patio overlooks the pool area, Exterior Features include Gutters, fully landscaped yard, sprinkler system.
New construction
$1,400,000
346 Promenade St W, Montgomery, TX 77356
4beds
4,000sqft
Single Family Residence
Built in 2027
0.42 Acres Lot
$1,352,100 Zestimate®
$350/sqft
$242/mo HOA
What's special
Fully landscaped yardLarge walk-in closetLarge center islandDual vanitiesSprinkler systemSeparate shower
- 15 days
- 125
- 5
Likely to sell faster than
Zillow last checked:
Listing updated:
Listed by:
Brian Hamill TREC #0525689 936-525-7686,
Walzel Properties - Spring
Source: HAR,MLS#: 54974320
Facts & features
Interior
Bedrooms & bathrooms
- Bedrooms: 4
- Bathrooms: 5
- Full bathrooms: 3
- 1/2 bathrooms: 2
Primary bedroom
- Level: First
- Area: 345
- Dimensions: 23ft x 15ft
Bedroom
- Level: First
- Area: 168
- Dimensions: 14ft x 12ft
Bedroom
- Level: First
- Area: 180
- Dimensions: 15ft x 12ft
Bedroom
- Level: First
- Area: 240
- Dimensions: 20ft x 12ft
Other
- Level: First
- Area: 156
- Dimensions: 13ft x 12ft
Other
- Level: First
- Area: 176
- Dimensions: 16ft x 11ft
Dining room
- Level: First
- Area: 196
- Dimensions: 14ft x 14ft
Kitchen
- Level: First
- Area: 252
- Dimensions: 18ft x 14ft
Living room
- Level: First
- Area: 396
- Dimensions: 22ft x 18ft
Primary bath
- Level: First
- Area: 224
- Dimensions: 16ft x 14ft
Other
- Level: Other
- Dimensions: 735
Utility room
- Level: First
- Area: 80
- Dimensions: 10ft x 8ft
Heating
- Natural Gas
Cooling
- Ceiling Fan(s), Electric
Appliances
- Included: Disposal, Wine Refrigerator, Convection Oven, Electric Oven, Microwave, Gas Cooktop, Dishwasher
- Laundry: Electric Dryer Hookup, Washer Hookup
Features
- High Ceilings, All Bedrooms Down, En-Suite Bath, Primary Bed - 1st Floor, Walk-In Closet(s)
- Flooring: Engineered Hardwood, Tile
- Number of fireplaces: 1
- Fireplace features: Gas
Interior area
- Total structure area: 4,000
- Total interior livable area: 4,000 sqft
Property
Parking
- Total spaces: 3
- Parking features: Attached, Additional Parking, Garage Door Opener, Circular Driveway
- Attached garage spaces: 3
Features
- Stories: 1
- Patio & porch: Patio/Deck
- Exterior features: Sprinkler System
- Has private pool: Yes
- Pool features: Gunite
- Has spa: Yes
- Spa features: Spa/Hot Tub
- Fencing: Back Yard
Lot
- Size: 0.42 Acres
- Features: Near Golf Course, 1/4 Up to 1/2 Acre
Details
- Parcel number: 287213
Construction
Type & style
- Home type: SingleFamily
- Architectural style: Traditional
- Property subtype: Single Family Residence
Materials
- Spray Foam Insulation, Stone, Stucco
- Foundation: Slab
- Roof: Composition
Condition
- New construction: Yes
- Year built: 2027
Details
- Builder name: Rosener Custom Homes
Utilities & green energy
- Water: Water District
Green energy
- Energy efficient items: Thermostat, HVAC
Community & HOA
Community
- Features: Subdivision Tennis Court
- Subdivision: Bentwater 60
HOA
- Has HOA: Yes
- Amenities included: Basketball Court, Boat Dock, Boat Ramp, Boat Slip, Clubhouse, Controlled Access, Dog Park, Golf Course, Marina, Park, Picnic Area, Playground, Pond, Pool, Sport Court, Tennis Court(s)
- HOA fee: $242 monthly
Location
- Region: Montgomery
Financial & listing details
- Price per square foot: $350/sqft
- Annual tax amount: $1,724
- Date on market: 9/30/2026
- Listing terms: Cash,Conventional
- Road surface type: Concrete
Estimated market value
$1,352,100
$1.28M - $1.42M
$3,632/mo
Price history
| Date | Event | Price |
|---|---|---|
| 9/30/2026 | Listed for sale | $1,400,000+263.6%$350/sqft |
Source:  HAR #54974320 Report a problem HAR #54974320 Report a problem | ||
| 8/20/2024 | Sold | -- |
Source: Agent Provided Report a problem | ||
| 10/26/2023 | Listing removed | -- |
Source: HAR #38453660 Report a problem | ||
| 9/19/2023 | Listed for sale | $385,000$96/sqft |
Source: HAR #38453660 Report a problem | ||
| 7/27/2023 | Listing removed | -- |
Source: HAR #38453660 Report a problem | ||
| 5/16/2023 | Listed for sale | $385,000+115.1%$96/sqft |
Source: HAR #38453660 Report a problem | ||
| 2/28/2022 | Sold | -- |
Source: Agent Provided Report a problem | ||
| 2/18/2022 | Pending sale | $179,000$45/sqft |
Source: HAR #63688259 Report a problem | ||
| 10/8/2021 | Listed for sale | $179,000$45/sqft |
Source: HAR #63688259 Report a problem | ||
| 10/3/2021 | Listing removed | -- |
Source: HAR #63651565 Report a problem | ||
| 6/17/2021 | Listed for sale | $179,000$45/sqft |
Source: HAR #63651565 Report a problem | ||
| 6/11/2021 | Pending sale | $179,000$45/sqft |
Source: HAR #63651565 Report a problem | ||
| 4/2/2021 | Listed for sale | $179,000$45/sqft |
Source: HAR #63651565 Report a problem | ||
Public tax history
Tax history is unavailable.
Monthly payment
Est. payment
Payment breakdown
Explore the cost of this home by adjusting the details. Changes won't be saved.Climate risks
Neighborhood: Bentwater
Nearby schools
Schools provided by the listing agent
- Elementary: Lincoln Elementary School (Montgomery)
- Middle: Montgomery Junior High School
- High: Montgomery High School
Source: HAR. This data may not be complete. We recommend contacting the local school district to confirm school assignments for this home.

Similar homes
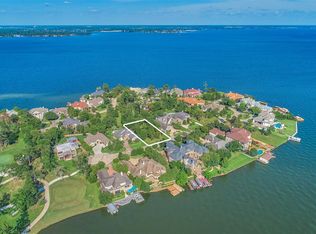
- $1,249,5004 bd5 ba5k sqft20 Woodshay Ct, Montgomery, TX 77356For Sale
 MLS ID #74765027, William Phillips, Greenwood King Properties - Heights Office. HAR
 - $1,089,0004 bd5 ba4.9k sqft38 Fairway Park, Montgomery, TX 77356For Sale
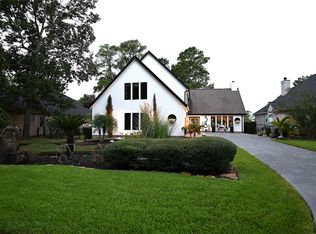 MLS ID #76700331, Trisha Lauter, Qwest Realty. HAR
 - $1,400,0004 bd5 ba4.5k sqft3210 Lazy Lake Ln, Montgomery, TX 77356For Sale
 MLS ID #86952129, Brittany Consford, Inc Realty. HAR
 - $1,395,0005 bd4 ba4k sqft3519 Brookhaven Dr, Montgomery, TX 77356For Sale
 MLS ID #69845672, Marco Parra, Monarch & Co. HAR
