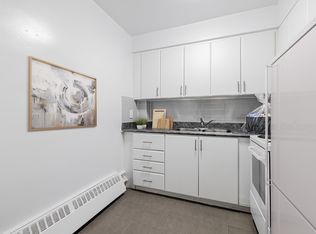
Welcome to this bright and spacious 2-bedroom, 1-bathroom coop apartment offering exceptional value in a convenient North York location. Freshly painted just weeks ago, this well-maintained ground floor unit features newly refinished parquet flooring, updated lighting throughout, a modern updated kitchen with plenty of storage, counter space, ceramic flooring, marble backsplash, stainless steel appliances, double sink and a renovated 4-piece bathroom complete with a floating vanity. Stay comfortable year-round with the mini-split air conditioning unit. The functional layout offers generous principal rooms, a walk-out from the living and dining room to the private balcony finished with decking tiles, a spacious primary bedroom with walk-in closet, ensuite washer/dryer combo and three additional storage closets for added convenience. Maintenance fees include property taxes, hydro, heating, water and cable TV, making ownership both simple and affordable. Outdoor parking is available for rent ($80/month). Building approval is required (approximately 2-4 bus days). No pets permitted. Ideally located just steps to TTC, York University, Humber River Hospital, supermarkets, shopping, big box stores, Downsview Park and more. An excellent opportunity for first-time buyers, investors, or those looking to downsize without compromising on space or location.
For sale
C$288,800
3460 Keele St #107, Toronto, ON M3J 1L9
2beds
1baths
Apartment
Built in ----
-- sqft lot
$-- Zestimate®
C$--/sqft
C$625/mo HOA
What's special
Freshly paintedNewly refinished parquet flooringUpdated lighting throughoutModern updated kitchenPlenty of storageCounter spaceCeramic flooring
- 8 hours |
- 8 |
- 1 |
Zillow last checked:
Listing updated:
Listed by:
RE/MAX PREMIER INC.
Source: TRREB,MLS®#: W13573056 Originating MLS®#: Toronto Regional Real Estate Board
Originating MLS®#: Toronto Regional Real Estate BoardFacts & features
Interior
Bedrooms & bathrooms
- Bedrooms: 2
- Bathrooms: 1
Heating
- Forced Air, Gas
Cooling
- Wall Unit(s)
Appliances
- Laundry: Ensuite, In-Suite Laundry, Laundry Room
Features
- None
- Basement: None
- Has fireplace: No
Interior area
- Living area range: 800-899 null
Video & virtual tour
Property
Parking
- Total spaces: 1
- Parking features: Surface
- Has garage: Yes
Features
- Exterior features: Open Balcony
Lot
- Features: Park, Public Transit
Details
- Parcel number: 102490027
Construction
Type & style
- Home type: Apartment
- Property subtype: Apartment
Materials
- Brick, Concrete
Community & HOA
HOA
- Services included: Heat Included, Hydro Included, Water Included, Cable TV Included, Common Elements Included, Building Insurance Included, Condo Taxes Included
- HOA fee: C$625 monthly
- HOA name: 0
Location
- Region: Toronto
Financial & listing details
- Date on market: 7/16/2026
RE/MAX PREMIER INC.
RE/MAX PREMIER INC.
By pressing Contact Agent, you agree that the real estate professional identified above may call/text you about your search, which may involve use of automated means and pre-recorded/artificial voices. You don't need to consent as a condition of buying any property, goods, or services. Message/data rates may apply. You also agree to our Terms of Use. Zillow does not endorse any real estate professionals. We may share information about your recent and future site activity with your agent to help them understand what you're looking for in a home.
Price history
Price history is unavailable.
Public tax history
Tax history is unavailable.
Climate risks
Neighborhood: York University Heights
Nearby schools
GreatSchools rating
No schools nearby
We couldn't find any schools near this home.
- C$--1 bd1 ba578 sqft3444 Keele St #1254691, Toronto, ON M3J1L8Off Market
- C$---- bd1 ba363 sqft3444 Keele St #1254694, Toronto, ON M3J1L8Off Market
- C$--2 bd2 ba800 sqft3444 Keele St #1254690, Toronto, ON M3J1L8Off Market
- C$1,697-- bd1 ba363 sqft3444 Keele St #1254675, Toronto, ON M3J1L8For Rent
- C$--2 bd2 ba781 sqft3444 Keele St #1254717, Toronto, ON M3J1L8Off Market
- C$---- bd1 ba363 sqft3444 Keele St #1254680, Toronto, ON M3J1L8Off Market
- C$--1 bd1 ba578 sqft3444 Keele St #1254712, Toronto, ON M3J1L8Off Market
- C$1,797-- bd1 ba363 sqft3444 Keele St #1254729, Toronto, ON M3J1L8For Rent
Similar homes
- C$315,0002 bd1 ba-- sqft345 Driftwood Ave #1107, Toronto, ON M3N 2P4For Sale
 MLS ID #W13557556, KELLER WILLIAMS REALTY CENTRES. TRREB
 - C$315,0001 bd1 ba-- sqft2737 Keele St #213, Toronto, ON M3M 2E9For Sale
 MLS ID #W13568792, PROPERTY XCHANGE REALTY POINT. TRREB
 - C$299,9002 bd1 ba-- sqft335 Driftwood Ave #909, Toronto, ON M3N 2P3For Sale
 MLS ID #W13539392, HOMELIFE/MIRACLE REALTY LTD. TRREB
 - C$399,0002 bd1 ba-- sqft3100 Keele St #605, Toronto, ON M3M 0E1For Sale
 MLS ID #W13556112, WESTON REALTY PARTNERS. TRREB
 - C$349,999-- bd1 ba-- sqft3100 Keele St #320, Toronto, ON M3M 0E1New ConstructionMLS ID #W13569282, UNION CAPITAL REALTY. TRREB
- C$299,9002 bd1 ba-- sqft183 William Duncan Rd S #1, Toronto, ON M3K 0B7For SaleMLS ID #W13524470, VALERY REAL ESTATE INC.. TRREB
- C$299,9991 bd1 ba-- sqft15 James Finlay Way #627, Toronto, ON M3M 0B3For SaleMLS ID #W13533276, RE/MAX WEST REALTY INC.. TRREB
- C$299,900-- bd1 ba-- sqftSATURDAY IN THE PARK, Toronto, ON M3K 1Y2For SaleMLS ID #W13463332, RE/MAX WEST REALTY INC.. TRREB
- C$395,0003 bd2 ba-- sqft1881 Jane St #303, Toronto, ON M9N 3S7For SaleMLS ID #W13573608, RE/MAX PARAMOUNT REALTY. TRREB
- C$269,0002 bd1 ba-- sqft4673 Jane St Unit 807, Toronto, ON M3N 2L1For SaleMLS ID #W12968586, RE/MAX PREMIER INC.. TRREB
- C$379,0002 bd1 ba-- sqft80 Grandravine Dr #703, Toronto, ON M3J 1B2For SaleMLS ID #W13012134, CENTURY 21 LEADING EDGE REALTY INC.. TRREB
- C$408,0002 bd1 ba-- sqft555 Wilson Ave #1108, Toronto, ON M3H 0C5For SaleMLS ID #C13569782, EXP REALTY. TRREB
- C$319,0002 bd1 ba-- sqft345 Driftwood Ave #1009, Toronto, ON M3N 2P4For SaleMLS ID #W13092664, RE/MAX REAL ESTATE CENTRE INC.. TRREB
- C$335,0002 bd1 ba-- sqft10 Tobermory Dr #1203, Toronto, ON M3N 2Y5For SaleMLS ID #W13479214, HOMELIFE/RESPONSE REALTY INC.. TRREB
- C$330,0002 bd1 ba-- sqft335 Driftwood Ave #709, Toronto, ON M3N 2P3For SaleMLS ID #W13155278, RE/MAX WEST REALTY INC.. TRREB
- C$399,9001 bd1 ba-- sqft15 James Finlay Way #917, Toronto, ON M3M 0B3For SaleMLS ID #W13565902, RIGHT AT HOME REALTY INC.. TRREB
- C$305,9991 bd1 ba-- sqft5 Frith Rd #105, Toronto, ON M3N 2L5For SaleMLS ID #W13102306, RE/MAX PREMIER INC.. TRREB
- C$399,9992 bd1 ba-- sqft38 Monte Kwinter Ct #707, Toronto, ON M3H 0E2For SaleMLS ID #C13554780, HOMELIFE NEW WORLD REALTY INC.. TRREB
- C$335,0002 bd1 ba-- sqft335 Driftwood Ave #608, Toronto, ON M3N 2P3For SaleMLS ID #W13232372, RIGHT AT HOME REALTY INC.. TRREB
- C$339,0002 bd1 ba-- sqft10 Tobermory Dr #1004, Toronto, ON M3N 2Y5For SaleMLS ID #W13160058, RE/MAX DOWNTOWN CONDOS TEAM. TRREB
