Welcome To Suite 1108 At 555 Wilson Ave - A Bright And Spacious, Move-In Ready Condo Offering Approx 600Sqft Of Interior Living Space Plus 100 Sqft Private Balcony With Beautiful West-Facing Sunset Views!! Thoughtfully Updated, This Stylish Suite Features A Fully Painted Interior, Updated Fixtures Included Valence Lighting, Laminate Flooring Throughout And A Contemporary Kitchen With Stainless Steel Appliances, Stone Counters, Tile Backsplash, And Ample Cabinetry. The Open-Concept Layout Maximizes Every Square Foot And Creates The Perfect Space For Relaxing, Entertaining, Or Working From Home.The Generously Sized Bedroom Easily Accommodates Multiple Dressers And Features A Large Double Sliding Door Closet. Ensuite Laundry Adds Everyday Convenience, While Large Windows Fill The Home With Natural Light Throughout The Day. Residents Of The Station Enjoy Premium Amenities Including A 24-Hour Concierge, Indoor Pool, Fully Equipped Fitness Centre, Party Room And Visitor Parking. Located Steps To Wilson Subway Station And Minutes To Yorkdale Mall, Hwy 401, Allen Road, York University, Downsview Park, Restaurants, Cafes, Grocery Stores And Everyday Essentials - This Is One Of Toronto's Most Connected Communities. Adding To The Appeal, The Neighbourhood Is Undergoing Significant Transformation. The Adjacent 50 Wilson Heights Redevelopment Is Delivering New Homes, Retail, Parkland, Community Space And A Child Care Centre, While The Massive YZD Downsview Redevelopment Will Bring Thousands Of New Residents, Jobs, Amenities And Infrastructure To The Area. Whether You're Looking For Your First Home, A Highly Connected & Walkable Space Or An Investment In A High-Growth Transit-Oriented Community, This Address Delivers Exceptional Value, Convenience And Long-Term Upside! Parking Included.
For sale
C$408,000
555 Wilson Ave #1108, Toronto, ON M3H 0C5
2beds
1baths
Apartment
Built in ----
-- sqft lot
$-- Zestimate®
C$--/sqft
C$502/mo HOA
What's special
Bright and spaciousBeautiful west-facing sunset viewsFully painted interiorUpdated fixturesValence lightingLaminate flooring throughoutContemporary kitchen
- 7 days |
- 11 |
- 1 |
Zillow last checked:
Listing updated:
Listed by:
EXP REALTY
Source: TRREB,MLS®#: C13569782 Originating MLS®#: Toronto Regional Real Estate Board
Originating MLS®#: Toronto Regional Real Estate BoardFacts & features
Interior
Bedrooms & bathrooms
- Bedrooms: 2
- Bathrooms: 1
Bedroom
- Description: Bedroom
- Level: Main
- Area: 10.89 Square Meters
- Area source: Other
- Dimensions: 3.30 x 3.30
Den
- Description: Den
- Level: Main
- Area: 7.29 Square Meters
- Area source: Other
- Dimensions: 2.70 x 2.70
Kitchen
- Description: Bathroom
- Level: Main
- Area: 0 Square Meters
- Area source: Other
Laundry
- Description: Laundry
- Level: Main
- Area: 0 Square Meters
- Area source: Other
Living room
- Description: Living Room
- Level: Main
- Area: 21.6 Square Meters
- Area source: Other
- Dimensions: 6.00 x 3.60
Heating
- Forced Air, Gas
Cooling
- Central Air
Appliances
- Laundry: Laundry Room
Features
- Flooring: Carpet Free
- Basement: None
- Has fireplace: No
Interior area
- Living area range: 500-599 null
Property
Parking
- Total spaces: 1
- Parking features: Underground
- Has attached garage: Yes
Features
- Exterior features: Open Balcony
Details
- Parcel number: 765050347
Construction
Type & style
- Home type: Apartment
- Property subtype: Apartment
- Attached to another structure: Yes
Materials
- Concrete
Community & HOA
HOA
- Amenities included: BBQs Allowed, Concierge, Gym, Indoor Pool, Party Room/Meeting Room, Visitor Parking
- Services included: CAC Included, Heat Included, Building Insurance Included, Parking Included, Water Included, Common Elements Included
- HOA fee: C$502 monthly
- HOA name: TSCP
Location
- Region: Toronto
Financial & listing details
- Annual tax amount: C$2,194
- Date on market: 7/16/2026
EXP REALTY
EXP REALTY
By pressing Contact Agent, you agree that the real estate professional identified above may call/text you about your search, which may involve use of automated means and pre-recorded/artificial voices. You don't need to consent as a condition of buying any property, goods, or services. Message/data rates may apply. You also agree to our Terms of Use. Zillow does not endorse any real estate professionals. We may share information about your recent and future site activity with your agent to help them understand what you're looking for in a home.
Price history
Price history is unavailable.
Public tax history
Tax history is unavailable.
Climate risks
Neighborhood: Clanton Park
Nearby schools
GreatSchools rating
No schools nearby
We couldn't find any schools near this home.
- C$399,0001 bd1 ba-- sqft555 Wilson Ave #E112, Toronto, ON M3H0C5For Sale
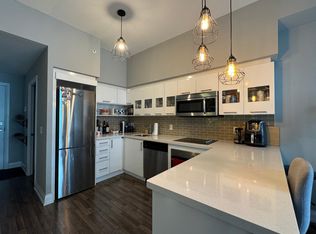
- C$--1 bd1 ba-- sqft555 Wilson Ave #615E, Toronto, ON M3H0C5Off Market
- C$789,0002 bd2 ba-- sqft555 Wilson Ave #E103, Toronto, ON M3H0C5For Sale

- C$2,9752 bd2 ba-- sqft555 Wilson Ave #111E, Toronto, ON M3H0C5For Rent
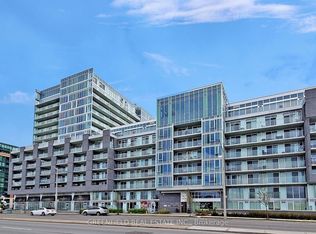
- C$--3 bd3 ba1.1k sqft555 Wilson Ave, Toronto, ON M3H0C5Off Market
- C$649,0002 bd2 ba-- sqft565 Wilson Ave #1109W, Toronto, ON M3H0C6For Sale
- C$788,0003 bd2 ba-- sqft565 Wilson Ave W #W804, Toronto, ON M3H0C6For Sale
- C$2,1452 bd1 ba-- sqft565 Wilson Ave #606W, Toronto, ON M3H0C6For Rent
Similar homes
- C$399,9992 bd1 ba-- sqft38 Monte Kwinter Ct #707, Toronto, ON M3H 0E2For Sale
 MLS ID #C13554780, HOMELIFE NEW WORLD REALTY INC.. TRREB
 - C$409,9002 bd1 ba-- sqft38 Monte Kwinter Ct #716, Toronto, ON M3H 0E1For SaleMLS ID #C13509596, WORLD CLASS REALTY POINT. TRREB
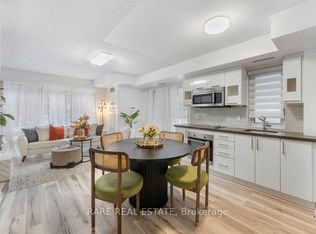
- C$399,0001 bd1 ba-- sqftTHE STATION CONDOS, Toronto, ON M3H 0C5For SaleMLS ID #C13131018, RARE REAL ESTATE. TRREB
- C$421,0002 bd1 ba-- sqft38 Monte Kwinter Ct #616, Toronto, ON M3H 0E2For Sale
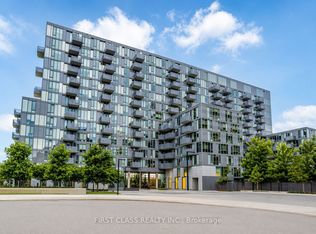 MLS ID #C13453546, FIRST CLASS REALTY INC.. TRREB
 - C$419,0001 bd1 ba-- sqft16 McAdam Ave #510, Toronto, ON M6A 0B9For SaleMLS ID #W13585760, POWER 7 REALTY. TRREB
- C$449,9004 bd2 ba-- sqft130 Neptune Dr #601, Toronto, ON M6A 1X5For SaleMLS ID #C13562146, RE/MAX REALTRON DAVID SOBERANO GROUP. TRREB
- C$428,0001 bd1 ba-- sqftSouthside Condos, Toronto, ON M3H 0C8For SaleMLS ID #C13502302, RE/MAX HALLMARK REALTY LTD.. TRREB
- C$599,8003 bd2 ba-- sqft8 Tippett Rd #107, Toronto, ON M3H 0E7New ConstructionMLS ID #C13582386, PAUL ZAMMIT REAL ESTATE LTD.. TRREB
- C$375,0001 bd1 ba-- sqft650 Lawrence Ave W #106, Toronto, ON M6A 3E8For SaleMLS ID #C13589620, ROYAL LEPAGE SIGNATURE REALTY. TRREB
- C$499,9902 bd1 ba-- sqftAcclaim Condos, Toronto, ON M3H 0A8For SaleMLS ID #C13596338, EXP REALTY. TRREB
- C$475,0002 bd2 ba-- sqft500 Wilson Ave #519, Toronto, ON M5M 3B1For SaleMLS ID #C13522574, CENTURY 21 ATRIA REALTY INC.. TRREB
- C$399,9002 bd1 ba-- sqft16 McAdam Ave #306, Toronto, ON M6A 0B9For SaleMLS ID #W13425014, EXP REALTY. TRREB
- C$498,6882 bd2 ba-- sqftNordic Condos, Toronto, ON M5M 3B1For SaleMLS ID #C13539324, WISE GROUP REALTY. TRREB
- C$486,0002 bd2 ba-- sqft31 Tippett Rd #333, Toronto, ON M3H 0C8For SaleMLS ID #C13449390, GREENFIELD REAL ESTATE INC.. TRREB
- C$559,0002 bd2 ba-- sqft31 Tippett Rd #1010, Toronto, ON M3H 0C8For SaleMLS ID #C13555948, ELITE CAPITAL REALTY INC.. TRREB
- C$429,9002 bd1 ba-- sqft120 Varna Dr #1007, Toronto, ON M6A 0B3For SaleMLS ID #C13458208, RE/MAX REALTRON REALTY INC.. TRREB
- C$495,0002 bd2 ba-- sqft8 Tippett Rd #808, Toronto, ON M3H 2V2For SaleMLS ID #C13481998, REAL CITY REALTY INC.. TRREB
- C$469,9902 bd2 ba-- sqftNordic Condos, Toronto, ON M3H 0E5New ConstructionMLS ID #C13031658, RESIDENTIAL DEVELOPMENT SERVICES INC.. TRREB
- C$479,9002 bd2 ba-- sqftNordic Condos, Toronto, ON M5M 3B1For SaleMLS ID #C13141918, RIGHT AT HOME REALTY INC.. TRREB
- C$415,0002 bd2 ba-- sqft555 Wilson Heights Blvd #301, Toronto, ON M3H 6B5For SaleMLS ID #C13131156, HOMELIFE LANDMARK REALTY INC.. TRREB
