Check out this updated, full brick, easy-going 4 bedroom, 1.5 bath ranch in a great location. This home offers open kitchen, living and dining room spaces and a full finished basement. The fenced back yard boasts privacy under the covered patio, a shed and chicken coop. The garage is for storage purposes, but very handy for a motorcycle or yard equipment. This is a great place to call home!
Pending
$279,900
3461 Misty Creek Dr, Erlanger, KY 41018
3beds
1,014sqft
:
Get pre-qualified$1,871/mo
Single Family Residence, Residential
Built in ----
8,276 Square Feet Lot
$-- Zestimate®
$276/sqft
$-- HOA
What's special
Chicken coopFull finished basementUpdated full brick
- 40 days |
- 112 |
- 3 |
Likely to sell faster than
Zillow last checked:
Listing updated:
Listed by:
Chelsea Lucas 859-620-1090,
Greenleaf Real Estate
Source: NKMLS,MLS#: 644244
Facts & features
Interior
Bedrooms & bathrooms
- Bedrooms: 3
- Bathrooms: 2
- Full bathrooms: 1
- 1/2 bathrooms: 1
Primary bedroom
- Features: Bath Adjoins
- Level: First
- Area: 144
- Dimensions: 12 x 12
Bedroom 2
- Features: Ceiling Fan(s)
- Level: First
- Area: 100
- Dimensions: 10 x 10
Bedroom 3
- Features: Ceiling Fan(s)
- Level: First
- Area: 121
- Dimensions: 11 x 11
Breakfast room
- Features: Hardwood Floors
- Level: First
- Area: 90
- Dimensions: 10 x 9
Family room
- Features: Carpet Flooring
- Level: Lower
- Area: 384
- Dimensions: 12 x 32
Kitchen
- Features: Walk-Out Access
- Level: First
- Area: 90
- Dimensions: 10 x 9
Living room
- Features: Wood Flooring
- Level: First
- Area: 210
- Dimensions: 15 x 14
Heating
- Has Heating (Unspecified Type)
Cooling
- Central Air
Appliances
- Included: Electric Oven, Electric Range, Dishwasher, Disposal, Microwave, Refrigerator
- Laundry: In Basement
Features
- Open Floorplan, Chandelier
- Basement: Full
Interior area
- Total structure area: 1,014
- Total interior livable area: 1,014 sqft
Property
Parking
- Parking features: Driveway
- Has uncovered spaces: Yes
Features
- Levels: One
- Stories: 1
Lot
- Size: 8,276 Square Feet
Details
- Parcel number: 0163011049.00
Construction
Type & style
- Home type: SingleFamily
- Architectural style: Ranch
- Property subtype: Single Family Residence, Residential
Materials
- Brick
- Foundation: Poured Concrete
- Roof: Shingle
Condition
- Existing Structure
- New construction: No
Utilities & green energy
- Sewer: Public Sewer
- Water: Public
Community & HOA
HOA
- Has HOA: No
Location
- Region: Erlanger
Financial & listing details
- Price per square foot: $276/sqft
- Tax assessed value: $161,500
- Annual tax amount: $1,655
- Date on market: 7/2/2026
- Cumulative days on market: 41 days
Estimated market value
Not available
Estimated sales range
Not available
Not available
Price history
| Date | Event | Price |
|---|---|---|
| 7/5/2026 | Pending sale | $279,900$276/sqft |
Source:  NKMLS #644244 Report a problem NKMLS #644244 Report a problem | ||
| 7/1/2026 | Listed for sale | $279,900+143.4%$276/sqft |
Source: NKMLS #644244 Report a problem | ||
| 10/6/2014 | Sold | $115,000-4.1%$113/sqft |
Source: Public Record Report a problem | ||
| 8/22/2014 | Price change | $119,900-4.1%$118/sqft |
Source: RE/MAX Affiliates #433387 Report a problem | ||
| 8/4/2014 | Price change | $125,000-3.8%$123/sqft |
Source: RE/MAX Affiliates #433387 Report a problem | ||
| 7/23/2014 | Price change | $129,900-3.8%$128/sqft |
Source: RE/MAX Affiliates #433387 Report a problem | ||
| 7/12/2014 | Listed for sale | $135,000+77.9%$133/sqft |
Source: RE/MAX Affiliates #433387 Report a problem | ||
| 10/22/2013 | Sold | $75,900+13.5%$75/sqft |
Source: Public Record Report a problem | ||
| 9/10/2013 | Listed for sale | $66,900-64.3%$66/sqft |
Source: Homepath #423856 Report a problem | ||
| 4/29/2013 | Sold | $187,468+40.4%$185/sqft |
Source: Public Record Report a problem | ||
| 2/25/2005 | Sold | $133,500+40.5%$132/sqft |
Source: Public Record Report a problem | ||
| 11/24/2004 | Sold | $95,000+26.7%$94/sqft |
Source: Public Record Report a problem | ||
| 8/4/2004 | Sold | $75,000$74/sqft |
Source: Public Record Report a problem | ||
Public tax history
| Year | Property taxes | Tax assessment |
|---|---|---|
| 2024 | $1,655 -3.8% | $161,500 |
| 2023 | $1,722 +32.5% | $161,500 +35.7% |
| 2022 | $1,299 -2.1% | $119,000 |
| 2021 | $1,327 -25.7% | $119,000 |
| 2020 | $1,786 | $119,000 |
| 2019 | $1,786 +3.5% | $119,000 +3.5% |
| 2018 | $1,725 | $115,000 |
| 2017 | $1,725 +42.8% | $115,000 |
| 2015 | $1,208 +54.2% | $115,000 +51.5% |
| 2014 | $784 | $75,900 |
| 2013 | $784 | $75,900 -43.1% |
| 2012 | -- | $133,500 |
| 2011 | -- | $133,500 |
| 2010 | -- | $133,500 |
| 2009 | -- | $133,500 |
| 2008 | -- | $133,500 |
| 2007 | -- | $133,500 |
| 2006 | -- | $133,500 +40.5% |
| 2005 | -- | $95,000 +5.6% |
| 2004 | -- | $90,000 |
| 2003 | -- | $90,000 |
| 2002 | -- | $90,000 |
| 2001 | -- | $90,000 |
| 2000 | -- | $90,000 |
Find assessor info on the county website
Monthly payment
Est. payment
Payment breakdown
Explore the cost of this home by adjusting the details. Changes won't be saved.Climate risks
Neighborhood: 41018
Nearby schools
GreatSchools rating
- 7/10R C Hinsdale Elementary SchoolGrades: PK-5Distance: 1 mi
- 6/10Turkey Foot Middle SchoolGrades: 6-8Distance: 1 mi
- 9/10Dixie Heights High SchoolGrades: 9-12Distance: 1.7 mi
Schools provided by the listing agent
- Elementary: R.C. Hinsdale Elementary
- Middle: Turkey Foot Middle School
- High: Dixie Heights High
Source: NKMLS. This data may not be complete. We recommend contacting the local school district to confirm school assignments for this home.
- $275,0003 bd3 ba1.1k sqft3459 Misty Creek Dr, Erlanger, KY 41018Sold
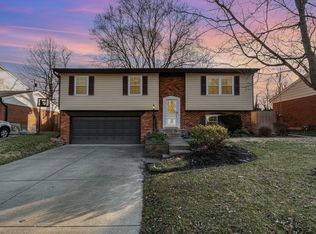
- $253,5003 bd2 ba1.1k sqft3463 Misty Creek Dr, Erlanger, KY 41018Off Market
- $261,800-- bd2 ba1.1k sqft3465 Misty Creek Dr, Erlanger, KY 41018Off Market
- $325,6004 bd3 ba1.6k sqft3457 Misty Creek Dr, Erlanger, KY 41018Off Market
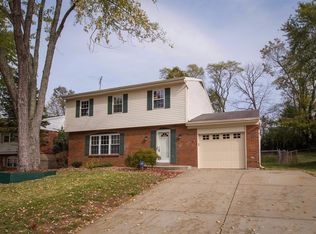
- $262,000-- bd-- ba1k sqft3462 Meadowlark Dr, Edgewood, KY 41018Off Market
- $271,3003 bd3 ba1.1k sqft3467 Misty Creek Dr, Erlanger, KY 41018Off Market
- $244,3003 bd1 ba1.1k sqft3455 Misty Creek Dr, Erlanger, KY 41018Off Market
- $324,9003 bd2 ba1.6k sqft3464 Meadowlark Dr, Edgewood, KY 41018Off Market
A local agent can set up tours, give advice and negotiate with sellers.
A local lender can help you make sure your offer is ready when you are.
Similar homes
- $279,0003 bd2 ba1k sqft209 Caldwell Dr, Elsmere, KY 41018For Sale
 MLS ID #645508, Amy Miller, Simple Fee Realty. NKMLS
 - $285,0003 bd2 ba1.1k sqft3455 Ridgewood Dr, Erlanger, KY 41018For Sale
 MLS ID #644501, Madison Eisenman, Sibcy Cline, REALTORS-CC. NKMLS
 - $287,5003 bd2 ba1.1k sqft107 Timberlake Ave, Erlanger, KY 41018For Sale
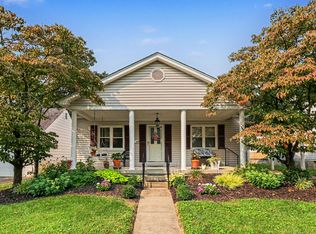 MLS ID #645135, Krista Wainscott, Pivot Realty Group. NKMLS
 - $245,0003 bd2 ba1.1k sqft620 Stevenson Rd, Erlanger, KY 41018For Sale
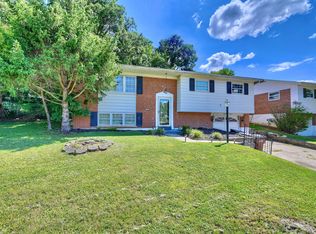 MLS ID #643773, Laura Mullen, Huff Realty - Ft. Mitchell. NKMLS
 - $319,0003 bd2 ba1.3k sqft3232 Laurel Oak Ct, Edgewood, KY 41017For SaleMLS ID #644220, Barbara Curtin Cox, Huff Realty - Florence. NKMLS
- $239,9004 bd2 ba1.1k sqft100 Sanders Dr, Florence, KY 41042For SaleMLS ID #645467, Blaire Hancock, Simple Fee Realty. NKMLS
- $280,0003 bd3 ba948 sqft2677 Larch Ct, Covington, KY 41017For SaleMLS ID #645453, Amber Winekauf, Coldwell Banker Realty FM. NKMLS
- $319,0003 bd2 ba1.1k sqft1288 Constitution Dr, Independence, KY 41051For SaleMLS ID #645487, Chauntel Enzweiler, Regional Realty. NKMLS
- $320,0003 bd3 ba1.1k sqft4373 Kidwell Ln, Fort Wright, KY 41017For SaleMLS ID #645383, Kathy Wolfe, Keller Williams Realty Service. NKMLS
- $290,0003 bd1 ba1.1k sqft30 E Lakeside Ave, Fort Mitchell, KY 41017For SaleMLS ID #644576, Sydney Meyer, Sibcy Cline, REALTORS-Florence. NKMLS
- $224,0003 bd1 ba1.2k sqft402 Elken Pl, Elsmere, KY 41018For SaleMLS ID #645371, Missy Bricking, Keller Williams Realty Service. NKMLS
- $260,0003 bd2 ba1.3k sqft2537&2539 Enid Ave, Fort Mitchell, KY 41017For SaleMLS ID #645385, Kathryn Arington, Pivot Realty Group. NKMLS
- $269,9003 bd2 ba1.3k sqft486 Forest Rd, Covington, KY 41015For SaleMLS ID #645402, Sherry Clark, Coldwell Banker Realty FM. NKMLS
- $239,5002 bd1 ba810 sqft210 McAlpin Ave, Erlanger, KY 41018For SaleMLS ID #642526, Shawn Turner, Huff Realty - CC. NKMLS
- $299,9003 bd2 ba1k sqft1590 Marcella Dr, Fort Wright, KY 41011For SaleMLS ID #644971, Jason Asch, eXp Realty LLC. NKMLS
- $279,9003 bd2 ba1.2k sqft6040 Seiler Dr, Cincinnati, OH 45239For Sale
 MLS ID #1889652, Allison Detzel, Comey & Shepherd. Cincy MLS
 - $289,9004 bd2 ba1.4k sqft5433 Cleander Dr, Cincinnati, OH 45238For SaleMLS ID #1889606, Austin Long, Keller Williams Advisors. Cincy MLS
- $365,0003 bd2 ba1.3k sqft303 Center Park Dr, Florence, KY 41042For SaleMLS ID #645486, Melissa Maxwell, ERA Real Solutions Realty. NKMLS
- $349,0003 bd3 ba1.5k sqft2598 Lake Ct, Villa Hills, KY 41017For SaleMLS ID #645266, Thomas Gamel, Coldwell Banker Realty FM. NKMLS
- $209,0002 bd2 ba740 sqft312 Commonwealth Ave, Erlanger, KY 41018For SaleMLS ID #641013, Leah Kordenbrock, eXp Realty, LLC. NKMLS
