Nestled among towering mature trees on a beautifully wooded lot, this 5-bedroom, 3-bath home offers space, updates, and flexibility in a peaceful Bemidji setting. Cedar siding, new shingles, and a private backyard create excellent curb appeal, while the attached double garage and detached 3-car garage provide exceptional storage and workspace options.
Inside, you’ll find a thoughtfully updated interior with new flooring throughout and a remodeled kitchen featuring stunning two-tone white and blue cabinetry, modern finishes, and ample workspace. The main level offers three bedrooms, including a spacious primary suite with an updated ¾ bath and tiled shower. An additional updated full bath with tile surround serves the main floor, along with the convenience of main-floor laundry.
The home’s versatile floor plan includes multiple gathering spaces. Enjoy cozy evenings by the gas fireplace in the main-level living room, or retreat to the finished lower level featuring two additional bedrooms, a wood-burning fireplace, and a kitchenette/wet bar—ideal for entertaining, guests, hobbies, or multi-generational living.
A large bonus room overlooking the backyard offers endless possibilities as a second living area, formal dining room, game room, or four-season retreat. Step outside to the deck and enjoy the privacy of the tree-lined backyard, perfect for relaxing, grilling, or enjoying the outdoors or jumping on the Paul Bunyan Trail.
With generous storage throughout, updated finishes, multiple living spaces, and room for everyone, this property combines comfort, function, and flexibility in a highly desirable setting.
Pending
$374,800
3465 Sherman Dr NE, Bemidji, MN 56601
5beds
3,003sqft
:
Get pre-qualified$2,365/mo
Single Family
Built in 1975
2.63 Acres Lot
$368,100 Zestimate®
$125/sqft
$-- HOA
What's special
Modern finishesWood-burning fireplaceNew flooring throughoutPrivate backyardSpacious primary suiteNew shinglesCedar siding
- 55 days |
- 677 |
- 32 |
Likely to sell faster than
Zillow last checked:
Listing updated:
Listed by:
The Hoover Group 218-766-5588,
Real Broker, LLC,
Melissa Hoover 218-556-4604
Source: NorthstarMLS as distributed by MLS GRID,MLS#: 7091746
Facts & features
Interior
Bedrooms & bathrooms
- Bedrooms: 5
- Bathrooms: 3
- Full bathrooms: 2
- 3/4 bathrooms: 1
Bathroom
- Description: 3/4 Primary,Full Basement,Main Floor Full Bath
Dining room
- Description: Informal Dining Room
Heating
- Forced Air
Cooling
- Central Air
Appliances
- Included: Dishwasher, Dryer, Electric Water Heater, Microwave, Range, Refrigerator, Washer, Water Softener Owned
- Laundry: Laundry Room, Main Level
Features
- Basement: Finished
- Number of fireplaces: 2
- Fireplace features: Family Room, Living Room, Wood Burning
Interior area
- Total structure area: 3,096
- Total interior livable area: 3,003 sqft
- Finished area above ground: 1,548
- Finished area below ground: 1,455
Property
Parking
- Total spaces: 4
- Parking features: Attached, Detached Garage, Concrete, Multiple Garages
- Attached garage spaces: 4
Accessibility
- Accessibility features: None
Features
- Levels: One
- Stories: 1
- Patio & porch: Deck
Lot
- Size: 2.63 Acres
- Dimensions: 400 x 420
- Features: Tree Coverage - Heavy
Details
- Additional structures: Garage(s), Storage Shed
- Foundation area: 1548
- Parcel number: 800002501
- Zoning description: Residential-Single Family
Construction
Type & style
- Home type: SingleFamily
- Property subtype: Single Family
Materials
- Frame
- Roof: Age 8 Years or Less,Asphalt
Condition
- New construction: No
- Year built: 1975
Utilities & green energy
- Electric: Power Company: Ottertail Power
- Gas: Natural Gas
- Sewer: Private Sewer, Septic System Compliant - Yes
- Water: 4-Inch Submersible, Well
Community & HOA
HOA
- Has HOA: No
Location
- Region: Bemidji
Financial & listing details
- Price per square foot: $125/sqft
- Tax assessed value: $304,200
- Annual tax amount: $3,614
- Date on market: 6/13/2026
- Cumulative days on market: 58 days
Estimated market value
$368,100
$350,000 - $387,000
$2,716/mo
Price history
| Date | Event | Price |
|---|---|---|
| 7/16/2026 | Pending sale | $374,800$125/sqft |
Source:  NorthstarMLS as distributed by MLS GRID #7091746 Report a problem NorthstarMLS as distributed by MLS GRID #7091746 Report a problem | ||
| 6/13/2026 | Listed for sale | $374,800+120.6%$125/sqft |
Source: NorthstarMLS as distributed by MLS GRID #7091746 Report a problem | ||
| 2/1/2007 | Sold | $169,900$57/sqft |
Source: Public Record Report a problem | ||
Public tax history
| Year | Property taxes | Tax assessment |
|---|---|---|
| 2025 | $3,440 +2.6% | $304,200 -0.6% |
| 2024 | $3,352 +8.1% | $306,000 +5.2% |
| 2023 | $3,102 +10.4% | $290,800 |
| 2022 | $2,809 +2.4% | -- |
| 2021 | $2,743 +5.6% | -- |
| 2020 | $2,597 -6.8% | -- |
| 2018 | $2,786 +13% | -- |
| 2016 | $2,466 +16% | $167,800 +2.7% |
| 2015 | $2,126 +4.5% | $163,400 +1.7% |
| 2014 | $2,034 -2.7% | $160,700 -1.7% |
| 2011 | $2,090 | $163,500 |
Find assessor info on the county website
Monthly payment
Est. payment
Payment breakdown
Explore the cost of this home by adjusting the details. Changes won't be saved.Climate risks
Neighborhood: 56601
Nearby schools
GreatSchools rating
- 9/10Lincoln Elementary SchoolGrades: PK-3Distance: 2.2 mi
- 6/10Bemidji Middle SchoolGrades: 6-8Distance: 3.9 mi
- 6/10Bemidji Senior High SchoolGrades: 9-12Distance: 4.9 mi
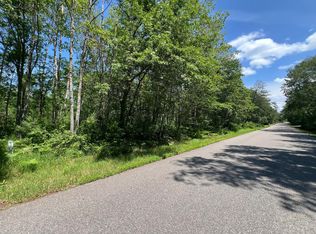
- $57,0003.04 acresSherman Drive Elliot Rd NE, Bemidji, MN 56601Sold
- $1,300-- bd-- ba-- sqft3965 Sherman Dr NE, Bemidji, MN 56601Off Market
- $100,100-- bd-- ba384 sqft3604 Waville Rd NE, Bemidji, MN 56601Off Market
- $219,800-- bd-- ba960 sqft3531 Elliot Rd NE, Bemidji, MN 56601Off Market
- $49,100-- bd-- ba-- sqft3620 Waville Rd NE, Bemidji, MN 56601Off Market
- $1,495,0005 bd4 ba3.5k sqft3515 Waville Rd NE, Bemidji, MN 56601For Sale
- $191,500-- bd-- ba960 sqft3640 Elliot Rd NE, Bemidji, MN 56601Off Market
- $255,6005 bd1 ba1.1k sqft3635 Sherman Dr NE, Bemidji, MN 56601Off Market
A local agent can set up tours, give advice and negotiate with sellers.
Similar homes
- $420,0003 bd3 ba2.4k sqft3110 Saint Onge Dr NE, Bemidji, MN 56601For Sale

 MLS ID #7084514, Paul Snider, Grimes Realty. NorthstarMLS as distributed by MLS GRID
 - $389,9004 bd3 ba3k sqft3249 Woodland Hills Dr SE, Bemidji, MN 56601For Sale
 MLS ID #7079213, Robert Elliott, Grimes Realty. NorthstarMLS as distributed by MLS GRID
 - $369,8004 bd3 ba2.1k sqft501 Whisperwood Ct SW, Bemidji, MN 56601For Sale
 MLS ID #7118103, Darren Ufford, 218 Real Estate. NorthstarMLS as distributed by MLS GRID
 - $380,0003 bd2 ba2.3k sqft12998 Idlewild Dr NE, Bemidji, MN 56601For Sale
 MLS ID #7121024, Tammy Tisland, United Country Bold North. NorthstarMLS as distributed by MLS GRID
 - $399,0005 bd3 ba2.8k sqft1012 Maple Ridge Ct NW, Bemidji, MN 56601For SaleMLS ID #7067380, Jill Larson, Headwaters Realty Services LLC. NorthstarMLS as distributed by MLS GRID
- $299,9004 bd2 ba2.5k sqft765 Adams Ave SW, Bemidji, MN 56601For SaleMLS ID #7074339, Mark Dickinson, Century 21 Dickinson. NorthstarMLS as distributed by MLS GRID
- $298,5004 bd3 ba2.6k sqft6845 Dickinson Dr NW, Bemidji, MN 56601For SaleMLS ID #7116521, Team Aylesworth, Better Homes and Gardens Real Estate First Choice. NorthstarMLS as distributed by MLS GRID
- $349,0003 bd3 ba2.3k sqft8246 Red Pine Ln NE, Bemidji, MN 56601For SaleMLS ID #7080981, Jill Larson, Headwaters Realty Services LLC. NorthstarMLS as distributed by MLS GRID
- $358,8004 bd3 ba2.1k sqft6834 Dickinson Dr NW, Bemidji, MN 56601For SaleMLS ID #7077450, The Hoover Group, Real Broker, LLC. NorthstarMLS as distributed by MLS GRID
- $510,0004 bd4 ba3k sqft2120 Grotte Ave NE, Bemidji, MN 56601For SaleMLS ID #7071900, Donald Pearson, Edina Realty, Inc.. NorthstarMLS as distributed by MLS GRID
- $368,5005 bd3 ba2.4k sqft49505 229th Ave, Bemidji, MN 56601For SaleMLS ID #7098267, Todd Geiger, Grimes Realty. NorthstarMLS as distributed by MLS GRID
- $259,8004 bd2 ba2.6k sqft1030 Augusta Dr NE, Bemidji, MN 56601For SaleMLS ID #7117064, Team Montgomery, 218 Real Estate. NorthstarMLS as distributed by MLS GRID
- $429,9004 bd2 ba1.8k sqft5252 Elmwood Ct NE, Bemidji, MN 56601For SaleMLS ID #7116700, Mandy Faldet, 218 Real Estate. NorthstarMLS as distributed by MLS GRID
- $455,0003 bd2 ba2k sqft3308 Saint Onge Dr NE, Bemidji, MN 56601For SaleMLS ID #7118342, Andy Williams, Andy Williams Realty Group, LLC. NorthstarMLS as distributed by MLS GRID
- $299,0003 bd2 ba1.5k sqft3280 Riverside Dr NE, Bemidji, MN 56601For SaleMLS ID #7115194, Mark Dickinson, Century 21 Dickinson. NorthstarMLS as distributed by MLS GRID
- $324,9003 bd2 ba1.6k sqft7996 Moidore Dr NW, Bemidji, MN 56601For SaleMLS ID #7121128, Joel D Andersen, Keller Williams Integrity NW. NorthstarMLS as distributed by MLS GRID
- $454,9004 bd3 ba2.5k sqft18400 Shorewood Ct NW, Bemidji, MN 56601For SaleMLS ID #7121063, The Hoover Group, Real Broker, LLC. NorthstarMLS as distributed by MLS GRID
- $409,9003 bd2 ba2.4k sqft3419 Birchmont Dr NE, Bemidji, MN 56601For SaleMLS ID #7072180, Team Cermak Real Estate Group, Real Broker, LLC. NorthstarMLS as distributed by MLS GRID
- $324,9005 bd3 ba2.2k sqft321 23rd St, Bemidji, MN 56601For SaleMLS ID #7096190, Matt Sparby, Realty Experts, LLC. NorthstarMLS as distributed by MLS GRID
- $319,9993 bd2 ba2.3k sqft5118 Deerwood Ln NE, Bemidji, MN 56601For SaleMLS ID #7097898, Cody Wood, Realty ONE Group Choice. NorthstarMLS as distributed by MLS GRID
