Welcome to this spacious Shelbyville home offering over half an acre, a fully fenced backyard, generous living space, and a standout oversized detached garage/workshop. Inside, the home features a large kitchen and dining area with plenty of room for everyday living, hosting, and gathering. The oversized great room/living room addition gives the home a much more open and comfortable feel, creating a flexible central space to relax or entertain. Outside, the property offers an attached garage plus a 28' x 24' detached garage/workshop with concrete floor and electric- ideal for storage, hobbies, tools, equipment, or a dedicated workspace. The fully fenced backyard adds even more usability! Located 5 minutes from downtown Shelbyville, this property gives you a comfortable country-style setting while still keeping you close to town, local shops, restaurants, and everyday conveniences. With space inside and out, this home offers a great opportunity for a buyer looking for functionality, storage, and room to make it their own.
Pending
Price cut: $10.1K (8/2)
$249,950
3465 W Smithland Freedom St, Shelbyville, IN 46176
3beds
1,496sqft
Residential, Single Family Residence
Built in 1966
0.5 Acres Lot
$-- Zestimate®
$167/sqft
$-- HOA
What's special
- 84 days |
- 45 |
- 0 |
Zillow last checked:
Listing updated:
Listed by:
Blake Settles 317-694-3567,
eXp Realty, LLC
Source: MIBOR as distributed by MLS GRID,MLS#: 22106203
Facts & features
Interior
Bedrooms & bathrooms
- Bedrooms: 3
- Bathrooms: 2
- Full bathrooms: 2
- Main level bathrooms: 2
- Main level bedrooms: 3
Primary bedroom
- Level: Main
- Area: 144 Square Feet
- Dimensions: 12x12
Bedroom 2
- Level: Main
- Area: 121 Square Feet
- Dimensions: 11X11
Bedroom 3
- Level: Main
- Area: 100 Square Feet
- Dimensions: 10x10
Dining room
- Level: Main
- Area: 140 Square Feet
- Dimensions: 14x10
Kitchen
- Level: Main
- Area: 120 Square Feet
- Dimensions: 12x10
Living room
- Level: Main
- Area: 144 Square Feet
- Dimensions: 12x12
Heating
- Forced Air
Cooling
- Central Air
Appliances
- Included: Dishwasher, MicroHood, Electric Oven, Refrigerator, Water Heater
Features
- Attic Access, Kitchen Island, Eat-in Kitchen
- Has basement: No
- Attic: Access Only
Interior area
- Total structure area: 1,496
- Total interior livable area: 1,496 sqft
Property
Parking
- Total spaces: 4
- Parking features: Attached, Detached, Workshop in Garage
- Attached garage spaces: 4
Features
- Levels: One
- Stories: 1
- Pool features: Outdoor Pool
- Fencing: Fenced,Full
Lot
- Size: 0.5 Acres
- Features: Not In Subdivision, Rural - Not Subdivision
Details
- Parcel number: 731027200047000009
- Horse amenities: None
Construction
Type & style
- Home type: SingleFamily
- Architectural style: Traditional
- Property subtype: Residential, Single Family Residence
Materials
- Brick, Vinyl Siding
- Foundation: Crawl Space
Condition
- New construction: No
- Year built: 1966
Utilities & green energy
- Water: Private
Community & HOA
Community
- Subdivision: No Subdivision
HOA
- Has HOA: No
Location
- Region: Shelbyville
Financial & listing details
- Price per square foot: $167/sqft
- Tax assessed value: $146,700
- Annual tax amount: $688
- Date on market: 6/4/2026
- Cumulative days on market: 84 days
Estimated market value
Not available
Estimated sales range
Not available
Not available
Price history
| Date | Event | Price |
|---|---|---|
| 8/19/2026 | Pending sale | $249,950$167/sqft |
Source:  MIBOR as distributed by MLS GRID #22106203 Report a problem MIBOR as distributed by MLS GRID #22106203 Report a problem | ||
| 8/2/2026 | Price change | $249,950-3.9%$167/sqft |
Source: MIBOR as distributed by MLS GRID #22106203 Report a problem | ||
| 6/4/2026 | Listed for sale | $260,000$174/sqft |
Source: MIBOR as distributed by MLS GRID #22106203 Report a problem | ||
Public tax history
| Year | Property taxes | Tax assessment |
|---|---|---|
| 2025 | $679 +2.6% | $146,700 +3.8% |
| 2024 | $662 -5.6% | $141,300 +3.8% |
| 2023 | $701 +9.1% | $136,100 +3.3% |
| 2022 | $643 +7.1% | $131,800 +8.9% |
| 2021 | $600 | $121,000 +4.2% |
| 2020 | -- | $116,100 |
Find assessor info on the county website
Monthly payment
Est. payment
Payment breakdown
Explore the cost of this home by adjusting the details. Changes won't be saved.Climate risks
Neighborhood: 46176
Nearby schools
GreatSchools rating
- 8/10Southwestern Elementary SchoolGrades: PK-6Distance: 1.4 mi
- 6/10Southwestern High SchoolGrades: 7-12Distance: 1.4 mi
- $113,5003 bd2 ba1.4k sqft3465 W Smithland Freedom St, Shelbyville, IN 46176Off Market
- $205,6003 bd1 ba1.1k sqft3471 W Smithland Freedom St, Shelbyville, IN 46176Off Market
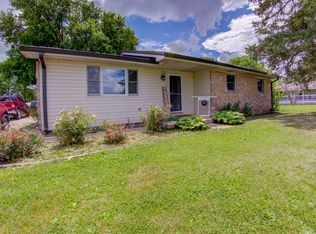
- $103,8001 bd1 ba903 sqft3466 W 450 S, Shelbyville, IN 46176Off Market
- $219,6003 bd2 ba1.3k sqft3472 W Smithland Freedom St, Shelbyville, IN 46176Off Market
- $5,3003 bd1 ba1.3k sqft3460 W 450 S, Shelbyville, IN 46176Off Market
- $5,300-- bd-- ba-- sqft3460 W 450 S, Shelbyville, IN 46176Off Market
- $4,0003 bd1 ba1.8k sqft3474 W 450 S, Shelbyville, IN 46176Off Market
- $4,500-- bd-- ba-- sqft3477 W Smithland Freedom St, Shelbyville, IN 46176Off Market
A local agent can set up tours, give advice and negotiate with sellers.
Similar homes
- $259,9003 bd2 ba1.4k sqft2113 Berwick Dr, Shelbyville, IN 46176Active
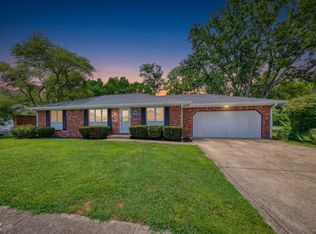 MLS ID #22121454, Dylan Pettijohn, Real Broker, LLC. MIBOR as distributed by MLS GRID
 - $246,0003 bd2 ba1.3k sqft2209 S Miller Ave, Shelbyville, IN 46176Active
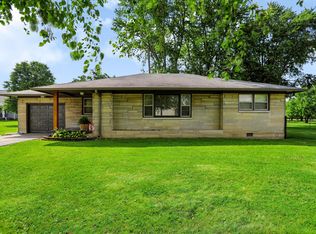 MLS ID #22112532, Arla Frazier, Ever Real Estate, LLC. MIBOR as distributed by MLS GRID
 - $199,9004 bd2 ba1.7k sqft1370 E 225 S, Shelbyville, IN 46176Active
 MLS ID #22122000, Bryan Rhoads, LKV Realty, LLC. MIBOR as distributed by MLS GRID
 - $229,9003 bd2 ba1.2k sqft1325 S Noble St, Shelbyville, IN 46176Active
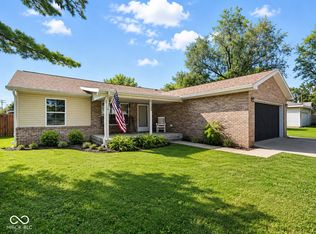 MLS ID #22121883, Justin Polston, Mackenzie Allen, Polston & Ass. MIBOR as distributed by MLS GRID
 - $--3 bd2 ba1.7k sqft814 Fern Dr, Shelbyville, IN 46176AuctionAuction.com 2
- $250,0004 bd3 ba1.5k sqft916 Congressional Way, Shelbyville, IN 46176ActiveMLS ID #22120791, Judy Lauziere, Carpenter, REALTORS®. MIBOR as distributed by MLS GRID
- $235,0003 bd2 ba1.2k sqft125 Rolling Ridge Rd, Shelbyville, IN 46176ActiveMLS ID #22120618, Jen Weiberg, Brookshire Realty. MIBOR as distributed by MLS GRID
- $--4 bd2 ba1.7k sqft1329 S Harrison St, Shelbyville, IN 46176AuctionXome
- $254,9003 bd2 ba1.4k sqft1440 Wilmington Blvd, Shelbyville, IN 46176ActiveMLS ID #22115019, Nathan Runnebohm, Runnebohm Realty, LLC. MIBOR as distributed by MLS GRID
- $239,0003 bd3 ba2k sqft1364 Ellington Dr, Shelbyville, IN 46176ActiveMLS ID #22121811, Harvir Kaur, eXp Realty, LLC. MIBOR as distributed by MLS GRID
- $220,0003 bd1 ba1.2k sqft432 Lockerbie Rd, Shelbyville, IN 46176ActiveMLS ID #22112463, Zachary Purdy, Berkshire Hathaway HomeServices. MIBOR as distributed by MLS GRID
- $--3 bd2 ba1.6k sqft2015 Red Oak Ct, Shelbyville, IN 46176AuctionServiceLink Auction
- $275,0003 bd2 ba1.6k sqft2611 Berwick Dr, Shelbyville, IN 46176ActiveMLS ID #22122154, Brandon Reeves, 317Realty.com. MIBOR as distributed by MLS GRID
- $225,0003 bd3 ba1.5k sqft1702 Wagner Dr, Shelbyville, IN 46176ActiveMLS ID #22120895, Nicole Robinson, Berkshire Hathaway HomeServices. MIBOR as distributed by MLS GRID
- $174,9003 bd1 ba1.7k sqft4106 W 600 S, Shelbyville, IN 46176ActiveMLS ID #22108768, Eric Eisenmenger, Trusted Realty Partners of Ind. MIBOR as distributed by MLS GRID
- $252,5003 bd3 ba2k sqft952 Balto Dr, Shelbyville, IN 46176ActiveMLS ID #22113287, Derrin Phoenix, Carpenter, REALTORS®. MIBOR as distributed by MLS GRID
- $185,0003 bd1 ba864 sqft4150 W 600 S, Shelbyville, IN 46176ActiveMLS ID #22098841, James Embry, Keller Williams Indpls Metro N. MIBOR as distributed by MLS GRID
- $239,9003 bd2 ba1.6k sqft823 Center St, Shelbyville, IN 46176ActiveMLS ID #22116416, Connie Lindsay, Lindsay Real Estate. MIBOR as distributed by MLS GRID
- $254,9003 bd2 ba1.2k sqft1317 Aster Dr, Shelbyville, IN 46176ActiveMIBOR as distributed by MLS GRID
- $254,9993 bd2 ba1.3k sqft2060 Black Oak Dr, Shelbyville, IN 46176ActiveMIBOR as distributed by MLS GRID
