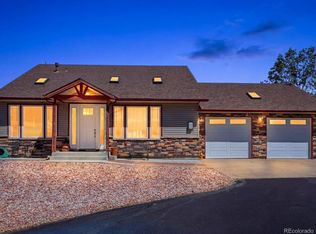
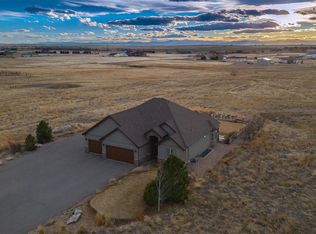
Welcome to your private 6.5-acre retreat designed for both relaxation and unforgettable gatherings. This 3-bedroom, 3-bath home features a 3-car attached garage plus a 2-car detached garage and cattle shed, offering space for vehicles, hobbies, and animals. The primary suite includes a private balcony where you can take in the wide-open views. Outside is where this property truly shines—an incredible outdoor living and entertainment area with a hot tub, multiple fire pits, lounge areas, outdoor movie space, and a bar setup with cornhole for endless entertaining. A rare opportunity to enjoy country living with resort-style amenities right at home. This is a must see home! The workshop has 220 power and is heated, No HOA, out side city limits in unincorporated Weld County so county taxes are cheaper, Well can accommodate large animals, less than 5 miles to the New King Sooners, restaurants and 11 miles away from Orchard Mall.
For sale
Price cut: $25K (5/16)
$1,125,000
3468 County Road 17, Brighton, CO 80603
3beds
2,755sqft
Single Family Residence
Built in 2002
6.59 Acres Lot
$1,100,500 Zestimate®
$408/sqft
$-- HOA
What's special
Hot tubWide-open viewsCattle shedLounge areasBar setup with cornholeOutdoor movie spaceMultiple fire pits
- 127 days |
- 497 |
- 29 |
Zillow last checked:
Listing updated:
Listed by:
Brandy Tacoronte Brandy@mymilehighlisting.com,
Navigate Realty,
Ann Wymore 720-650-7926,
Navigate Realty
Source: REcolorado as distributed by MLS GRID,MLS#: 5459493
Loading...
Facts & features
Interior
Bedrooms & bathrooms
- Bedrooms: 3
- Bathrooms: 3
- Full bathrooms: 1
- 3/4 bathrooms: 1
- 1/2 bathrooms: 1
- Main level bathrooms: 1
Bedroom
- Description: Primary
- Level: Upper
Bedroom
- Level: Upper
Bedroom
- Level: Upper
Bedroom
- Level: Upper
Bedroom
- Features: Primary Suite
- Level: Upper
Bedroom
- Level: Upper
Bathroom
- Features: Primary Suite
- Level: Main
Bathroom
- Description: Primary
- Level: Upper
Bathroom
- Level: Upper
Bathroom
- Level: Main
Bathroom
- Features: En Suite Bathroom, Primary Suite
- Level: Upper
Bathroom
- Level: Upper
Dining room
- Level: Main
Kitchen
- Level: Main
Laundry
- Level: Main
Living room
- Level: Main
Heating
- Forced Air
Cooling
- Central Air
Appliances
- Included: Cooktop, Disposal, Dryer, Gas Water Heater, Oven, Refrigerator, Washer
Features
- Ceiling Fan(s), Kitchen Island, Open Floorplan, Primary Suite, Quartz Counters, Smoke Free
- Flooring: Carpet, Tile, Wood
- Basement: Bath/Stubbed,Unfinished
- Number of fireplaces: 1
- Fireplace features: Other, Wood Burning Stove
Interior area
- Total structure area: 2,755
- Total interior livable area: 2,755 sqft
- Finished area above ground: 1,837
- Finished area below ground: 0
Property
Parking
- Total spaces: 5
- Parking features: Garage - Attached
- Attached garage spaces: 5
Features
- Levels: Two
- Stories: 2
- Patio & porch: Deck, Front Porch
- Exterior features: Balcony, Barbecue, Fire Pit, Garden, Playground, Rain Gutters
- Has spa: Yes
- Spa features: Spa/Hot Tub
Lot
- Size: 6.59 Acres
Details
- Parcel number: R8993507
- Special conditions: Standard
Construction
Type & style
- Home type: SingleFamily
- Architectural style: A-Frame
- Property subtype: Single Family Residence
Materials
- Wood Siding
- Roof: Composition
Condition
- Year built: 2002
Utilities & green energy
- Electric: 220 Volts in Garage
- Water: Well
Community & HOA
Community
- Security: Smart Cameras
- Subdivision: N/A
HOA
- Has HOA: No
Location
- Region: Brighton
Financial & listing details
- Price per square foot: $408/sqft
- Tax assessed value: $769,589
- Annual tax amount: $2,881
- Date on market: 3/6/2026
- Listing terms: Cash,Conventional,FHA,Jumbo,VA Loan
- Exclusions: Sellers Personal Property, Coke Cooler
- Ownership: Individual
- Road surface type: Gravel
Estimated market value
$1,100,500
$1.05M - $1.16M
$3,077/mo
Price history
| Date | Event | Price |
|---|---|---|
| 5/16/2026 | Price change | $1,125,000-2.2%$408/sqft |
Source:  REcolorado as distributed by MLS GRID #5459493 Report a problem REcolorado as distributed by MLS GRID #5459493 Report a problem | ||
| 4/28/2026 | Price change | $1,150,000-4.2%$417/sqft |
Source: REcolorado as distributed by MLS GRID #5459493 Report a problem | ||
| 3/6/2026 | Listed for sale | $1,200,000+178.9%$436/sqft |
Source: REcolorado as distributed by MLS GRID #5459493 Report a problem | ||
| 5/26/2016 | Sold | $430,250+1.2%$156/sqft |
Source: Public Record Report a problem | ||
| 5/24/2016 | Listed for sale | $425,000$154/sqft |
Source: RE/MAX ALLIANCE #6523673 Report a problem | ||
| 3/17/2016 | Pending sale | $425,000$154/sqft |
Source: RE/MAX Alliance #6523673 Report a problem | ||
| 3/14/2016 | Listed for sale | $425,000+23.2%$154/sqft |
Source: RE/MAX Alliance #6523673 Report a problem | ||
| 5/3/2004 | Sold | $345,000$125/sqft |
Source: Public Record Report a problem | ||
Public tax history
| Year | Property taxes | Tax assessment |
|---|---|---|
| 2025 | $2,112 +9.6% | $48,100 +19.7% |
| 2024 | $1,927 -12.1% | $40,200 -1% |
| 2023 | $2,192 -6.1% | $40,590 +4.8% |
| 2022 | $2,334 +10.5% | $38,720 -2.8% |
| 2021 | $2,112 | $39,840 +7.8% |
| 2020 | $2,112 +33.8% | $36,960 |
| 2019 | $1,578 -25.2% | $36,960 +36.9% |
| 2018 | $2,111 +33.8% | $27,000 |
| 2017 | $1,578 -7.9% | $27,000 +10.2% |
| 2016 | $1,713 +20.6% | $24,500 |
| 2015 | $1,420 +18% | $24,500 +26.3% |
| 2014 | $1,203 | $19,400 |
| 2013 | -- | $19,400 -9.4% |
| 2012 | -- | $21,420 |
| 2011 | -- | $21,420 -14.7% |
| 2010 | -- | $25,120 |
| 2009 | -- | $25,120 -11.8% |
| 2008 | -- | $28,470 |
| 2007 | -- | $28,470 +7.4% |
| 2006 | -- | $26,510 |
| 2005 | -- | $26,510 +166.7% |
| 2004 | -- | $9,940 -1% |
| 2003 | -- | $10,040 |
Find assessor info on the county website
Monthly payment
Est. payment$--/mo
Payment breakdown
Explore the cost of this home by adjusting the details. Changes won't be saved.All calculations are estimates and provided by Zillow, Inc. for informational purposes only. Actual amounts may vary.
HOA fees may include property taxes on listings classified as Co-Ops. Contact the listing agent and/or owner for fee details.
Mortgage interest rates are dependent on a number of factors, including credit score, down payment, and repayment length. Interest rate data provided by Zillow Group Marketplace, Inc. as of 1/1/1970 from various mortgage lenders with which we have lead or other similar arrangements; the Estimated Payment is an average of those rates.
See how much you could borrow to make a competitive offer.
Climate risks
Neighborhood: 80603
Nearby schools
GreatSchools rating
- 4/10Leo William Butler Elementary SchoolGrades: K-5Distance: 4.9 mi
- 3/10Fort Lupton Middle SchoolGrades: 6-8Distance: 5 mi
- 3/10Fort Lupton High SchoolGrades: 9-12Distance: 5 mi
Schools provided by the listing agent
- Elementary: Butler
- Middle: Fort Lupton
- High: Fort Lupton
- District: Weld County RE-8
Source: REcolorado as distributed by MLS GRID. This data may not be complete. We recommend contacting the local school district to confirm school assignments for this home.
- $867,3003 bd3 ba2.6k sqft3424 County Road 17, Brighton, CO 80603Off Market

- $719,8003 bd2 ba1.4k sqft3464 County Road 17, Brighton, CO 80603Off Market
- $153,6602 bd2 ba1.3k sqft3424 County Road 17, Weld, CO 80621Off Market
- $611,8003 bd-- ba-- sqft3420 County Road 17, Brighton, CO 80603Off Market
- $690,1004 bd2 ba2.1k sqft3481 County Road 17, Brighton, CO 80603Off Market
- $596,8003 bd2 ba1.1k sqft3240 County Road 17, Weld, CO 80603Off Market
- $16,840-- bd1 ba720 sqft3653 County Road 17, Weld, CO --Off Market
- $128,4783 bd3 ba1.6k sqft3100 County Road 17, Brighton, CO 80603Off Market
A local agent can set up tours, give advice and negotiate with sellers.
Similar homes
- $975,0005 bd4 ba3k sqft17050 Eagle Street, Fort Lupton, CO 80621For Sale
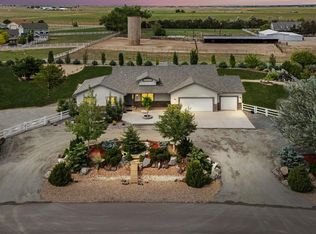
 MLS ID #4854138, Beth Concha, Invalesco Real Estate. REcolorado as distributed by MLS GRID
 - $1,199,0004 bd3 ba3.5k sqft14575 Watkins Road, Brighton, CO 80603For Sale
 MLS ID #2859987, Bryan Messick, United Real Estate Prestige Denver. REcolorado as distributed by MLS GRID
 - $1,349,0004 bd4 ba3.4k sqft14631 County Road 10, Fort Lupton, CO 80621For Sale
 MLS ID #9580084, Taurino Villalobos, Megastar Realty. REcolorado as distributed by MLS GRID
 - $1,049,0005 bd3 ba4k sqft10981 E 166th Avenue, Brighton, CO 80602For Sale
 MLS ID #7691970, Dustin Griffith, RE/MAX Professionals. REcolorado as distributed by MLS GRID
 - $899,7953 bd2 ba2.8k sqft32350 E 137th Way, Brighton, CO 80603For SaleMLS ID #1932615, Kristen Stehli, Real Broker, LLC DBA Real. REcolorado as distributed by MLS GRID
- $1,150,0005 bd3 ba2.9k sqft104 Silo Court, Mead, CO 80542For SaleMLS ID #4111265, Stephen Berg, 8z Real Estate. REcolorado as distributed by MLS GRID
- $845,0004 bd3 ba3.3k sqft9935 E 146th Place, Brighton, CO 80602For SaleMLS ID #7187792, Jeri Hendrix, HomeSmart. REcolorado as distributed by MLS GRID
- $1,400,0003 bd3 ba3.3k sqft4445 County Road 7, Erie, CO 80516For SaleMLS ID #9991447, Mark Dobrovolny, RE/MAX Momentum. REcolorado as distributed by MLS GRID
- $1,175,0006 bd3 ba3.5k sqft16499 Essex Road S, Platteville, CO 80651For SaleMLS ID #9843247, The Munoz Group, Redfin Corporation. REcolorado as distributed by MLS GRID
- $665,5003 bd3 ba2k sqft15925 Havana Way, Brighton, CO 80602For SaleMLS ID #4037899, Jon Paul Matzke, Blue Yeti Homes. REcolorado as distributed by MLS GRID
- $--3 bd3 ba2.3k sqft16857 McKay Dr, Mead, CO 80542AuctionAuction.com 2
- $585,0003 bd3 ba2.8k sqft3490 Raintree Lane, Dacono, CO 80514For SaleMLS ID #6295277, Lysa Johnson, Compass - Denver. REcolorado as distributed by MLS GRID
- $767,0003 bd3 ba3.7k sqft5484 E 140th Drive, Thornton, CO 80602For SaleMLS ID #7927020, Melissa Smith, Colorado Clockwork Realty, Inc.. REcolorado as distributed by MLS GRID
- $1,150,0005 bd4 ba2.8k sqft869 W Barberry Circle, Louisville, CO 80027For SaleMLS ID #7237597, Candice Costantino, eXp Realty, LLC. REcolorado as distributed by MLS GRID
- $615,0004 bd3 ba2.6k sqft15704 Roslyn Street, Thornton, CO 80602For SaleMLS ID #5743651, Corey Holtman, Real Broker, LLC DBA Real. REcolorado as distributed by MLS GRID
- $1,080,0006 bd4 ba3.9k sqft3103 W 109th Place, Westminster, CO 80031For SaleMLS ID #5110212, Irina Khanin, Zyplr. REcolorado as distributed by MLS GRID
- $1,380,0004 bd4 ba3.5k sqft6316 Tennyson Street, Arvada, CO 80003For SaleMLS ID #5463491, Savie Glardon, Resident Realty South Metro. REcolorado as distributed by MLS GRID
- $1,650,0003 bd4 ba3.8k sqft6170 N 79th Street, Niwot, CO 80503For SaleMLS ID #2669101, Mara Brown, LPT Realty. REcolorado as distributed by MLS GRID
- $900,0003 bd3 ba3.8k sqft16504 Elbert Court, Broomfield, CO 80023For SaleMLS ID #5053996, Ron Marrocco, Keller Williams Preferred Realty. REcolorado as distributed by MLS GRID
- $640,0003 bd3 ba3.5k sqft1288 Cherrywood Drive, Brighton, CO 80601For SaleMLS ID #3399273, Bradly Willems, RE/MAX Momentum. REcolorado as distributed by MLS GRID
- Colorado
- Weld County
- Fort Lupton
- 80603
- 3468 County Road 17
Nearby cities
Nearby zip codes
Other Fort Lupton Topics
