Brand-new construction featuring 3 bedrooms, 2 bathrooms, and an attached 2-car garage! This thoughtfully designed open split-bedroom floor plan showcases soaring 12’ cathedral ceilings with recessed lighting in the spacious great room. Stylish SHAW luxury vinyl plank flooring flows throughout the home. The kitchen is equipped with 42” white shaker-style soft-close cabinets, beautiful granite countertops, and a center island perfect for meal prepping and additional casual dining seating. Enjoy ample storage with generous closet space and a dedicated laundry room. Situated on just over half an acre, this property offers endless possibilities to create your ideal outdoor living space. Conveniently located near downtown shopping, hospitals, and dining, while benefiting from no city taxes.
Under contract-show
$339,900
3468 Mellon Dr, Salisbury, NC 28144
3beds
1,381sqft
Single Family Residence
Built in 2026
0.51 Acres Lot
$337,100 Zestimate®
$246/sqft
$-- HOA
What's special
Recessed lightingDedicated laundry roomBeautiful granite countertopsOpen split-bedroom floor planSpacious great room
- 81 days |
- 50 |
- 0 |
Zillow last checked:
Listing updated:
Listed by:
Marlena Johnson mjohnson@homerealtyandmortgage.com,
Home Realty and Mortgage LLC,
Terlin Johnson,
Home Realty and Mortgage LLC
Source: Canopy MLS as distributed by MLS GRID,MLS#: 4386195
Facts & features
Interior
Bedrooms & bathrooms
- Bedrooms: 3
- Bathrooms: 2
- Full bathrooms: 2
- Main level bedrooms: 3
Primary bedroom
- Level: Main
Bedroom s
- Level: Main
Bedroom s
- Level: Main
Bathroom full
- Level: Main
Bathroom full
- Level: Main
Dining area
- Level: Main
Great room
- Level: Main
Kitchen
- Level: Main
Laundry
- Level: Main
Heating
- Heat Pump
Cooling
- Ceiling Fan(s), Central Air
Appliances
- Included: Electric Range, Electric Water Heater, Microwave
- Laundry: Inside, Laundry Room
Features
- Kitchen Island, Open Floorplan, Pantry, Walk-In Closet(s)
- Has basement: No
Interior area
- Total structure area: 1,381
- Total interior livable area: 1,381 sqft
- Finished area above ground: 1,381
- Finished area below ground: 0
Property
Parking
- Total spaces: 2
- Parking features: Driveway, Attached Garage, Garage on Main Level
- Attached garage spaces: 2
- Has uncovered spaces: Yes
Features
- Levels: One
- Stories: 1
Lot
- Size: 0.51 Acres
- Dimensions: 130 x 198 x 90 x 200
Details
- Parcel number: 320C024
- Zoning: GR6
- Special conditions: Standard
Construction
Type & style
- Home type: SingleFamily
- Property subtype: Single Family Residence
Materials
- Vinyl
- Foundation: Slab
Condition
- New construction: Yes
- Year built: 2026
Utilities & green energy
- Sewer: Septic Installed
- Water: Well
Community & HOA
Community
- Subdivision: Jacobs Terrace
Location
- Region: Salisbury
Financial & listing details
- Price per square foot: $246/sqft
- Tax assessed value: $25,000
- Annual tax amount: $159
- Date on market: 5/27/2026
- Cumulative days on market: 81 days
- Listing terms: Cash,Conventional,FHA,USDA Loan,VA Loan
- Road surface type: Concrete, Paved
Estimated market value
$337,100
$320,000 - $354,000
$1,937/mo
Price history
| Date | Event | Price |
|---|---|---|
| 5/27/2026 | Listed for sale | $339,900+1259.6%$246/sqft |
Source:  Canopy MLS as distributed by MLS GRID #4386195 Report a problem Canopy MLS as distributed by MLS GRID #4386195 Report a problem | ||
| 7/9/2024 | Sold | $25,000$18/sqft |
Source: Public Record Report a problem | ||
Public tax history
| Year | Property taxes | Tax assessment |
|---|---|---|
| 2025 | $159 | $23,800 |
| 2024 | $159 | $23,800 |
| 2023 | $159 +39.4% | $23,800 +55.6% |
| 2022 | $114 | $15,300 |
| 2021 | $114 +2.5% | $15,300 |
| 2020 | $112 | $15,300 |
| 2019 | $112 -0.7% | $15,300 |
| 2018 | $112 +1.5% | $15,300 |
| 2017 | $111 | $15,300 |
| 2016 | $111 | $15,300 |
| 2015 | $111 -1.5% | $15,300 |
| 2014 | $112 | -- |
Find assessor info on the county website
Monthly payment
Est. payment
Payment breakdown
Explore the cost of this home by adjusting the details. Changes won't be saved.Climate risks
Neighborhood: 28144
Nearby schools
GreatSchools rating
- 1/10North Rowan Elementary SchoolGrades: PK-5Distance: 3.4 mi
- 2/10North Rowan Middle SchoolGrades: 6-8Distance: 3.6 mi
- 2/10North Rowan High SchoolGrades: 9-12Distance: 3.5 mi
- $233,800-- bd2 ba1.1k sqft3510 Mellon Dr, Salisbury, NC 28144Off Market
- $255,2002 bd2 ba1.5k sqft3475 Mellon Dr, Salisbury, NC 28144Off Market
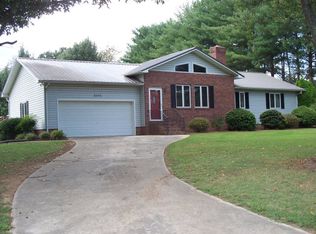
- $23,800-- bd-- ba-- sqft3475 Mellon Dr, Salisbury, NC 28144Off Market
- $293,400-- bd2 ba1.6k sqft3450 Dixie Ln, Salisbury, NC 28144Off Market
- $432,100-- bd2 ba2.7k sqft210 Jacobs Dr, Salisbury, NC 28144Off Market
- $392,200-- bd2 ba2.2k sqft3525 Mellon Dr, Salisbury, NC 28144Off Market
- $339,300-- bd2 ba1.5k sqft3500 Dixie Ln, Salisbury, NC 28144Off Market
- $239,700-- bd1 ba3.3k sqft3520 Mellon Dr, Salisbury, NC 28144Off Market
A local agent can set up tours, give advice and negotiate with sellers.
Similar homes
- $314,9003 bd3 ba1.9k sqft117 Wiley Ave, Salisbury, NC 28144For Sale

 MLS ID #4402856, Melissa Yates, Lantern Realty & Development LLC. Canopy MLS as distributed by MLS GRID
 - $295,9003 bd2 ba1.6k sqft208 Heilig Ave, Salisbury, NC 28144For Sale
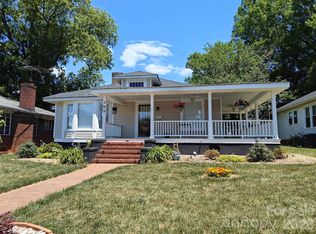 MLS ID #4381621, Terlin Johnson, Home Realty and Mortgage LLC. Canopy MLS as distributed by MLS GRID
 - $319,9005 bd2 ba1.9k sqft531 E Fisher St, Salisbury, NC 28144For Sale
 MLS ID #4384699, Jasmine Sanchez, Platinum Key Realty, LLC. Canopy MLS as distributed by MLS GRID
 - $359,0003 bd2 ba1.7k sqft307 Sowers Ferry Rd, Spencer, NC 28144New Construction
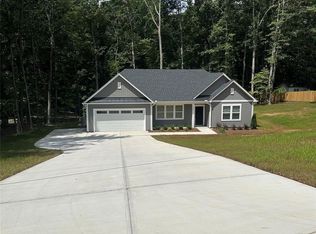 MLS ID #4384527, Dale Olson, Dleeo Realty Services. Canopy MLS as distributed by MLS GRID
 - $324,9003 bd2 ba1.3k sqft1270 N Shaver St, Salisbury, NC 28144New ConstructionMLS ID #4293122, Monica Poole, Monica Poole Realty LLC. Canopy MLS as distributed by MLS GRID
- $274,9004 bd2 ba2k sqft1638 W Colonial Dr #133, Salisbury, NC 28144For SaleMLS ID #4350476, Tracey Shrouder, 360 REALTY. Canopy MLS as distributed by MLS GRID
- $305,0003 bd2 ba1.3k sqft2216 Mooresville Rd, Salisbury, NC 28147New ConstructionMLS ID #4392200, Lana Watts, Wallace Realty. Canopy MLS as distributed by MLS GRID
- $289,9003 bd2 ba1.3k sqft208 E 15th St, Salisbury, NC 28144New ConstructionMLS ID #4392722, Mandy Sifford, Select Properties of the Carolinas LLC. Canopy MLS as distributed by MLS GRID
- $321,4003 bd2 ba1.7k sqft155 Swinford Dr #83, Salisbury, NC 28144New ConstructionMLS ID #4343037, Mark Fowler, Adams Homes Realty-NC, Inc.. Canopy MLS as distributed by MLS GRID
- $289,9003 bd2 ba1.3k sqft1615 N Lee St, Salisbury, NC 28144New ConstructionMLS ID #4392709, Mandy Sifford, Select Properties of the Carolinas LLC. Canopy MLS as distributed by MLS GRID
- $359,9003 bd2 ba1.4k sqftNone, Salisbury, NC 28147New ConstructionMLS ID #4297533, Robbie Julian, RBJ Realty LLC. Canopy MLS as distributed by MLS GRID
- $314,9003 bd2 ba1.2k sqft160 Birchwood Dr, Salisbury, NC 28146For SaleMLS ID #4409143, Cathy Griffin, Century 21 Towne and Country. Canopy MLS as distributed by MLS GRID
- $359,9003 bd2 ba1.6k sqft105 Hidden Spring Dr, Salisbury, NC 28147For SaleMLS ID #4398555, Holly McDonnell, DM Properties & Associates. Canopy MLS as distributed by MLS GRID
- $255,0003 bd2 ba1.2k sqft709 Sunset Dr, Salisbury, NC 28147For SaleMLS ID #4404940, Robin Safrit, Century 21 Towne and Country. Canopy MLS as distributed by MLS GRID
- $324,9003 bd2 ba1.8k sqft2480 Artz Rd, Salisbury, NC 28146For SaleMLS ID #4376858, Danna Rojas, Coldwell Banker Realty. Canopy MLS as distributed by MLS GRID
- $378,9003 bd2 ba1.6k sqft119 Progress Pl, Salisbury, NC 28147New ConstructionMLS ID #4393039, Teresa Ross, Premier Real Estate Team Inc.. Canopy MLS as distributed by MLS GRID
- $300,0003 bd3 ba1.8k sqft1085 Winding Creek Rd, Salisbury, NC 28146For SaleMLS ID #4409936, Amy Baker, Howard Hanna Allen Tate Huntersville. Canopy MLS as distributed by MLS GRID
- $365,0003 bd3 ba1.9k sqft1045 Saxton Cir, Salisbury, NC 28147For SaleMLS ID #4361546, Rebecca Page, Sutton Properties LLC. Canopy MLS as distributed by MLS GRID
- $280,0003 bd2 ba1.5k sqft925 Rock Grove Church Rd, Salisbury, NC 28146For Sale By Owner
- $489,0003 bd2 ba2k sqft1569 E Ridge Rd, Salisbury, NC 28144New Construction
 MLS ID #1220267, Jordan Tomlinson. Triad MLS
