MULTIPLE OFFERS RECEIVED! HIGHEST & BEST BY FRIDAY 9/11 6 PM PLEASE. SHOWINGS ARE STILL WELCOME. Recently remodeled! Gorgeous 3 BR, 2 full bath home in Old Farm. Move in ready. Fully rehabbed in 2020 before sellers purchased. Sellers installed, NEW Roof 2024. NEW 6' Cedar fence, AC, HWH 2021. NEW Paver Patio 2022. NEW carpet in all 3 bedrooms 2025, NEW Marble backsplash 2025. Bright and airy, open floor plan, vaulted ceilings. Freshly painted. SS appliances. Driveway resealed. Plenty of yard space. Huge shed!
Contingent
$414,900
347 Danbury Dr, Naperville, IL 60565
3beds
1,128sqft
Single Family Residence
Built in 1985
9,583 Square Feet Lot
$-- Zestimate®
$368/sqft
$-- HOA
What's special
New marble backsplashHuge shedOpen floor planRecently remodeledPlenty of yard spaceFreshly paintedBright and airy
- 23 days
- 1,082
- 106
Zillow last checked:
Listing updated:
Listed by:
Douglas MacGregor 630-531-8413,
Charles Rutenberg Realty of IL
Source: MRED as distributed by MLS GRID,MLS#: 12748882
Facts & features
Interior
Bedrooms & bathrooms
- Bedrooms: 3
- Bathrooms: 2
- Full bathrooms: 2
Rooms
- Room types: No additional rooms
Primary bedroom
- Features: Flooring (Carpet), Bathroom (Full)
- Level: Main
- Area: 176 Square Feet
- Dimensions: 16X11
Bedroom 2
- Features: Flooring (Carpet)
- Level: Main
- Area: 108 Square Feet
- Dimensions: 9X12
Bedroom 3
- Features: Flooring (Carpet)
- Level: Main
- Area: 120 Square Feet
- Dimensions: 10X12
Kitchen
- Features: Kitchen (Eating Area-Table Space, Granite Counters)
- Level: Main
- Area: 160 Square Feet
- Dimensions: 16X10
Laundry
- Level: Main
- Area: 24 Square Feet
- Dimensions: 8X3
Living room
- Level: Main
- Area: 228 Square Feet
- Dimensions: 12X19
Heating
- Natural Gas
Cooling
- Central Air
Appliances
- Included: Range, Microwave, Dishwasher, Refrigerator, Washer, Dryer, Stainless Steel Appliance(s), Gas Water Heater
Features
- Basement: Crawl Space
Interior area
- Total structure area: 0
- Total interior livable area: 1,128 sqft
Property
Parking
- Total spaces: 2
- Parking features: Asphalt, Garage Door Opener, Yes, Garage Owned, Attached, Garage
- Attached garage spaces: 2
- Has uncovered spaces: Yes
Accessibility
- Accessibility features: No Disability Access
Features
- Stories: 1
- Patio & porch: Porch, Patio
- Exterior features: Dog Run
- Fencing: Fenced
Lot
- Size: 9,583 Square Feet
Details
- Additional structures: Shed(s)
- Parcel number: 1202061120380000
- Special conditions: None
- Other equipment: Sump Pump
Construction
Type & style
- Home type: SingleFamily
- Architectural style: Ranch
- Property subtype: Single Family Residence
Materials
- Vinyl Siding
- Foundation: Other
- Roof: Asphalt
Condition
- New construction: No
- Year built: 1985
- Major remodel year: 2020
Utilities & green energy
- Electric: Circuit Breakers
- Sewer: Public Sewer
- Water: Public
Community & HOA
Community
- Features: Sidewalks, Street Lights, Street Paved
- Security: Carbon Monoxide Detector(s)
- Subdivision: Old Farm
HOA
- Services included: None
Location
- Region: Naperville
Financial & listing details
- Price per square foot: $368/sqft
- Tax assessed value: $306,807
- Annual tax amount: $6,082
- Date on market: 9/9/2026
- Ownership: Fee Simple
Estimated market value
Not available
Estimated sales range
Not available
Not available
Price history
| Date | Event | Price |
|---|---|---|
| 9/12/2026 | Contingent | $414,900$368/sqft |
Source:  MRED as distributed by MLS GRID #12748882 Report a problem MRED as distributed by MLS GRID #12748882 Report a problem | ||
| 9/9/2026 | Listed for sale | $414,900+52%$368/sqft |
Source: MRED as distributed by MLS GRID #12748882 Report a problem | ||
| 12/14/2020 | Sold | $273,000-0.7%$242/sqft |
Source: MRED as distributed by MLS GRID #10913460 Report a problem | ||
| 11/2/2020 | Pending sale | $274,900$244/sqft |
Source: Inspire Realty Partners #10913460 Report a problem | ||
| 10/21/2020 | Listed for sale | $274,900+96.4%$244/sqft |
Source: Inspire Realty Partners #10913460 Report a problem | ||
| 9/9/2020 | Sold | $140,000$124/sqft |
Source: Public Record Report a problem | ||
Public tax history
| Year | Property taxes | Tax assessment |
|---|---|---|
| 2024 | $6,082 +4.8% | $102,269 +11.1% |
| 2023 | $5,805 +9.7% | $92,018 +10.9% |
| 2022 | $5,294 +7.5% | $82,958 +7% |
| 2021 | $4,926 +4.1% | $77,567 +3.4% |
| 2020 | $4,733 +3.8% | $75,017 +5% |
| 2019 | $4,560 +5% | $71,445 +4.5% |
| 2018 | $4,342 +4.2% | $68,381 +5.5% |
| 2017 | $4,167 +3.9% | $64,816 +5.1% |
| 2016 | $4,013 -3.6% | $61,700 +4.2% |
| 2015 | $4,163 | $59,200 |
| 2014 | $4,163 -2.8% | $59,200 -4.1% |
| 2013 | $4,283 +7% | $61,700 |
| 2012 | $4,004 +2.4% | $61,700 -5.1% |
| 2011 | $3,908 -7.5% | $65,000 -12% |
| 2010 | $4,225 +3.2% | $73,900 -2.9% |
| 2009 | $4,093 +1% | $76,100 |
| 2008 | $4,052 | $76,100 +4.1% |
| 2007 | -- | $73,100 +4.9% |
| 2006 | $3,830 +12.3% | $69,700 +15% |
| 2005 | $3,411 -3.4% | $60,600 |
| 2004 | $3,530 +17.8% | $60,600 +20.5% |
| 2003 | $2,997 +0.1% | $50,300 +1.2% |
| 2002 | $2,994 +14% | $49,700 +13% |
| 2001 | $2,627 +7.3% | $44,000 |
| 2000 | $2,449 | $44,000 |
Find assessor info on the county website
Monthly payment
Est. payment
Payment breakdown
Explore the cost of this home by adjusting the details. Changes won't be saved.Climate risks
Neighborhood: Old Farm
Nearby schools
Schools provided by the listing agent
- Elementary: Kingsley Elementary School
- Middle: Lincoln Junior High School
- High: Naperville Central High School
- District: 203
Source: MRED as distributed by MLS GRID. This data may not be complete. We recommend contacting the local school district to confirm school assignments for this home.
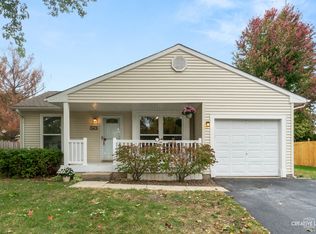
Similar homes
- $489,0003 bd2 ba1.4k sqft1401 Knoll Dr, Naperville, IL 60565New
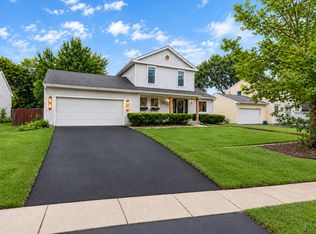 MLS ID #12774862, Greg Cirone, xr realty. MRED as distributed by MLS GRID
 - $380,0004 bd4 ba1.6k sqft1419 Chestnut Ct, Yorkville, IL 60560New
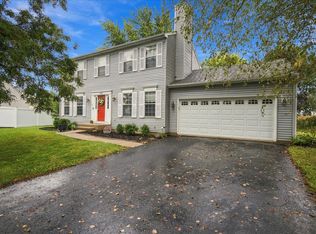 MLS ID #12772103, Kathryn Hoffman, ABR,CNC,CRS,GRI,SRES, Century 21 Circle. MRED as distributed by MLS GRID
 - $414,9003 bd2 ba1.3k sqft1648 Colchester Ln, Aurora, IL 60505Active
 MLS ID #12738159, Adam Stary, eXp Realty. MRED as distributed by MLS GRID
 - $399,9002 bd1 ba1k sqft5840 S Brainard Ave, La Grange, IL 60525New
 MLS ID #12771599, Brian Oster, @properties Christie's International Real Estate. MRED as distributed by MLS GRID
