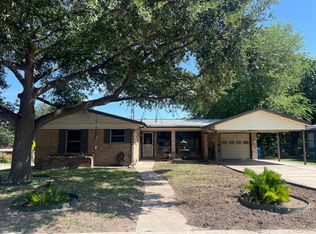
Unlock the potential of this fantastic investment opportunity! Situated on a desirable corner lot in a well-established neighborhood, this single-story home is full of possibilities for investors, flippers, or buyers ready to create their dream home. Offering a solid layout and great bones, this property is ready for a little TLC to bring it back to life. The home is currently cooled with window units, and while an HVAC system is present, its condition and functionality are unknown. A storage shed is included, providing additional storage or workspace. Conveniently located near major highways, shopping, dining, schools, and everyday conveniences, this property offers both location and potential. Whether you're looking for your next renovation project or a value-add investment, this as-is property is an opportunity you won't want to miss. Cash or conventional financing is preferred.
Pending
$168,500
347 E Crestline Dr, San Antonio, TX 78201
3beds
1,540sqft
Single Family Residence
Built in 1955
8,537 Square Feet Lot
$-- Zestimate®
$109/sqft
$-- HOA
What's special
Storage shedCorner lotSingle-story home
- 38 days |
- 908 |
- 56 |
Zillow last checked:
Listing updated:
Listed by:
Shane Neal TREC #608871 (726) 245-8941,
eXp Realty
Source: LERA MLS,MLS#: 2000248
Facts & features
Interior
Bedrooms & bathrooms
- Bedrooms: 3
- Bathrooms: 2
- Full bathrooms: 2
Primary bedroom
- Features: Ceiling Fan(s), Full Bath
- Area: 143
- Dimensions: 13 x 11
Bedroom 2
- Area: 121
- Dimensions: 11 x 11
Bedroom 3
- Area: 143
- Dimensions: 13 x 11
Primary bathroom
- Features: Shower Only, Single Vanity
- Area: 40
- Dimensions: 5 x 8
Dining room
- Area: 90
- Dimensions: 10 x 9
Family room
- Area: 221
- Dimensions: 13 x 17
Kitchen
- Area: 153
- Dimensions: 17 x 9
Living room
- Area: 154
- Dimensions: 14 x 11
Heating
- Central, Window Unit, Natural Gas
Cooling
- Central Air, Two Window/Wall
Appliances
- Included: Range, Electric Cooktop
- Laundry: Washer Hookup, Dryer Connection
Features
- Two Living Area, Separate Dining Room, Ceiling Fan(s)
- Flooring: Ceramic Tile, Wood
- Has basement: No
- Has fireplace: No
- Fireplace features: Not Applicable
Interior area
- Total interior livable area: 1,540 sqft
Video & virtual tour
Property
Parking
- Total spaces: 2
- Parking features: None, Two Car Carport
- Carport spaces: 2
Features
- Levels: One
- Stories: 1
- Exterior features: Other
- Pool features: None
- Fencing: Privacy,Chain Link
Lot
- Size: 8,537 Square Feet
- Features: Corner Lot, Curbs, Street Gutters, Sidewalks, Streetlights
Details
- Additional structures: Shed(s)
- Parcel number: 117690030230
Construction
Type & style
- Home type: SingleFamily
- Property subtype: Single Family Residence
Materials
- Asbestos, Brick, Fiber Cement
- Foundation: Slab
- Roof: Built-Up
Condition
- Pre-Owned
- New construction: No
- Year built: 1955
Utilities & green energy
- Sewer: Sewer System
- Water: Water System
- Utilities for property: City Garbage service
Community & HOA
Community
- Features: None
- Subdivision: Hillcrest-North
Location
- Region: San Antonio
Financial & listing details
- Price per square foot: $109/sqft
- Tax assessed value: $210,950
- Annual tax amount: $5,148
- Price range: $168.5K - $168.5K
- Date on market: 7/14/2026
- Cumulative days on market: 39 days
- Listing terms: Conventional,Cash
- Road surface type: Paved
Estimated market value
Not available
Estimated sales range
Not available
$1,821/mo
Price history
| Date | Event | Price |
|---|---|---|
| 8/17/2026 | Pending sale | $168,500$109/sqft |
Source:  LERA MLS #2000248 Report a problem LERA MLS #2000248 Report a problem | ||
| 8/10/2026 | Contingent | $168,500$109/sqft |
Source: LERA MLS #2000248 Report a problem | ||
| 7/14/2026 | Listed for sale | $168,500$109/sqft |
Source: LERA MLS #2000248 Report a problem | ||
Public tax history
| Year | Property taxes | Tax assessment |
|---|---|---|
| 2025 | $1,436 -30.4% | $210,950 -2.2% |
| 2024 | $2,063 +0% | $215,660 +2.7% |
| 2023 | $2,062 -38.1% | $210,092 +10% |
| 2022 | $3,334 -3.4% | $190,993 +10% |
| 2021 | $3,450 | $173,630 +4.6% |
| 2020 | $3,450 -8.9% | $165,939 +10% |
| 2019 | $3,787 | $150,854 +10% |
| 2018 | $3,787 +11.2% | $137,140 +0.6% |
| 2017 | $3,406 +6.2% | $136,270 +7.2% |
| 2016 | $3,208 +15.5% | $127,094 +10% |
| 2015 | $2,776 | $115,540 +4.7% |
| 2014 | $2,776 | $110,340 +0.8% |
| 2013 | -- | $109,480 -2.2% |
| 2012 | -- | $111,950 -1.1% |
| 2011 | -- | $113,180 -4.5% |
| 2010 | -- | $118,570 -0.7% |
| 2009 | -- | $119,440 +2.1% |
| 2008 | -- | $117,000 +7.4% |
| 2007 | -- | $108,960 +3.1% |
| 2006 | -- | $105,690 +10.5% |
| 2005 | -- | $95,660 |
| 2004 | -- | -- |
| 2003 | -- | -- |
| 2002 | -- | -- |
| 2001 | -- | -- |
| 2000 | -- | -- |
Find assessor info on the county website
Monthly payment
Est. payment
Payment breakdown
Explore the cost of this home by adjusting the details. Changes won't be saved.Climate risks
Neighborhood: Hillcrest
Nearby schools
GreatSchools rating
- 6/10Baskin Elementary SchoolGrades: PK-5Distance: 0.3 mi
- 3/10Longfellow Middle SchoolGrades: 6-8Distance: 1.2 mi
- 3/10Jefferson High SchoolGrades: 9-12Distance: 2.1 mi
Schools provided by the listing agent
- Elementary: Baskin
- Middle: Longfellow
- High: Jefferson
- District: San Antonio I.S.D.
Source: LERA MLS. This data may not be complete. We recommend contacting the local school district to confirm school assignments for this home.
- $191,2003 bd2 ba1.3k sqft343 E Crestline Dr, San Antonio, TX 78201Off Market
- $191,3003 bd1 ba1.3k sqft403 E Crestline Dr, San Antonio, TX 78201Off Market
- $241,3003 bd2 ba1.3k sqft3902 NW Loop 410, San Antonio, TX 78229Off Market
- $205,0003 bd2 ba1.2k sqft339 E Crestline Dr, San Antonio, TX 78201Off Market
- $226,0003 bd2 ba1.4k sqft346 E Crestline Dr, San Antonio, TX 78201Off Market
- $189,3003 bd2 ba1.4k sqft3906 NW Loop 410, San Antonio, TX 78229Off Market
- $207,4003 bd2 ba1.3k sqft342 E Crestline Dr, San Antonio, TX 78201Off Market
- $190,2704 bd2 ba1.5k sqft3846 NW Loop 410, San Antonio, TX 78229Off Market
A local agent can set up tours, give advice and negotiate with sellers.
A local lender can help you make sure your offer is ready when you are.
Similar homes
- $--3 bd1 ba1.3k sqft226 E Crestline Dr, San Antonio, TX 78201Auction
 Auction.com 2
 - $175,0003 bd3 ba1.4k sqft510 SUTTON DR, San Antonio, TX 78228For Sale

 MLS ID #2002880, Jason Gutierrez TREC #606443, BHHS Don Johnson Realtors - SA. LERA MLS
 - $165,0004 bd4 ba1.8k sqft502 Shadwell Drive, San Antonio, TX 78228For Sale
 MLS ID #2004780, Kimberly Howell TREC #446317, Keller Williams Legacy. LERA MLS
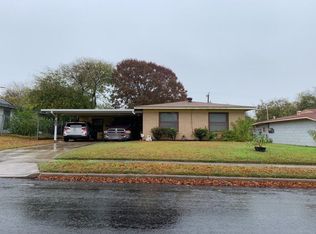
 - $--3 bd1 ba1.3k sqft455 Trudell Dr, San Antonio, TX 78213Auction
 Auction.com 2
 - $169,0003 bd1 ba1.1k sqft711 John Adams, San Antonio, TX 78228For SaleMLS ID #2004124, Brian Mylar TREC #612427, Coldwell Banker D'Ann Harper. LERA MLS
- $--4 bd2 ba1.2k sqft351 Cherry Ridge Dr, San Antonio, TX 78213AuctionAuction.com 1
- $189,0005 bd3 ba2.2k sqft427 WONDER PKWY, San Antonio, TX 78213For SaleMLS ID #2010723, Jeff Vollmer TREC #343758, King, REALTORS. LERA MLS
- $252,0004 bd2 ba1.8k sqft103 GREENHAVEN DR, San Antonio, TX 78201For SaleMLS ID #2010242, Victor Lopez TREC #795730, RCR Real Connect Realty. LERA MLS
- $179,0003 bd2 ba1.3k sqft362 CHERRY RIDGE DR, San Antonio, TX 78213For SaleMLS ID #2005023, Peggy Payne TREC #714132, Vortex Realty. LERA MLS
- $180,0003 bd2 ba1.1k sqft610 PILGRIM DR, San Antonio, TX 78213For SaleMLS ID #1995288, Natalie Salas TREC #647250, eXp Realty. LERA MLS
- $187,0003 bd1 ba1.2k sqft118 Raleigh Place, San Antonio, TX 78201For SaleMLS ID #1915078, Deborah Pyatte-Davis TREC #757979, Vylla Home. LERA MLS
- $180,0003 bd2 ba1.1k sqft5611 HORIZON, San Antonio, TX 78228For SaleMLS ID #1948878, Jacqueline De La Fuente TREC #715986, Lackland Properties. LERA MLS
- $175,0002 bd2 ba1.3k sqft7500 CALLAGHAN RD APT 205, San Antonio, TX 78229For SaleMLS ID #2010019, Kristin Moran TREC #412266, RE/MAX Associates. LERA MLS
- $185,0003 bd3 ba1k sqft430 BASSWOOD DR, San Antonio, TX 78213For SaleMLS ID #2006574, Angel Santos TREC #844940, 1st Choice Realty Group. LERA MLS
- $199,9994 bd1 ba1.3k sqft6806 BENDER DR, San Antonio, TX 78229For SaleMLS ID #1997685, Michael Alaniz TREC #831089, Real Broker, LLC. LERA MLS
- $145,0003 bd2 ba1.9k sqft455 Savannah Dr, San Antonio, TX 78213For SaleMLS ID #1998789, Robert Mullen TREC #574944, Yellow Rose Realty. LERA MLS
- $179,9003 bd1 ba1.2k sqft223 NASSAU DR, San Antonio, TX 78213For SaleMLS ID #1963388, Akhenaton Leach TREC #658533, eXp Realty. LERA MLS
- $210,0003 bd2 ba1.2k sqft134 SUNNYLAND DR, San Antonio, TX 78228For SaleMLS ID #2009334, Joseph Rothrock TREC #674662, Andrew Pruske. LERA MLS
- $249,0003 bd2 ba1.6k sqft712 Beryl, San Antonio, TX 78213For SaleMLS ID #2010476, Erica Strauss TREC #772944, Reliance Residential Realty -. LERA MLS
- $197,0002 bd1 ba1.3k sqft618 FROST ST, San Antonio, TX 78201For SaleMLS ID #1964358, Amanda Grothues TREC #661948, Engel & Volkers San Antonio. LERA MLS
