Crafted with intention and designed to impress, this stunning presale home at 3470 Crown Colony Drive will offer a rare opportunity to secure 2,350 square feet of thoughtfully planned living space prior to completion. From the initial plans through construction, the quality and craftsmanship will reflect a clear commitment to excellence. The main level will feature an exceptional single level living experience with three spacious bedrooms and two and a half bathrooms, all positioned for comfort and functionality. The heart of the home will include a generous great room that flows seamlessly into a dedicated dining room and an inviting breakfast area, creating ideal spaces for both everyday living and entertaining. A charming keeping room will add warmth and versatility, providing a comfortable retreat just off the kitchen. Upstairs, a 310 square foot bonus room will offer flexible space that can be used as a home office, media room, playroom, or additional living area to suit a variety of needs. One of the most exciting features of this home will be the approximately 1,800 square foot unfinished basement, offering a blank canvas with endless potential. Whether envisioned as an entertainment area, home gym, additional living quarters, or expanded storage, this space will provide significant opportunity for future customization. Built with attention to structural integrity and quality materials, this home will showcase modern construction and thoughtful design throughout. Schedule your private consultation today to learn more and secure this exceptional opportunity.
Contingent
$609,900
3470 Crown Colony Dr NW, Cleveland, TN 37312
3beds
2,350sqft
:
Get pre-qualified$3,616/mo
Single Family Residence
Built in 2026
0.6 Acres Lot
$599,600 Zestimate®
$260/sqft
$-- HOA
What's special
Generous great roomInviting breakfast areaCharming keeping roomSpacious bedroomsDedicated dining room
- 95 days |
- 9 |
- 1 |
Zillow last checked:
Listing updated:
Listed by:
Marcia Botts 423-400-1042,
Award Realty 423-476-3205
Source: Greater Chattanooga Realtors,MLS#: 1533190
Facts & features
Interior
Bedrooms & bathrooms
- Bedrooms: 3
- Bathrooms: 3
- Full bathrooms: 2
- 1/2 bathrooms: 1
Heating
- Central, Electric
Cooling
- Electric
Appliances
- Included: Disposal, Dishwasher, Gas Range, Gas Water Heater, Microwave, Plumbed For Ice Maker, Tankless Water Heater
- Laundry: Laundry Room, Main Level
Features
- Ceiling Fan(s), Double Vanity, Granite Counters, High Ceilings, High Speed Internet, Primary Downstairs, Tray Ceiling(s), Walk-In Closet(s), Wired for Data, Split Bedrooms
- Flooring: Tile, Engineered Hardwood
- Basement: Unfinished
- Has fireplace: Yes
- Fireplace features: Gas Log
Interior area
- Total structure area: 2,350
- Total interior livable area: 2,350 sqft
- Finished area above ground: 2,350
Video & virtual tour
Property
Parking
- Total spaces: 2
- Parking features: Concrete, Driveway, Garage, Garage Door Opener
- Attached garage spaces: 2
Features
- Levels: One and One Half
- Patio & porch: Covered, Front Porch, Patio, Rear Porch
- Exterior features: Rain Gutters
Lot
- Size: 0.6 Acres
- Dimensions: 111 x 182 x 139 x 199 x 59
- Features: Cul-De-Sac, Near Public Transit, Secluded, Wooded
Details
- Parcel number: 033n F 00400 000
- Special conditions: Standard
Construction
Type & style
- Home type: SingleFamily
- Architectural style: Contemporary
- Property subtype: Single Family Residence
Materials
- Brick, Vinyl Siding
- Foundation: Permanent
- Roof: Shingle
Condition
- To Be Built
- New construction: Yes
- Year built: 2026
Utilities & green energy
- Sewer: Public Sewer
- Water: Public
- Utilities for property: Cable Available, Electricity Connected, Phone Available, Sewer Connected, Underground Utilities, Water Connected
Community & HOA
Community
- Subdivision: Crown Colony
HOA
- Has HOA: No
Location
- Region: Cleveland
Financial & listing details
- Price per square foot: $260/sqft
- Tax assessed value: $41,300
- Annual tax amount: $232
- Date on market: 4/23/2026
- Listing terms: Cash,Conventional,FHA,VA Loan
- Road surface type: Asphalt
Estimated market value
$599,600
$570,000 - $630,000
$2,641/mo
Price history
| Date | Event | Price |
|---|---|---|
| 6/10/2026 | Contingent | $609,900$260/sqft |
Source:  RealTracs MLS as distributed by MLS GRID #3181405 Report a problem RealTracs MLS as distributed by MLS GRID #3181405 Report a problem | ||
| 6/10/2026 | Pending sale | $609,900$260/sqft |
Source:  East Tennessee Realtors #1338001 Report a problem East Tennessee Realtors #1338001 Report a problem | ||
| 4/23/2026 | Listed for sale | $609,900+3288.3%$260/sqft |
Source:  RCAR #20262130 Report a problem RCAR #20262130 Report a problem | ||
| 5/10/2017 | Sold | $18,000$8/sqft |
Source: Agent Provided Report a problem | ||
Public tax history
| Year | Property taxes | Tax assessment |
|---|---|---|
| 2025 | -- | $10,325 +37.7% |
| 2024 | $108 | $7,500 |
| 2023 | $108 | $7,500 |
| 2022 | $108 -54.2% | $7,500 |
| 2021 | $236 -3.3% | $7,500 +18.1% |
| 2019 | $244 +2% | $6,350 |
| 2018 | $239 +0.1% | -- |
| 2017 | $239 +29.2% | -- |
| 2016 | $185 | -- |
| 2015 | $185 | -- |
| 2014 | $185 | -- |
| 2013 | -- | -- |
Find assessor info on the county website
Monthly payment
Est. payment
Payment breakdown
Explore the cost of this home by adjusting the details. Changes won't be saved.Climate risks
Neighborhood: 37312
Nearby schools
GreatSchools rating
- 7/10Candy's Creek Cherokee Elementary SchoolGrades: PK-5Distance: 1.3 mi
- 4/10Cleveland Middle SchoolGrades: 6-8Distance: 0.5 mi
- 7/10Cleveland High SchoolGrades: 9-12Distance: 0.9 mi
Schools provided by the listing agent
- Elementary: Candy's Creek Cherokee Elementary
- Middle: Cleveland Middle
- High: Cleveland High
Source: Greater Chattanooga Realtors. This data may not be complete. We recommend contacting the local school district to confirm school assignments for this home.
- $438,0003 bd3 ba2.8k sqft3460 Crown Colony Dr NW, Cleveland, TN 37312Off Market
- $315,0004 bd2 ba2.2k sqft3620 Crown Colony Dr NW, Cleveland, TN 37312Sold
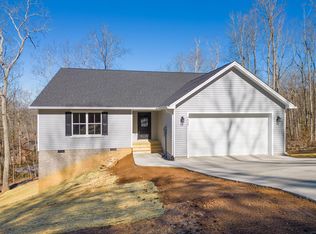
- $390,0005 bd3 ba2.8k sqft3450 Crown Colony Dr NW, Cleveland, TN 37312Sold
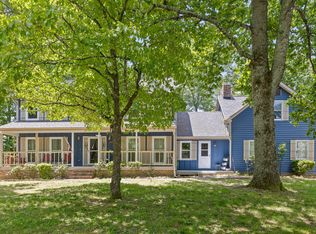
- $478,1003 bd3 ba2.8k sqft3480 Crown Colony Dr NW, Cleveland, TN 37312Off Market
- $362,6004 bd3 ba1.9k sqftCrown Colony Dr NW, Cleveland, TN 37312Off Market
- $372,0003 bd2 ba1.8k sqftCrown Colony Dr NW, Cleveland, TN 37312Sold
- $13,800-- bd-- ba-- sqftCrown Colony Dr NW, Cleveland, TN 37312Off Market
- $1,500-- bd-- ba-- sqftCrown Colony Dr NW, Cleveland, TN 37312Off Market
A local agent can set up tours, give advice and negotiate with sellers.
A local lender can help you make sure your offer is ready when you are.
Similar homes
- $550,0003 bd3 ba2.2k sqftLOT 99 Falcon Crest Subdivision Dr NW, Cleveland, TN 37312New Construction
 MLS ID #1539280, Cindi Richardson. Greater Chattanooga Realtors
 - $--3 bd2 ba3.2k sqft193 Chippewah Circle Dr NE, Cleveland, TN 37312Auction
 Auction.com 2
 - $--3 bd2 ba1.5k sqft3559 Harrison Pike, Cleveland, TN 37311Auction
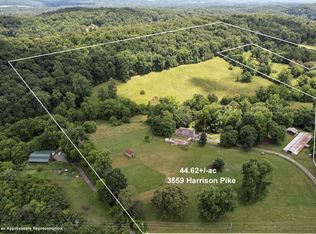
 MLS ID #3246986, Eric Spencer. RealTracs MLS as distributed by MLS GRID
 - $550,0003 bd3 ba2.2k sqft99 Falcon Crest Subdivision Dr NW Lot 99, Cleveland, TN 37312New Construction
 MLS ID #3302567, Cindi Richardson. RealTracs MLS as distributed by MLS GRID
 - $607,0005 bd3 ba2.8k sqft116 Bear Trace Ln NW, Cleveland, TN 37312New ConstructionMLS ID #3230300, Philip "Cason" Conn. RealTracs MLS as distributed by MLS GRID
- $599,0005 bd3 ba2.9k sqft232 Winding Glen Dr NW, Cleveland, TN 37312For SaleMLS ID #3251152, Philip "Cason" Conn. RealTracs MLS as distributed by MLS GRID
- $450,0003 bd2 ba1.9k sqft2880 Discovery Dr NW #105, Cleveland, TN 37312New ConstructionMLS ID #1538011, Bill Panebianco. Greater Chattanooga Realtors
- $475,9003 bd4 ba2.7k sqft120 Stonewood Dr NW, Cleveland, TN 37311For SaleMLS ID #3256227, Sommer Oder-Bailey. RealTracs MLS as distributed by MLS GRID
- $424,9003 bd3 ba2.2k sqft150 Rolling Wood Trl NE, Cleveland, TN 37312For SaleMLS ID #3230836, Andrew Cannon. RealTracs MLS as distributed by MLS GRID
- $450,0003 bd2 ba1.9k sqft2880 Discovery Dr NW, Cleveland, TN 37312New ConstructionMLS ID #3259872, Ila Storie Wills. RealTracs MLS as distributed by MLS GRID
- $469,9004 bd3 ba2.2k sqft25 Jakes Way NW, Cleveland, TN 37312New ConstructionMLS ID #3181964, Rhee Epperson. RealTracs MLS as distributed by MLS GRID
- $469,9004 bd3 ba2.2k sqftLOT 25 Jakes Way NW, Cleveland, TN 37312New ConstructionMLS ID #1528979, Rhee Epperson. Greater Chattanooga Realtors
- $--3 bd3 ba2k sqft7705 Evan Way, Hixson, TN 37343AuctionAuction.com 2
- $549,9003 bd3 ba2.4k sqft198 Lead Mine Valley Rd, Cleveland, TN 37311New ConstructionMLS ID #1531829, Marcia Botts. Greater Chattanooga Realtors
- $469,9004 bd3 ba2.2k sqft2 Willow Run Trl NW Lot 2, Cleveland, TN 37312New ConstructionMLS ID #3181985, Rhee Epperson. RealTracs MLS as distributed by MLS GRID
- $469,9004 bd3 ba2.2k sqftLOT 2 Willow Run Trl NW, Cleveland, TN 37312New ConstructionMLS ID #1528939, Rhee Epperson. Greater Chattanooga Realtors
- $515,0004 bd3 ba3k sqft210 Winding Glen Dr NW, Cleveland, TN 37312For SaleMLS ID #1530286, Jannis Sams. Greater Chattanooga Realtors
- $449,9003 bd2 ba1.8k sqft306 Emmett Ave NW, Cleveland, TN 37311New ConstructionMLS ID #1539002, Teresa Young. Greater Chattanooga Realtors
- $--4 bd3 ba2.7k sqft12112 Mare Ct, Soddy Daisy, TN 37379AuctionAuction.com 2
- $479,0003 bd3 ba1.8k sqft2664 Spring Creek Dr NE, Cleveland, TN 37311For SaleMLS ID #3191688, Marcia Botts. RealTracs MLS as distributed by MLS GRID
