City living looks better from here! Welcome to Unit 606 at 3471 Dutch Village Road in St. Lawrence Place, where contemporary design, meets everyday convenience. This spacious three-bedroom, two-bathroom residence is ideally positioned for an easy commute to downtown Halifax, the airport and everything in between. Floor-to-ceiling curtain-glass walls showcase panoramic views stretching toward Halifax’s West End, while the beautifully appointed interior features granite countertops in the kitchen and bathrooms, stainless steel appliances, and air conditioning. Residents also enjoy an on-site health and fitness center, a high-speed panoramic elevator, indoor parking and dedicated storage. With heat and hot water included in the condo fees, St. Lawrence Place delivers effortless urban living in a location that keeps you connected to it all!
For sale
C$659,900
3471 Dutch Village Rd #606, Halifax, NS B3N 0C7
3beds
1,816sqft
Condominium
Built in 2014
-- sqft lot
$-- Zestimate®
C$363/sqft
C$828/mo HOA
What's special
Spacious three-bedroom two-bathroom residenceFloor-to-ceiling curtain-glass wallsStainless steel appliancesAir conditioning
- 1 day
- 25
- 1
Zillow last checked:
Listing updated:
Listed by:
Sarah Schlender,
The Agency Real Estate Brokerage Brokerage
Source: NSAR,MLS®#: 202624209 Originating MLS®#: Nova Scotia Association of REALTORS®
Originating MLS®#: Nova Scotia Association of REALTORS®Facts & features
Interior
Bedrooms & bathrooms
- Bedrooms: 3
- Bathrooms: 2
- Full bathrooms: 2
- Main level bathrooms: 2
- Main level bedrooms: 3
Bedroom
- Level: Main
- Area: 157.01
- Dimensions: 11.08 x 14.17
Bathroom
- Level: Main
- Area: 66.5
- Dimensions: 11.08 x 6
Bathroom 1
- Level: Main
- Area: 113.54
- Dimensions: 12.5 x 9.08
Dining room
- Level: Main
- Area: 144.15
- Dimensions: 8.08 x 17.83
Kitchen
- Level: Main
- Area: 107.15
- Dimensions: 11.58 x 9.25
Living room
- Level: Main
- Area: 284.72
- Dimensions: 16.67 x 17.08
Cooling
- Ductless
Appliances
- Included: Stove, Dryer, Washer, Microwave, Refrigerator
- Laundry: In Suite
Features
- Elevator, Ensuite Bath, High Speed Internet, Master Downstairs
- Flooring: Laminate, Tile
- Basement: None
Interior area
- Total structure area: 1,816
- Total interior livable area: 1,816 sqft
- Finished area above ground: 1,816
Video & virtual tour
Property
Parking
- Total spaces: 1
- Parking features: Underground, Parking Spaces(s), Paved, Assigned
- Has garage: Yes
- Details: Parking Details((1) Assigned Parking Space), Garage Details(Underground)
Accessibility
- Accessibility features: Wheelchair Access
Lot
- Features: Landscaped, Near Public Transit
Details
- Parcel number: 41411349
- Zoning: C-2A
- Other equipment: Air Exchanger, HRV (Heat Rcvry Ventln), No Rental Equipment
Construction
Type & style
- Home type: Condo
- Property subtype: Condominium
- Attached to another structure: Yes
Materials
- Aluminum Siding, Other
- Roof: Concrete
Condition
- New construction: No
- Year built: 2014
Utilities & green energy
- Sewer: Municipal
- Water: Municipal
- Utilities for property: Cable Connected, Electricity Connected, Natural Gas Connected, Phone Connected, Electric, Natural Gas
Community & HOA
HOA
- Has HOA: Yes
- HOA fee: C$828 monthly
Location
- Region: Halifax
Financial & listing details
- Price per square foot: C$363/sqft
- Price range: C$659.9K - C$659.9K
- Date on market: 9/24/2026
- Inclusions: All Appliances: Fridge, Stove, Microwave, Dishwasher, Washer And Dryer
- Ownership: Freehold
- Electric utility on property: Yes
Price history
| Date | Event | Price |
|---|---|---|
| 9/24/2026 | Listed for sale | C$659,900C$363/sqft |
Source:  NSAR #202624209 Report a problem NSAR #202624209 Report a problem | ||
Public tax history
Tax history is unavailable.
Climate risks
Neighborhood: B3N
Nearby schools
GreatSchools rating
No schools nearby
We couldn't find any schools near this home.
Schools provided by the listing agent
- Elementary: Burton Ettinger Elementary School
- Middle: Fairview Junior High School
- High: Halifax West High School
Source: NSAR. This data may not be complete. We recommend contacting the local school district to confirm school assignments for this home.
- C$440,400-- bd1 ba933 sqft3453 Dutch Village Rd, Halifax, NS B3N2S7Off Market
- C$265,8003 bd2 ba2.4k sqft3441 Dutch Village Rd, Halifax, NS B3N2S7Off Market
- C$225,7003 bd1 ba1.2k sqft3479 Joseph Howe Dr, Halifax, NS B3L4H6Off Market
- C$238,1003 bd1 ba1.1k sqft3465 Joseph Howe Dr, Halifax, NS B3L4H6Off Market
Similar homes
- C$649,9003 bd4 ba2k sqft3848 Mont Blanc Ter, Halifax, NS B3K 6R3For Sale
 MLS ID #202624052, Brenda MacKenzie, Engel & Volkers Brokerage. NSAR
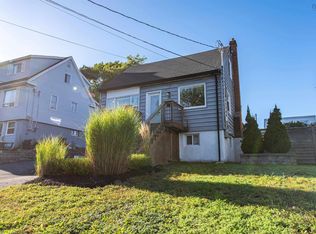
 - C$529,9003 bd2 ba1.3k sqft15 Central Ave, Halifax, NS B3N 2H2For Sale
 MLS ID #202624274, Logan Berkvens, The Agency Real Estate Brokerage Brokerage. NSAR
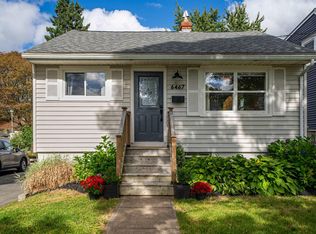
 - C$639,9003 bd2 ba1.3k sqft6467 Almon St, Halifax, NS B3L 1V6For Sale
 MLS ID #202624278, Britney Berrigan, RE/MAX Nova (Halifax) Brokerage. NSAR
 - C$649,9003 bd2 ba1.7k sqft5 Marriott St, Halifax, NS B3N 1V2For Sale
 MLS ID #202623918, Koree Burt, Coldwell Banker Maritime Realty Brokerage. NSAR
