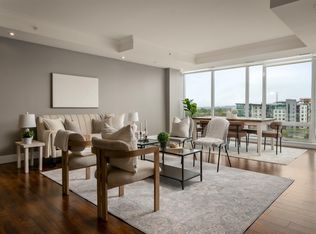
Welcome to Unit 1305 at St. Lawrence Place, where bright, comfortable living meets everyday convenience. This top-floor corner residence offers 1,245 sq ft with natural light, added privacy, and a well-designed 2-bedroom, 2-bathroom layout. The primary bedroom features a private ensuite and walk-in closet. A second full 4-piece bathroom adds flexibility for guests or family. Underground parking and dedicated storage keep daily life simple, and dogs are welcome. You're minutes from downtown Halifax, public transit, shopping, dining, and major routes connecting you across the city and beyond. Comfort, convenience, and a connected Halifax lifestyle, all in one address. Schedule your private tour today.
For sale
C$544,900
3471 Dutch Village Rd #1305, Halifax, NS B3N 0C7
2beds
1,245sqft
Condominium
Built in 2014
-- sqft lot
$-- Zestimate®
C$438/sqft
C$591/mo HOA
What's special
Top-floor corner residenceBright comfortable livingNatural lightAdded privacyWalk-in closetUnderground parking
- 11 hours
- 13
- 0
Zillow last checked:
Listing updated:
Listed by:
Laura Qi,
Royal LePage Atlantic Brokerage,
Qi Realty Group,
Royal LePage Atlantic
Source: NSAR,MLS®#: 202624777 Originating MLS®#: Nova Scotia Association of REALTORS®
Originating MLS®#: Nova Scotia Association of REALTORS®Facts & features
Interior
Bedrooms & bathrooms
- Bedrooms: 2
- Bathrooms: 2
- Full bathrooms: 2
- Main level bathrooms: 2
- Main level bedrooms: 2
Bedroom
- Level: Main
- Area: 224
- Dimensions: 14 x 16
Bedroom 1
- Level: Main
- Area: 150.7
- Dimensions: 11 x 13.7
Bathroom
- Level: Main
- Area: 65.28
- Dimensions: 6.8 x 9.6
Bathroom 1
- Level: Main
- Area: 68.25
- Dimensions: 6.5 x 10.5
Dining room
- Level: Main
- Area: 130.4
- Dimensions: 16.3 x 8
Kitchen
- Level: Main
- Area: 91
- Dimensions: 9.1 x 10
Living room
- Level: Main
- Area: 163
- Dimensions: 16.3 x 10
Heating
- Heat Pump
Appliances
- Included: Stove, Dishwasher, Dryer, Washer, Range Hood, Refrigerator
- Laundry: In Suite, Laundry Room
Features
- Elevator, Ensuite Bath, High Speed Internet, Master Downstairs
- Flooring: Laminate, Tile
- Basement: None
Interior area
- Total structure area: 1,245
- Total interior livable area: 1,245 sqft
- Finished area above ground: 1,245
Property
Parking
- Total spaces: 1
- Parking features: Single, Underground, Paved, Assigned
- Garage spaces: 1
- Details: Parking Details(Paved), Garage Details(Underground)
Features
- Levels: One
- Stories: 1
- Exterior features: Balcony
Lot
- Features: Landscaped, Under 0.5 Acres, Near Public Transit
Details
- Parcel number: 41412057
- Zoning: C-2C
- Other equipment: Air Exchanger, Intercom, No Rental Equipment
Construction
Type & style
- Home type: Condo
- Property subtype: Condominium
- Attached to another structure: Yes
Materials
- Aluminum Siding
- Roof: Concrete
Condition
- New construction: No
- Year built: 2014
Utilities & green energy
- Sewer: Municipal
- Water: Municipal
- Utilities for property: Cable Connected, Electricity Connected, Phone Connected, Electric, Natural Gas
Community & HOA
Community
- Features: Shopping, Place of Worship
HOA
- Has HOA: Yes
- Services included: Heating, Cooling, Hot Water, Common Area Maintenance, Amentities.
- HOA fee: C$591 monthly
Location
- Region: Halifax
Financial & listing details
- Price per square foot: C$438/sqft
- Price range: C$544.9K - C$544.9K
- Date on market: 10/1/2026
- Inclusions: Appliances
- Ownership: Freehold
- Electric utility on property: Yes
Price history
| Date | Event | Price |
|---|---|---|
| 10/1/2026 | Listed for sale | C$544,900C$438/sqft |
Source:  NSAR #202624777 Report a problem NSAR #202624777 Report a problem | ||
Public tax history
Tax history is unavailable.
Climate risks
Neighborhood: B3N
Nearby schools
GreatSchools rating
No schools nearby
We couldn't find any schools near this home.
Schools provided by the listing agent
- Elementary: Burton Ettinger Elementary School
- Middle: Fairview Junior High School
- High: Halifax West High School
Source: NSAR. This data may not be complete. We recommend contacting the local school district to confirm school assignments for this home.
- C$659,9003 bd2 ba1.8k sqft3471 Dutch Village Rd #606, Halifax, NS B3N0C7For Sale
- C$440,400-- bd1 ba933 sqft3453 Dutch Village Rd, Halifax, NS B3N2S7Off Market
- C$238,1003 bd1 ba1.1k sqft3465 Joseph Howe Dr, Halifax, NS B3L4H6Off Market
- C$225,7003 bd1 ba1.2k sqft3479 Joseph Howe Dr, Halifax, NS B3L4H6Off Market
Similar homes
- C$659,9003 bd2 ba1.8k sqft3471 Dutch Village Rd #606, Halifax, NS B3N 0C7For SaleMLS ID #202624209, Sarah Schlender, The Agency Real Estate Brokerage Brokerage. NSAR
- C$489,9002 bd2 ba1.4k sqft202 Walter Havill Dr #610, Halifax, NS B3N 3M4For Sale
 MLS ID #202624717, Michael Doyle, Assist-2-Sell Homeworks Realty Brokerage. NSAR
 - C$509,9002 bd1 ba1.2k sqft46 Adelaide Ave, Halifax, NS B3N 2N6For Sale
 MLS ID #202624730, Jeremy Cowan, Exit Realty Metro Brokerage. NSAR
 - C$449,9002 bd2 ba1.2k sqft60 Walter Havill Dr #1011, Halifax, NS B3N 0A9For Sale
 MLS ID #202624610, Lei Tang, Royal LePage Atlantic Brokerage. NSAR
