Welcome home to Unit 1001 at St. Lawrence Place, a bright corner condo where natural light and city views greet you the moment you step inside. Floor-to-ceiling windows frame the open-concept living and dining area, with sweeping views of Halifax's West End, from the Dingle all the way to the Bedford Basin. As a corner unit, the home enjoys natural light throughout the day. The modern kitchen offers granite countertops and plenty of cabinetry, flowing easily into the living and dining spaces. It's a welcoming setting for quiet mornings at home and evenings with friends.The bedrooms are generously sized, and the primary bedroom includes a walk-in closet and private ensuite. Residents enjoy a fitness centre, common room, and panoramic elevator. Assigned parking is close to the lobby, and public transit, shopping, dining, and major commuter routes are all nearby. Comfort, convenience, and a view you'll love coming home to: this is city living made easy. Book your private tour today.
For sale
C$549,900
3471 Dutch Village Rd #1001, Halifax, NS B3N 0C7
2beds
1,168sqft
Condominium
Built in 2014
-- sqft lot
$-- Zestimate®
C$471/sqft
C$577/mo HOA
What's special
Bright corner condoNatural lightCity viewsFloor-to-ceiling windowsModern kitchenGranite countertopsPlenty of cabinetry
- 17 days
- 52
- 1
Zillow last checked:
Listing updated:
Listed by:
Laura Qi,
Royal LePage Atlantic Brokerage,
Qi Realty Group,
Royal LePage Atlantic
Source: NSAR,MLS®#: 202625901 Originating MLS®#: Nova Scotia Association of REALTORS®
Facts & features
Interior
Bedrooms & bathrooms
- Bedrooms: 2
- Bathrooms: 2
- Full bathrooms: 2
- Main level bathrooms: 2
- Main level bedrooms: 2
Bedroom
- Level: Main
- Area: 128.7
- Dimensions: 11 x 11.7
Bathroom
- Level: Main
- Area: 48.6
- Dimensions: 8.1 x 6
Bathroom 1
- Level: Main
- Area: 48
- Dimensions: 8 x 6
Dining room
- Level: Main
- Area: 126
- Dimensions: 16.8 x 7.5
Kitchen
- Level: Main
- Area: 110.4
- Dimensions: 12 x 9.2
Living room
- Level: Main
- Area: 179.2
- Dimensions: 12.8 x 14
Heating
- Heat Pump
Cooling
- Ducted Cooling
Appliances
- Included: Stove, Dishwasher, Dryer, Washer, Range Hood, Refrigerator
- Laundry: In Suite
Features
- Elevator, Ensuite Bath, High Speed Internet, Master Downstairs
- Flooring: Laminate, Tile
- Basement: None
Interior area
- Total structure area: 1,168
- Total interior livable area: 1,168 sqft
- Finished area above ground: 1,168
Video & virtual tour
Property
Parking
- Total spaces: 1
- Parking features: Single, Heated Garage, Underground, Paved, Assigned
- Garage spaces: 1
- Details: Parking Details(Paved), Garage Details(Underground)
Features
- Levels: One
- Stories: 1
- Exterior features: Balcony
Lot
- Features: Landscaped, Under 0.5 Acres, Near Public Transit
Details
- Parcel number: 41411711
- Zoning: C-2C
- Other equipment: Air Exchanger, Intercom, No Rental Equipment
Construction
Type & style
- Home type: Condo
- Property subtype: Condominium
- Attached to another structure: Yes
Materials
- Aluminum Siding
- Roof: Concrete
Condition
- New construction: No
- Year built: 2014
Utilities & green energy
- Sewer: Municipal
- Water: Municipal
- Utilities for property: Cable Connected, Electricity Connected, Phone Connected, Electric, Natural Gas
Community & HOA
Community
- Features: Shopping, Place of Worship
HOA
- Has HOA: Yes
- Services included: Water, Hot Water, Heat, Amenities, Common Area Maintenance
- HOA fee: C$577 monthly
Location
- Region: Halifax
Financial & listing details
- Price per square foot: C$471/sqft
- Price range: C$549.9K - C$549.9K
- Date on market: 10/15/2026
- Inclusions: Appliances
- Ownership: Freehold
- Electric utility on property: Yes
Price history
| Date | Event | Price |
|---|---|---|
| 10/27/2026 | Price change | C$549,900-5.2%C$471/sqft |
Source:  NSAR #202625901 Report a problem | ||
| 10/15/2026 | Listed for sale | C$579,900C$496/sqft |
Source: NSAR #202625901 Report a problem | ||
Public tax history
Tax history is unavailable.
Climate risks
Neighborhood: B3N
Nearby schools
GreatSchools rating
No schools nearby
We couldn't find any schools near this home.
Schools provided by the listing agent
- Elementary: Burton Ettinger Elementary School
- Middle: Fairview Junior High School
- High: Halifax West High School
Source: NSAR. This data may not be complete. We recommend contacting the local school district to confirm school assignments for this home.
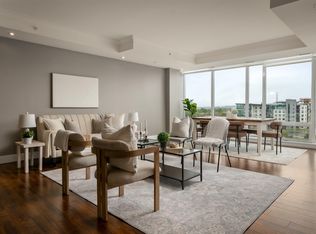
- C$639,9003 bd2 ba1.8k sqft3471 Dutch Village Rd #606, Halifax, NS B3N0C7For Sale
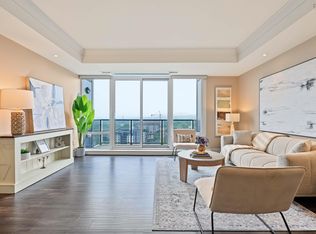
- C$544,9002 bd2 ba1.2k sqft3471 Dutch Village Rd #1305, Halifax, NS B3N0C7For Sale
- C$440,400-- bd1 ba933 sqft3453 Dutch Village Rd, Halifax, NS B3N2S7Off Market
- C$265,8003 bd2 ba2.4k sqft3441 Dutch Village Rd, Halifax, NS B3N2S7Off Market
Similar homes
- C$544,9002 bd2 ba1.2k sqft3471 Dutch Village Rd #1305, Halifax, NS B3N 0C7For SaleMLS ID #202624777, Laura Qi, Royal LePage Atlantic Brokerage. NSAR
- C$539,9002 bd2 ba928 sqft5511 Bilby St #310, Halifax, NS B3K 1V4New Construction
 MLS ID #202626720, Jesse Allen, Keller Williams Select Realty Brokerage. NSAR
- C$510,0002 bd2 ba1.4k sqft202 Walter Havill Dr #710, Halifax, NS B3N 3M4For Sale
 MLS ID #202626143, Reec Hewey, EXP Realty of Canada Inc. Brokerage. NSAR
- C$509,9003 bd2 ba1.3k sqft15 Central Ave, Halifax, NS B3N 2H2For Sale
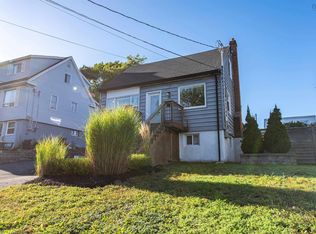 MLS ID #202624274, Logan Berkvens, The Agency Real Estate Brokerage Brokerage. NSAR
