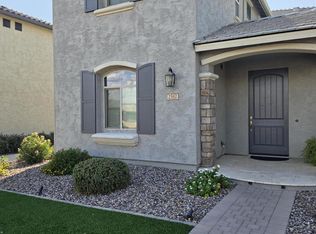
Welcome to your dream home in the highly sought-after Power Ranch community! This stunning, turn-key residence offers 2,502 square feet of meticulously updated living space featuring 4 spacious bedrooms, 3 full bathrooms, and a rare 2.5-car garage perfect for extra storage or a workshop. Enjoy the incredible financial benefits of a massive, fully owned 15Kw solar system paired with a Tesla Powerwall 3, providing maximum energy efficiency and year-round utility savings.
The pristine interior feels brand new, showcasing fresh paint throughout in a crisp, neutral palette and brand-new, plush carpet in all the bedrooms and living areas. At the heart of the home is a beautifully updated gourmet kitchen boasting modern cabinetry, stylish countertops, and a seamless layout that opens beautifully for entertaining. All three bathrooms have been fully updated with contemporary fixtures, elegant vanities, and tasteful finishes.
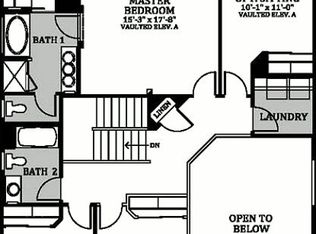
Upstairs reveals an extraordinary, custom-designed hidden gem. The loft netting transforms what was once dead space into a spectacular entertainment paradise, complete with a climbing rock wall, a state-of-the-art projector, and a massive 13-foot full-wall movie screen for ultimate movie nights. Step out onto the private second-floor balcony to enjoy views of Power Ranch's beautiful park--a scenic vantage point second to none for the area.
Outside, the privately updated backyard oasis is designed for low-maintenance relaxation, perfect for enjoying Arizona evenings or hosting weekend barbecues. Located in one of Gilbert's premier master-planned neighborhoods, you will enjoy premium, award-winning resort-style amenities including community pools, catch-and-release lakes, parks, and miles of scenic walking trails. This is truly a rare, energy-efficient masterpiece that is completely move-in ready!
For sale
$620,000
3475 S RIM Road, Gilbert, AZ 85297
4beds
2,502sqft
Single Family Residence
Built in 2012
4,950 Square Feet Lot
$-- Zestimate®
$248/sqft
$104/mo HOA
What's special
- 2 days
- 56
- 7
Zillow last checked:
Listing updated:
Listed by:
Gregory S Bryan 602-695-7283,
HomeSmart
Source: ARMLS,MLS#: 7092849
Facts & features
Interior
Bedrooms & bathrooms
- Bedrooms: 4
- Bathrooms: 3
- Full bathrooms: 3
Heating
- Natural Gas
Cooling
- Central Air, Ceiling Fan(s)
Appliances
- Included: Built-in Microwave, Dishwasher, Disposal, Electric Oven, Water Purifier
- Laundry: Upper Level, Inside
Features
- High Speed Internet, Double Vanity, Upstairs, Eat-in Kitchen, Breakfast Bar, Kitchen Island, Pantry, Full Bth Master Bdrm, Separate Shwr & Tub
- Flooring: Carpet, Laminate, Tile
- Windows: Screens, Double Pane Windows
- Has basement: No
- Has fireplace: No
Interior area
- Total structure area: 2,502
- Total interior livable area: 2,502 sqft
Property
Parking
- Total spaces: 4.5
- Parking features: Garage Door Opener, Direct Access
- Garage spaces: 2.5
- Uncovered spaces: 2
Features
- Stories: 2
- Patio & porch: Covered, Patio
- Exterior features: Balcony
- Spa features: None
- Fencing: Block
Lot
- Size: 4,950 Square Feet
- Features: Sprinklers In Front, Desert Front, Dirt Back, Auto Timer H2O Front
Details
- Parcel number: 30928228
Construction
Type & style
- Home type: SingleFamily
- Property subtype: Single Family Residence
Materials
- Brick Veneer, Stucco, Wood Frame, Blown Cellulose, Painted
- Roof: Tile,Concrete
Condition
- Year built: 2012
Utilities & green energy
- Sewer: Public Sewer
Green energy
- Energy efficient items: Solar Panels
Community & HOA
Community
- Features: Pool, Lake, Community Spa, Community Spa Htd, Playground, Biking/Walking Path
- Subdivision: POWER RANCH NEIGHBORHOOD 11A B
HOA
- Has HOA: Yes
- Services included: Maintenance Grounds
- HOA fee: $312 quarterly
- HOA name: Power Ranch
- HOA phone: 480-988-0960
Location
- Region: Gilbert
Financial & listing details
- Price per square foot: $248/sqft
- Tax assessed value: $427,300
- Annual tax amount: $2,048
- Date on market: 10/16/2026
- Listing terms: VA Loan,Cash to Loan,Cash,Conventional,FHA
- Ownership: Fee Simple
Estimated market value
Not available
Estimated sales range
Not available
Not available
Price history
| Date | Event | Price |
|---|---|---|
| 10/17/2026 | Listed for sale | $620,000+17%$248/sqft |
Source:  ARMLS #7092849 Report a problem ARMLS #7092849 Report a problem | ||
| 7/18/2023 | Sold | $530,000+1.9%$212/sqft |
Source: ARMLS #6567852 Report a problem | ||
| 6/28/2023 | Pending sale | $519,900$208/sqft |
Source: ARMLS #6567852 Report a problem | ||
| 6/22/2023 | Listed for sale | $519,900+60.5%$208/sqft |
Source: ARMLS #6567852 Report a problem | ||
| 9/23/2018 | Listing removed | $323,900$129/sqft |
Source: Stone Tree Realty #5791695 Report a problem | ||
| 9/13/2018 | Price change | $323,900-0.2%$129/sqft |
Source: Stone Tree Realty #5791695 Report a problem | ||
| 9/8/2018 | Price change | $324,6000%$130/sqft |
Source: Stone Tree Realty #5791695 Report a problem | ||
| 8/17/2018 | Price change | $324,7000%$130/sqft |
Source: Stone Tree Realty #5791695 Report a problem | ||
| 7/26/2018 | Price change | $324,8000%$130/sqft |
Source: Stone Tree Realty #5791695 Report a problem | ||
| 7/13/2018 | Price change | $324,900-0.9%$130/sqft |
Source: Stone Tree Realty #5791695 Report a problem | ||
| 7/11/2018 | Listed for sale | $328,000+48.9%$131/sqft |
Source: Stone Tree Realty #5791695 Report a problem | ||
| 9/7/2012 | Sold | $220,234$88/sqft |
Source: Public Record Report a problem | ||
Public tax history
| Year | Property taxes | Tax assessment |
|---|---|---|
| 2025 | $2,002 -6.5% | $42,730 -8.2% |
| 2024 | $2,141 -16.6% | $46,560 +85.6% |
| 2023 | $2,568 +2.4% | $25,088 -15.3% |
| 2022 | $2,508 -2.8% | $29,610 +5.9% |
| 2021 | $2,580 +3.1% | $27,960 +4.5% |
| 2020 | $2,503 +3.3% | $26,750 +11% |
| 2019 | $2,424 | $24,100 +3.6% |
| 2018 | $2,424 +3.5% | $23,260 +2.3% |
| 2017 | $2,341 +12.5% | $22,730 +5.2% |
| 2016 | $2,082 +0.3% | $21,610 +4.3% |
| 2015 | $2,075 | $20,720 +16.7% |
| 2014 | -- | $17,750 +19.5% |
| 2013 | -- | $14,850 +68.8% |
| 2009 | -- | $8,800 -20.3% |
| 2008 | -- | $11,040 |
Find assessor info on the county website
Monthly payment
Est. payment
Payment breakdown
Explore the cost of this home by adjusting the details. Changes won't be saved.Climate risks
Neighborhood: Power Ranch
Nearby schools
Schools provided by the listing agent
- Elementary: Centennial Elementary School
- Middle: Sossaman Middle School
- High: Higley High School
- District: Higley Unified School District
Source: ARMLS. This data may not be complete. We recommend contacting the local school district to confirm school assignments for this home.
Similar homes

- $549,9004 bd2 ba2k sqft4040 E SIDEWINDER Court, Gilbert, AZ 85297For Sale
 MLS ID #7094755, James J Dixon, West USA Realty. ARMLS
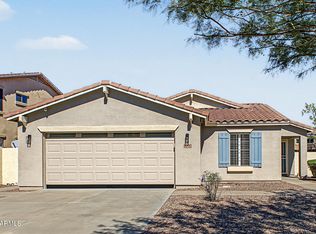
 - $585,0004 bd2 ba2k sqft4524 S STOCKADE Court, Gilbert, AZ 85297For Sale
 MLS ID #7089547, Erin M Woodruff, Realty ONE Group. ARMLS
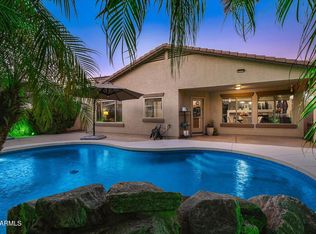
 - $594,9004 bd3 ba2k sqft2582 S BETTY Street, Gilbert, AZ 85295For Sale
 MLS ID #7094338, Chad Kamp, Exit Realty Coannah. ARMLS
 - $609,0004 bd3 ba2.2k sqft3921 E ESPLANADE Avenue, Gilbert, AZ 85297For Sale
 MLS ID #7084948, Braden Johnson, Limitless Real Estate. ARMLS
