RARE FIND! A peaceful retreat in Chatham County! This beautiful 42+ acre property offers the perfect combination of privacy, convenience, and endless possibilities, located just 25 minutes from Chapel Hill, 20 minutes from downtown Pittsboro and Chatham Park, and 5 minutes from Chapel Ridge Golf Course. This updated 4-bedroom home is move-in ready and offers beautiful views from nearly every window. The main level features two guest bedrooms, an inviting living room with a woodburning fireplace and soaring ceilings overlooking the deck and private, tree-lined backyard, formal dining area, and an updated kitchen with new appliances. Upstairs you'll find the spacious primary bedroom with a sitting area, large walk in closet and a "secret" room, an additional guest bedroom, and office space overlooking the serene front yard. Recent updates include fresh interior paint, new downstairs HVAC, updated bathrooms. There is abundant storage and a water treatment system. Outside, the property offers fenced pastures, mature hardwood trees, open acreage, road frontage, and multiple existing structures. The possibilities are truly exceptional. The property could lend itself to a multigenerational setup, private family compound, equestrian or agricultural use, guest accommodations, "barndominium" event or retreat space, short-term rental opportunities, or simply a peaceful private homestead. The existing accessory dwelling offers additional potential and includes its own well and septic (this second septic needs repair), washer/dryer hookups, and a charming claw foot tub. The pole barn provides additional storage and could potentially be converted into a large garage, workshop, equipment storage, or collector's space. Enjoy the main home today while taking your time to envision the future of this remarkable property. Whether you're looking for room to spread out, space for animals, additional living options, or a property with long-term potential, this is a rare opportunity to own 42+ acres in a beautiful and convenient Chatham County setting. A property with this much land, privacy, infrastructure, and versatility doesn't come along often! Don't let this little slice of paradise slip away schedule your private tour today! There is no for sale sign look for the red mailbox.
For sale
$1,300,000
3477 Castle Rock Farm Rd, Pittsboro, NC 27312
4beds
2,360sqft
Single Family Residence
Built in 1988
42.47 Acres Lot
$1,226,000 Zestimate®
$551/sqft
$-- HOA
What's special
Road frontageOpen acreageFresh interior paintAbundant storageFenced pasturesMature hardwood treesUpdated bathrooms
- 36 days
- 473
- 38
Likely to sell faster than
Zillow last checked:
Listing updated:
Listed by:
Jodi Walsh 919-368-8143,
Howard Hanna Allen Tate Cary
Source: Doorify MLS,MLS#: 10198647
Facts & features
Interior
Bedrooms & bathrooms
- Bedrooms: 4
- Bathrooms: 2
- Full bathrooms: 2
- Main level bedrooms: 2
Primary bedroom
- Level: Second
- Area: 304.57 Square Feet
- Dimensions: 13.3 x 22.9
Bedroom 2
- Level: Second
- Area: 186 Square Feet
- Dimensions: 12.0 x 15.5
Bedroom 3
- Level: Main
- Area: 139.2 Square Feet
- Dimensions: 11.6 x 12.0
Bedroom 4
- Level: Main
- Area: 136.8 Square Feet
- Dimensions: 11.4 x 12.0
Dining room
- Level: Main
- Area: 119.78 Square Feet
- Dimensions: 10.6 x 11.3
Other
- Level: Main
- Area: 31.62 Square Feet
- Dimensions: 5.1 x 6.2
Family room
- Level: Main
- Area: 277.2 Square Feet
- Dimensions: 13.2 x 21.0
Kitchen
- Level: Main
- Area: 101.7 Square Feet
- Dimensions: 9.0 x 11.3
Other
- Description: Screened Porch
- Level: Main
- Area: 114.54 Square Feet
- Dimensions: 8.3 x 13.8
Other
- Description: Pole Barn
- Level: Main
- Area: 840.5 Square Feet
- Dimensions: 20.5 x 41.0
Other
- Description: Cottage
- Level: Main
Heating
- Fireplace(s), Heat Pump
Cooling
- Central Air, Ceiling Fan(s), Electric, Heat Pump
Appliances
- Included: Dryer, Dishwasher, Exhaust Fan, Electric Oven, Electric Range, Microwave, Refrigerator, Washer
- Laundry: Laundry Room
Features
- Cathedral Ceiling(s), Ceiling Fan(s), Eat-in Kitchen, Granite Counters, High Ceilings, High Speed Internet, In-Law Floorplan, Pantry, Recessed Lighting, Storage, Vaulted Ceiling(s), Walk-In Closet(s), Apartment/Suite, Walk-In Shower
- Flooring: Hardwood, Tile, Wood
- Doors: French Doors
- Fireplace features: Living Room, Masonry, Raised Hearth, Wood Burning
- Common walls with other units/homes: No Common Walls
Interior area
- Total structure area: 2,360
- Total interior livable area: 2,360 sqft
- Finished area above ground: 2,360
- Finished area below ground: 0
Property
Parking
- Total spaces: 6
- Parking features: Additional Parking, Attached, Boat, Covered, Detached, Driveway, Garage, Garage Door Opener, Oversized
- Garage spaces: 2
- Uncovered spaces: 4
- Details: Pole Barn can hold 4 cars/vehicles
Features
- Levels: Two
- Stories: 2
- Patio & porch: Deck, Side Porch
- Exterior features: Private Yard, Rain Gutters, Storage, Fenced Yard
- Fencing: Full,Gate
- Has view: Yes
- View description: Trees/Woods
Lot
- Size: 42.47 Acres
- Features: Agricultural, Back Yard, Front Yard, Garden, Landscaped, Level, Open Lot, Pasture, Private, Secluded, Split Possible, Views, Wooded, Hardwood Trees, Partially Cleared
- Residential vegetation: Grassed, Partially Wooded
Details
- Additional structures: Barn(s), Guest House, RV/Boat Storage, Second Residence, See Remarks, Storage
- Parcel number: 0010662
- Zoning: R-1
- Special conditions: Standard
Construction
Type & style
- Home type: SingleFamily
- Architectural style: Contemporary,Traditional,Transitional
- Property subtype: Single Family Residence
Materials
- Cedar
- Foundation: Raised, Crawlspace
- Roof: Shingle
Condition
- New construction: No
- Year built: 1988
Utilities & green energy
- Sewer: Septic Tank
- Water: Well
- Utilities for property: Cable Available, Cable Connected, Electricity Available, Septic Available, Septic Connected
Community & HOA
HOA
- Has HOA: No
Location
- Region: Pittsboro
Financial & listing details
- Price per square foot: $551/sqft
- Tax assessed value: $710,067
- Annual tax amount: $4,952
- Date on market: 10/15/2026
- Listing agreement: Exclusive Right To Sell
- Listing terms: Cash,Conventional
- Road surface type: Paved
Estimated market value
$1,226,000
$1.16M - $1.29M
$2,945/mo
Price history
| Date | Event | Price |
|---|---|---|
| 10/15/2026 | Listed for sale | $1,300,000+550%$551/sqft |
Source:  Doorify MLS #10198647 Report a problem | ||
| 8/25/2025 | Listing removed | $200,000$85/sqft |
Source: Doorify MLS #10087176 Report a problem | ||
| 4/4/2025 | Price change | $200,000-48.7%$85/sqft |
Source: Doorify MLS #10087176 Report a problem | ||
| 4/4/2025 | Price change | $390,000+105.3%$165/sqft |
Source: Doorify MLS #10085053 Report a problem | ||
| 4/4/2025 | Price change | $190,000-52.5%$81/sqft |
Source: Doorify MLS #10087158 Report a problem | ||
| 3/27/2025 | Listed for sale | $400,000-44.4%$169/sqft |
Source: Doorify MLS #10085053 Report a problem | ||
| 12/14/2021 | Sold | $720,000+4.5%$305/sqft |
Source: Public Record Report a problem | ||
| 10/4/2021 | Contingent | $689,000$292/sqft |
Source: Doorify MLS #2410210 Report a problem | ||
Public tax history
| Year | Property taxes | Tax assessment |
|---|---|---|
| 2025 | $5,110 +18.4% | $710,067 +39.8% |
| 2024 | $4,316 +10.7% | $508,077 |
| 2023 | $3,899 +2.7% | $508,077 |
| 2022 | $3,798 -22.2% | $508,077 -22.2% |
| 2021 | $4,880 +18.7% | $652,844 +18.9% |
| 2020 | $4,110 +5.9% | $549,116 |
| 2019 | $3,880 -1.8% | $549,116 |
| 2017 | $3,950 | $549,116 -8.5% |
| 2016 | $3,950 -9% | $600,048 +1% |
| 2015 | $4,339 +2.6% | $594,204 |
| 2014 | $4,227 | $594,204 |
| 2013 | $4,227 | $594,204 |
| 2012 | -- | $594,204 |
| 2011 | -- | $594,204 |
| 2010 | -- | $594,204 |
| 2009 | -- | $594,204 +36.9% |
| 2008 | -- | $434,114 |
| 2007 | $3,067 +5.9% | $434,114 |
| 2005 | $2,896 | $434,114 |
Find assessor info on the county website
Monthly payment
Est. payment
Payment breakdown
Explore the cost of this home by adjusting the details. Changes won't be saved.Climate risks
Neighborhood: 27312
Nearby schools
Schools provided by the listing agent
- Elementary: Chatham - Silk Hope School
- Middle: Chatham - Silk Hope School
- High: Chatham - Jordan Matthews High
Source: Doorify MLS. This data may not be complete. We recommend contacting the local school district to confirm school assignments for this home.
- $361,5003 bd2 ba1.2k sqft3345 Castle Rock Farm Rd, Pittsboro, NC 27312Off Market
- $733,8004 bd3 ba2.6k sqft329 Anneliis Ln, Siler City, NC 27344Off Market
- $536,600-- bd-- ba-- sqft203 Anneliis Ln, Siler City, NC 27344Off Market
- $591,0003 bd3 ba2.2k sqft3356 Castle Rock Farm Rd, Pittsboro, NC 27312Off Market
Similar homes
- $1,250,0003 bd4 ba3k sqft1258 Jay Shambley Rd, Pittsboro, NC 27312For Sale
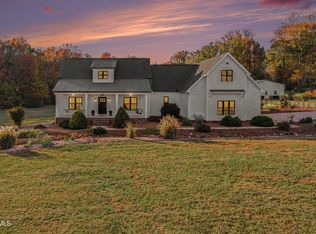
 MLS ID #10201822, Brandi Taylor. Doorify MLS
- $1,265,0004 bd4 ba3.3k sqft210 Bur Oak Ct, Pittsboro, NC 27312New Construction
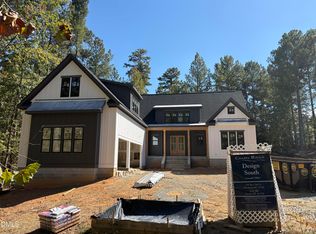 MLS ID #10203797, David Jones. Doorify MLS
- $715,0004 bd4 ba2.3k sqft743 Bowman Bare Rd, Pittsboro, NC 27312For Sale
 MLS ID #10203775, Don Gomez. Doorify MLS
- $1,176,0004 bd3 ba3.1k sqftcustom build, Pittsboro, NC 27312New Construction
 MLS ID #10202200, Lara Alexis Travars. Doorify MLS
- $1,099,0004 bd4 ba3.2k sqft67 Bingham Ridge Dr, Pittsboro, NC 27312For SaleMLS ID #10189854, Rhonda Szostak. Doorify MLS
- $1,100,0002 bd2 ba2.7k sqft9402 State Highway 87 N, Pittsboro, NC 27312For SaleMLS ID #10157726, Michele Hobaugh. Doorify MLS
- $679,0003 bd4 ba2.5k sqft340 Andrews Store Rd, Pittsboro, NC 27312For SaleMLS ID #10203731, Kelli Meyer. Doorify MLS
- $1,140,0004 bd4 ba2.9k sqftcustom build, Pittsboro, NC 27312New ConstructionMLS ID #10201662, Lara Alexis Travars. Doorify MLS
- $1,000,0003 bd3 ba2.3k sqft757 Turtle Creek Dr, Pittsboro, NC 27312For SaleMLS ID #10192842, Gavin Mekemson. Doorify MLS
- $1,285,0004 bd4 ba3.4k sqft64 Mist Wood Ct, Pittsboro, NC 27312New ConstructionMLS ID #10161265, Sandy Savage. Doorify MLS
- $1,290,0004 bd5 ba3.3k sqft774 Golfers Vw, Pittsboro, NC 27312New ConstructionMLS ID #10161733, Sandy Savage. Doorify MLS
- $715,0004 bd3 ba2.6k sqft53 Spring Hollow Ct, Pittsboro, NC 27312For SaleMLS ID #10180739, Ryan Ford. Doorify MLS
- $945,0004 bd3 ba3.2k sqft2946 Silk Hope Gum Springs Rd, Pittsboro, NC 27312For SaleMLS ID #10190273, Elizabeth WB Smith. Doorify MLS
- $1,230,0004 bd9 ba3.3k sqft227 Deep Crk, Pittsboro, NC 27312New ConstructionMLS ID #10159657, Sandy Savage. Doorify MLS
- $750,0003 bd3 ba2.9k sqft767 Redbud, Pittsboro, NC 27312For SaleMLS ID #10202228, Nick Kolb. Doorify MLS
- $840,0003 bd4 ba2.7k sqft464 Deer Mountain Rd, Pittsboro, NC 27312For SaleMLS ID #10192555, Lisa Skumpija. Doorify MLS
- $800,0004 bd3 ba2.5k sqft92 Margaret Mann Way, Pittsboro, NC 27312For SaleMLS ID #10161964, Debi Booker. Doorify MLS
- $772,0004 bd4 ba3k sqft640 Cabin Crk, Pittsboro, NC 27312For SaleMLS ID #10193297, Matt Martin. Doorify MLS
- $699,0003 bd3 ba2.6k sqft316 Ross Dr, Pittsboro, NC 27312For SaleMLS ID #10177395, Scott Hawkins. Doorify MLS
- $795,0004 bd4 ba3.4k sqft231 High Ridge Ln, Pittsboro, NC 27312For SaleMLS ID #10199464, Judith De la Cruz. Doorify MLS
