WELCOME TO THIS BEAUTIFUL TWO-STORY HOME LOCATED IN A LOVELY NEIGHBORHOOD ON THE EDGE OF TOWN! THOUGHTFULLY DESIGNED WITH GENEROUS LIVING SPACES, ABUNDANT STORAGE, AND A WONDERFUL LAYOUT FOR BOTH EVERYDAY LIVING AND ENTERTAINING. THE MAIN LEVEL WELCOMES YOU INTO A SPACIOUS SITTING ROOM, OFFICE, OR DEN FEATURING BUILT IN BOOKSHELVES, HARDWOOD FLOORING, AND A LARGE BAY WINDOW OVERLOOKING THE FRONT YARD. A SEPARATE DINING ROOM WITH HARDWOOD FLOORS PROVIDES AN INVITING SPACE FOR FAMILY DINNERS AND GATHERINGS. THE WELL-APPOINTED KITCHEN FEATURES WHITE CABINETRY, GRANITE COUNTERTOPS, HARDWOOD FLOORING, PANTRY STORAGE, AND CONVENIENT COUNTER SEATING. THE KITCHEN FLOWS SEAMLESSLY INTO THE FAMILY ROOM, WHERE HARDWOOD FLOORS, A GAS-LOG FIREPLACE, AND LOTS OF WINDOWS CREATE A WARM AND COMFORTABLE GATHERING SPACE. JUST OFF THE KITCHEN IS WONDERFUL TABLE SPACE WITH A SLIDING GLASS DOOR LEADING TO THE DECK AND WOODED BACKYARD. ENJOY PEACEFUL VIEWS OF THE BACKYARD, GARDEN SHED, AND ADDITIONAL OUTDOOR STORAGE. THE MAIN LEVEL ALSO INCLUDES A CONVENIENT HALF BATH AND AN OPEN STAIRCASE WITH A NEARBY COAT CLOSET. THE LAUNDRY AREA IS EXCEPTIONALLY FUNCTIONAL, OFFERING ADDITIONAL CLOSETS FOR STORAGE, A BUILT IN IRONING BOARD, AND A FULL BATHROOM AREA WITH A NEW VANITY AND SINK. THE WASHER AND DRYER ARE STACKABLE, MAXIMIZING AVAILABLE SPACE. UPSTAIRS YOU WILL FIND FOUR BEDROOMS, INCLUDING A SPACIOUS PRIMARY SUITE WITH HARDWOOD FLOORING, TWO LARGE CLOSETS, AND A PRIVATE FULL BATH FEATURING SKY LIGHTS, AND A DOUBLE SINK VANITY. THREE ADDITIONAL BEDROOMS FEATURE CARPET AND GENEROUS CLOSETS. A SECOND FULL BATH IS CONVENIENTLY LOCATED JUST OFF THE HALLWAY, PROVIDING EASY ACCESS. THE PARTIALLY FINISH BASEMENT ADDS EVEN MORE FLEXIBLE SPACE WITH VINYL WOOD FLOORING- PERFECT FOR A FAMILY ROOM, REC ROOM, OR POTENTIAL ADDITIONAL BEDROOM SPACE. A HALF BATH ADDS CONVENIENCE. THE LARGE STORAGE ROOM PROVIDES EXCELLENT ORGANIZATION SPACE AND HOUSES THE MECHANICALS INCLUDING A RADON MITIGATION SYSTEM. THE ATTACHED TWO-CAR GARAGE FEATURES A CONCRETE FLOOR, BUILT IN STORAGE CABINETS, AND A NEWER GARAGE DOOR OPENER. THIS HOME IS MAINTENANCE FREE AND MOVE IN READY!
Pending
$359,900
3477 Sunset Dr, Spring Valley, IL 61362
4beds
2,054sqft
Single Family Residence
Built in 1993
1.04 Acres Lot
$352,100 Zestimate®
$175/sqft
$-- HOA
What's special
Gas-log fireplaceWooded backyardAdditional outdoor storageGarden shedNewer garage door openerGenerous living spacesPantry storage
- 33 days
- 353
- 16
Likely to sell faster than
Zillow last checked:
Listing updated:
Listed by:
Rebecca McPheeters 815-539-6635,
Town & Country Realty Sales
Source: MRED as distributed by MLS GRID,MLS#: 12767332
Facts & features
Interior
Bedrooms & bathrooms
- Bedrooms: 4
- Bathrooms: 5
- Full bathrooms: 3
- 1/2 bathrooms: 2
Rooms
- Room types: Bonus Room, Foyer
Primary bedroom
- Features: Flooring (Hardwood), Window Treatments (All), Bathroom (Full)
- Level: Second
- Area: 221 Square Feet
- Dimensions: 13X17
Bedroom 2
- Features: Flooring (Carpet), Window Treatments (All)
- Level: Second
- Area: 169 Square Feet
- Dimensions: 13X13
Bedroom 3
- Features: Flooring (Carpet), Window Treatments (All)
- Level: Second
- Area: 100 Square Feet
- Dimensions: 10X10
Bedroom 4
- Features: Flooring (Carpet), Window Treatments (All)
- Level: Second
- Area: 90 Square Feet
- Dimensions: 9X10
Bonus room
- Features: Flooring (Wood Laminate), Window Treatments (All)
- Level: Basement
- Area: 456 Square Feet
- Dimensions: 19X24
Dining room
- Features: Flooring (Hardwood), Window Treatments (All)
- Level: Main
- Area: 99 Square Feet
- Dimensions: 9X11
Family room
- Features: Flooring (Hardwood), Window Treatments (All)
- Level: Main
- Area: 323 Square Feet
- Dimensions: 17X19
Foyer
- Features: Flooring (Hardwood), Window Treatments (All)
- Level: Main
- Area: 78 Square Feet
- Dimensions: 6X13
Kitchen
- Features: Kitchen (Eating Area-Breakfast Bar, Eating Area-Table Space, Granite Counters, Pantry), Flooring (Hardwood), Window Treatments (All)
- Level: Main
- Area: 180 Square Feet
- Dimensions: 10X18
Laundry
- Features: Flooring (Vinyl), Window Treatments (All)
- Level: Main
- Area: 91 Square Feet
- Dimensions: 7X13
Living room
- Features: Flooring (Hardwood), Window Treatments (All)
- Level: Main
- Area: 169 Square Feet
- Dimensions: 13X13
Heating
- Natural Gas
Cooling
- Central Air
Appliances
- Included: Range, Microwave, Dishwasher, Refrigerator, Washer, Dryer
- Laundry: Main Level
Features
- Granite Counters, Separate Dining Room
- Flooring: Hardwood, Laminate
- Windows: Skylight(s), Window Treatments
- Basement: Finished,Full
- Number of fireplaces: 1
- Fireplace features: Gas Log, Family Room
Interior area
- Total structure area: 2,052
- Total interior livable area: 2,054 sqft
Property
Parking
- Total spaces: 2
- Parking features: Concrete, Garage Door Opener, Yes, Garage Owned, Attached, Garage
- Attached garage spaces: 2
- Has uncovered spaces: Yes
Accessibility
- Accessibility features: No Disability Access
Features
- Stories: 2
Lot
- Size: 1.04 Acres
- Dimensions: 107X360X46X255X200
- Features: Irregular Lot
Details
- Additional structures: Shed(s)
- Parcel number: 1835200019
- Special conditions: None
- Other equipment: Water-Softener Owned, Radon Mitigation System
Construction
Type & style
- Home type: SingleFamily
- Property subtype: Single Family Residence
Materials
- Vinyl Siding, Brick
- Foundation: Concrete Perimeter
- Roof: Asphalt
Condition
- New construction: No
- Year built: 1993
Utilities & green energy
- Electric: Circuit Breakers
- Sewer: Public Sewer
- Water: Public
Community & HOA
Community
- Features: Curbs, Street Lights, Street Paved
- Security: Carbon Monoxide Detector(s)
HOA
- Services included: None
Location
- Region: Spring Valley
Financial & listing details
- Price per square foot: $175/sqft
- Tax assessed value: $307,599
- Annual tax amount: $11,071
- Date on market: 9/25/2026
- Ownership: Fee Simple
Estimated market value
$352,100
$334,000 - $370,000
$2,307/mo
Price history
| Date | Event | Price |
|---|---|---|
| 10/6/2026 | Pending sale | $359,900$175/sqft |
Source:  MRED as distributed by MLS GRID #12767332 Report a problem | ||
| 9/25/2026 | Listed for sale | $359,900$175/sqft |
Source: MRED as distributed by MLS GRID #12767332 Report a problem | ||
Public tax history
| Year | Property taxes | Tax assessment |
|---|---|---|
| 2024 | $10,228 +2.5% | $102,533 +6.6% |
| 2023 | $9,983 +4% | $96,149 +8.4% |
| 2022 | $9,598 +3.5% | $88,690 +5.9% |
| 2021 | $9,272 | $83,717 +4.2% |
| 2020 | -- | $80,373 +2.2% |
| 2019 | -- | $78,636 +2.7% |
| 2018 | -- | $76,583 +18.8% |
| 2017 | -- | $64,444 +0.8% |
| 2016 | -- | $63,939 -0.3% |
| 2015 | -- | $64,162 |
| 2014 | -- | $64,162 -4.2% |
| 2013 | -- | $66,989 -0.8% |
| 2012 | -- | $67,529 -27.8% |
| 2011 | -- | $93,500 -1.6% |
| 2010 | -- | $95,010 -1.7% |
| 2009 | -- | $96,663 +5.3% |
| 2008 | -- | $91,774 |
Find assessor info on the county website
Monthly payment
Est. payment
Payment breakdown
Explore the cost of this home by adjusting the details. Changes won't be saved.Climate risks
Neighborhood: 61362
Nearby schools
Schools provided by the listing agent
- Elementary: John F Kennedy Elementary School
- Middle: John F Kennedy Elementary School
- High: Hall High School
- District: 99
Source: MRED as distributed by MLS GRID. This data may not be complete. We recommend contacting the local school district to confirm school assignments for this home.


Similar homes
- $249,9002 bd2 ba1.1k sqft205 Oak St, Spring Valley, IL 61362Active
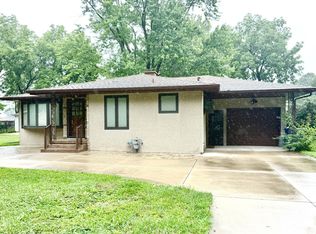 MLS ID #12722646, Wendy Fulmer, Coldwell Banker Today's. MRED as distributed by MLS GRID
- $249,9993 bd3 ba2.4k sqft200 E Dakota St, Spring Valley, IL 61362Active
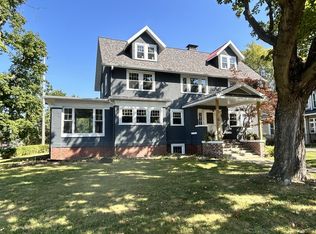 MLS ID #12757719, Erin Karlosky, Dickerson & Nieman Realtors - Peru. MRED as distributed by MLS GRID
- $349,9004 bd3 ba1.4k sqft1500 Tonti St, La Salle, IL 61301Active
 MLS ID #12789087, Michelle Madden, Crosstown Realtors Inc. MRED as distributed by MLS GRID
- $450,0004 bd4 ba2.3k sqft120 S Chicago Ave, Ladd, IL 61329New
 MLS ID #12795727, Bethany Coleman, Local Realty Group, Inc.. MRED as distributed by MLS GRID
