Welcome to this one-of-a kind spacious 2500 sq ft home. It’s a 4 bed/2 & 2half bath Colonial with an additional 1200 sq ft finished basement. Brand new renovations in 2026, Luxury Vinyl Plank thru-out first & second floor, Tons of storage space! This home is ideal for family and friend gatherings. The open layout includes a bright Living room and a brand-new stunning gourmet kitchen with a 7-foot island, granite counter tops and beautiful cabinets. There are 4 bedrooms on the 2nd floor. Hardwood floors run throughout the entire first floor. The 2-car garage has a newly installed door . The roof was replaced in 2024, the A/C in 2025, and the water heater in 2025. The exterior of this home has great curb appeal. Watch the sunrise from the front porch, a pond extending across the front of the home. Enjoy a fiery sunset from a Stamped Concrete Patio in the back. Brick walkways surround the house and the stars are lovely in the sky. You’ll love hosting outdoor gatherings and parties in this amazing yard landscaped with lilacs, hydrangeas. Whether you’re looking for a home to raise your family or a quiet place to retire, don't miss out on this beautiful sweet home.
Coming soon 08/24
$499,980
34779 Giannetti Dr, Sterling Heights, MI 48312
4beds
3,700sqft
Single Family Residence
Built in 2003
0.26 Acres Lot
$454,200 Zestimate®
$135/sqft
$30/mo HOA
What's special
- 3 days |
- 12 |
- 1 |
Zillow last checked:
Listing updated:
Listed by:
Sherry Liu 734-680-6177,
National Realty Centers, Inc 248-468-1444
Source: Realcomp II,MLS#: 20261066534
Facts & features
Interior
Bedrooms & bathrooms
- Bedrooms: 4
- Bathrooms: 4
- Full bathrooms: 2
- 1/2 bathrooms: 2
Primary bedroom
- Level: Second
- Area: 240
- Dimensions: 16 X 15
Bedroom
- Level: Second
- Area: 176
- Dimensions: 16 X 11
Bedroom
- Level: Second
- Area: 120
- Dimensions: 12 X 10
Bedroom
- Level: Second
- Area: 143
- Dimensions: 13 X 11
Primary bathroom
- Level: Second
- Area: 209
- Dimensions: 19 X 11
Other
- Level: Second
- Area: 60
- Dimensions: 12 X 5
Other
- Level: Basement
- Area: 35
- Dimensions: 7 X 5
Other
- Level: Entry
- Area: 25
- Dimensions: 5 X 5
Dining room
- Level: Entry
- Area: 130
- Dimensions: 13 X 10
Family room
- Level: Entry
- Area: 300
- Dimensions: 20 X 15
Kitchen
- Level: Entry
- Area: 306
- Dimensions: 17 X 18
Laundry
- Level: Basement
- Area: 30
- Dimensions: 5 X 6
Living room
- Level: Entry
- Area: 195
- Dimensions: 15 X 13
Heating
- Forced Air, Natural Gas
Cooling
- Attic Fan, Ceiling Fans, Central Air
Appliances
- Included: Dishwasher, Disposal, Dryer, Free Standing Electric Range, Free Standing Refrigerator, Stainless Steel Appliances, Vented Exhaust Fan, Washer
- Laundry: Gas Dryer Hookup, Laundry Room, Washer Hookup
Features
- Jetted Tub
- Basement: Finished
- Has fireplace: Yes
- Fireplace features: Family Room, Gas
Interior area
- Total interior livable area: 3,700 sqft
- Finished area above ground: 2,500
- Finished area below ground: 1,200
Property
Parking
- Total spaces: 2
- Parking features: Two Car Garage, Attached, Direct Access, Electricityin Garage, Garage Faces Front, Garage Door Opener
- Attached garage spaces: 2
Features
- Levels: Two
- Stories: 2
- Entry location: GroundLevelwSteps
- Patio & porch: Patio, Porch
- Exterior features: Grounds Maintenance, Lighting
- Pool features: None
Lot
- Size: 0.26 Acres
- Dimensions: 72 x 156
- Features: Water View, Sprinklers
Details
- Parcel number: 1036229008
- Special conditions: Short Sale No,Standard
Construction
Type & style
- Home type: SingleFamily
- Architectural style: Colonial
- Property subtype: Single Family Residence
Materials
- Brick, Vinyl Siding
- Foundation: Basement, Poured
- Roof: Asphalt
Condition
- New construction: No
- Year built: 2003
- Major remodel year: 2026
Utilities & green energy
- Electric: Circuit Breakers
- Sewer: Public Sewer
- Water: Public
- Utilities for property: Underground Utilities
Community & HOA
Community
- Features: Sidewalks
- Security: Smoke Detectors
- Subdivision: VILLA FONTANA SUB
HOA
- Has HOA: Yes
- Services included: Maintenance Grounds, Snow Removal
- HOA fee: $360 annually
- HOA phone: 248-650-8983
Location
- Region: Sterling Heights
Financial & listing details
- Price per square foot: $135/sqft
- Tax assessed value: $129,446
- Annual tax amount: $5,667
- Date on market: 8/24/2026
- Cumulative days on market: 3 days
- Listing agreement: Exclusive Right To Sell
- Listing terms: Cash,Conventional
Estimated market value
$454,200
$422,000 - $486,000
$2,562/mo
Price history
| Date | Event | Price |
|---|---|---|
| 11/3/2003 | Sold | $94,000$25/sqft |
Source: Public Record Report a problem | ||
Public tax history
| Year | Property taxes | Tax assessment |
|---|---|---|
| 2025 | $5,403 +5.1% | $217,700 +6.4% |
| 2024 | $5,140 +7.1% | $204,600 +12.5% |
| 2023 | $4,798 -3.2% | $181,900 +9.7% |
| 2022 | $4,959 | $165,800 +4.3% |
| 2021 | -- | $159,000 +0.7% |
| 2020 | -- | $157,900 +5.8% |
| 2019 | -- | $149,200 +6% |
| 2018 | $4,521 | $140,700 +2.3% |
| 2017 | -- | $137,600 |
| 2016 | -- | $137,600 +6.8% |
| 2015 | -- | $128,800 +28.7% |
| 2014 | -- | $100,100 |
| 2012 | -- | -- |
| 2009 | -- | -- |
| 2001 | $349 | $7,700 |
Find assessor info on the county website
Monthly payment
Est. payment
Payment breakdown
Explore the cost of this home by adjusting the details. Changes won't be saved.Climate risks
Neighborhood: 48312
Nearby schools
GreatSchools rating
- 5/10Black Elementary SchoolGrades: PK-5Distance: 0.8 mi
- 5/10Carleton Middle SchoolGrades: 6-8Distance: 2.5 mi
- 6/10Cousino Senior High SchoolGrades: 9-12Distance: 3.1 mi
- $453,300-- bd2 ba2.4k sqft34793 Giannetti Dr, Sterling Heights, MI 48312Off Market
- $444,1004 bd2 ba-- sqft34765 Giannetti Dr, Sterling Heights, MI 48312Off Market
- $506,8004 bd2 ba3.1k sqft34807 Giannetti Dr, Sterling Heights, MI 48312Off Market
- $496,0004 bd2 ba-- sqft34750 San Paulo Dr, Sterling Heights, MI 48312Off Market
- $467,1004 bd2 ba2.4k sqft34751 Giannetti Dr, Sterling Heights, MI 48312Off Market
- $518,1004 bd2 ba3.1k sqft34736 San Paulo Dr, Sterling Heights, MI 48312Off Market
- $543,100-- bd4 ba3.2k sqft34858 Fontana Dr, Sterling Heights, MI 48312Off Market
- $514,7004 bd2 ba3.1k sqft34737 Giannetti Dr, Sterling Heights, MI 48312Off Market
A local agent can set up tours, give advice and negotiate with sellers.
Similar homes
- $549,0004 bd4 ba4.2k sqft34827 Fontana Dr, Sterling Heights, MI 48312For Sale

 MLS ID #20261066170, Arda Kafafian, RE/MAX Eclipse Clarkston. Realcomp II
 - $469,9954 bd3 ba2.4k sqft15034 Oak Knoll Ct, Sterling Heights, MI 48312For Sale
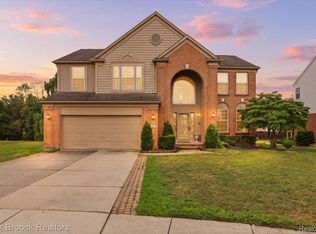 MLS ID #20261065805, Chris Stefanopoulos, Max Broock, REALTORS®-Bloomfield Hills. Realcomp II
 - $499,9994 bd3 ba3.6k sqft33868 Monterra Ln, Sterling Heights, MI 48312For Sale
 MLS ID #20261057985, Syed Yaheya, Wasim International Realty. Realcomp II
 - $479,9004 bd4 ba3.4k sqft33693 Stonecrest Dr, Sterling Heights, MI 48312For Sale
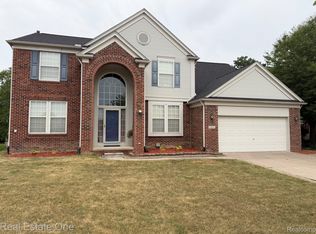 MLS ID #20261060389, Soman P Chacko, Real Estate One-W Blmfld. Realcomp II
 - $399,9004 bd4 ba3.3k sqft36851 Maas Dr, Sterling Heights, MI 48312For Sale
 MLS ID #50219088, Charles Lutz, RE/MAX First. MiRealSource
 - $464,9004 bd3 ba2.6k sqft33780 Stonecrest Dr, Sterling Heights, MI 48312For SaleMLS ID #20261049621, Charles N Tamou, Top Agent Realty. Realcomp II
- $499,9004 bd4 ba3.8k sqft34126 Dryden Dr, Sterling Heights, MI 48312For SaleMLS ID #20261059376, Nicole Elliott, KW Platinum. Realcomp II
- $514,9004 bd3 ba3k sqft38206 Brook Dr, Sterling Heights, MI 48312For SaleMLS ID #20261054174, Selma Yonan, Realty Executives Home Towne. Realcomp II
- $479,0003 bd3 ba2.2k sqft15690 Deepwood Ct E, Fraser, MI 48026For SaleMLS ID #20261063935, Michael Biondo, Keller Williams Realty-Great Lakes. Realcomp II
- $500,0004 bd3 ba2.6k sqft38124 Cobble Creek Ct, Sterling Heights, MI 48312For SaleMLS ID #20261041526, Yvette Wright, Anthony Djon Luxury Real Estate. Realcomp II
- $384,9004 bd3 ba3.3k sqft34398 Greentrees Rd, Sterling Heights, MI 48312For SaleMLS ID #20261052375, Fardan Reza, Amin Realty. Realcomp II
- $450,0004 bd3 ba3.1k sqft15584 Timbers Edge Dr, Clinton Township, MI 48035For SaleMLS ID #20261054871, Kabir Ahmed, Home Pride Realty. Realcomp II
- $299,9003 bd1 ba1.8k sqft33826 Brookshire Dr, Sterling Heights, MI 48312For Sale
 MLS ID #26043715, Jason Strat, Redfin Corporation. MichRIC
 - $399,9004 bd3 ba2.5k sqft13178 Leech Dr, Sterling Heights, MI 48312For SaleMLS ID #20261063619, Lisa Davis, REO Resources, Inc. Realcomp II
- $449,9995 bd3 ba2.7k sqft18823 Millar Rd, Clinton Township, MI 48036For SaleMLS ID #20261066815, Rohim Uddin, Amin Realty. Realcomp II
- $349,9003 bd3 ba2.7k sqft11971 Fairview Dr, Sterling Heights, MI 48312For SaleMLS ID #50218676, Steven M Pouliot, Century 21 Professionals. MiRealSource
- $515,0004 bd3 ba2.3k sqft38315 Maple Dr, Clinton Township, MI 48038For SaleMLS ID #50218359, Karen Iwankowski, Real Estate One Clinton. MiRealSource
- $399,9004 bd3 ba2.1k sqft15770 E Forteen Mile Rd, Fraser, MI 48026For SaleMLS ID #20261059227, April A Griffin, 24/7 Realty Services LLC. Realcomp II
- $425,0004 bd3 ba3.4k sqft33558 Ashton Dr, Sterling Heights, MI 48312For SaleMLS ID #20261010978, Ibrahim Azar, Community Choice Realty Inc. Realcomp II
- $379,9003 bd2 ba2.8k sqft40438 Page Dr, Sterling Heights, MI 48313For SaleMLS ID #20261059404, Rachael Darin, Century 21 Professionals. Realcomp II
