$30,000.00 price reduction. Discover an exceptional living experience at 33693 Stonecrest DR, Sterling Heights, MI. This attractive single-family residence, built in 2002, is in great condition and designed for a fulfilling lifestyle. The residence offers four well-appointed bedrooms, providing ample personal space and comfort. Complementing these are four thoughtfully designed bathrooms, ensuring convenience and privacy for all. A traditional exterior architectural style lends a timeless elegance to the property, while an attached garage provides practical storage and vehicle accommodation. This property offers an opportunity to embrace a lifestyle of comfort and convenience; inquire today to schedule your private viewing. The 2.5 car garage with 6 FT extension provides extra space to keep lawn-care equipments and bikes. Finished basement (2015) with an office room and bathroom, new carpet(2021),freshly painted interior(2021),furnace(2022), new roof(2023), and water heater(2024). Brick paved patio with tree fencing for privacy. Walking distance to Moravian Park. BA to verify all informations.
Pending
Price cut: $30K (8/25)
$449,900
33693 Stonecrest Dr, Sterling Heights, MI 48312
4beds
3,470sqft
Single Family Residence
Built in 2002
8,712 Square Feet Lot
$445,700 Zestimate®
$130/sqft
$21/mo HOA
What's special
- 23 days
- 1,607
- 79
Zillow last checked:
Listing updated:
Listed by:
Soman P Chacko 248-851-4100,
Real Estate One-W Blmfld 248-851-4100
Source: Realcomp II,MLS#: 20261060389
Facts & features
Interior
Bedrooms & bathrooms
- Bedrooms: 4
- Bathrooms: 4
- Full bathrooms: 2
- 1/2 bathrooms: 2
Primary bedroom
- Level: Second
- Area: 300
- Dimensions: 20 X 15
Bedroom
- Level: Second
- Area: 132
- Dimensions: 12 X 11
Bedroom
- Level: Second
- Area: 132
- Dimensions: 12 X 11
Bedroom
- Level: Second
- Area: 121
- Dimensions: 11 X 11
Primary bathroom
- Level: Second
- Area: 165
- Dimensions: 15 X 11
Other
- Level: Second
- Area: 60
- Dimensions: 12 X 5
Other
- Level: Entry
- Area: 21
- Dimensions: 7 X 3
Other
- Level: Basement
- Area: 84
- Dimensions: 12 X 7
Other
- Level: Entry
- Area: 78
- Dimensions: 13 X 6
Dining room
- Level: Entry
- Area: 132
- Dimensions: 12 X 11
Family room
- Level: Entry
- Area: 320
- Dimensions: 20 X 16
Kitchen
- Level: Entry
- Area: 130
- Dimensions: 13 X 10
Living room
- Level: Entry
- Area: 120
- Dimensions: 12 X 10
Heating
- Forced Air, Natural Gas
Cooling
- Ceiling Fans, Central Air
Appliances
- Included: Disposal, Dryer, Free Standing Gas Oven, Free Standing Gas Range, Free Standing Refrigerator, Gas Cooktop, Humidifier, Microwave, Washer
Features
- Basement: Finished
- Has fireplace: Yes
- Fireplace features: Family Room, Gas
Interior area
- Total interior livable area: 3,470 sqft
- Finished area above ground: 2,470
- Finished area below ground: 1,000
Property
Parking
- Total spaces: 2.5
- Parking features: Twoand Half Car Garage, Attached, Covered, Driveway, Electricityin Garage, Garage Faces Front, Garage Door Opener, Oversized
- Attached garage spaces: 2.5
Features
- Levels: Two
- Stories: 2
- Entry location: GroundLevelwSteps
- Pool features: None
Lot
- Size: 8,712 Square Feet
- Dimensions: 70 x 123
Details
- Parcel number: 1036429015
- Special conditions: Short Sale No,Standard
Construction
Type & style
- Home type: SingleFamily
- Architectural style: Colonial
- Property subtype: Single Family Residence
Materials
- Brick, Vinyl Siding
- Foundation: Basement, Brick Mortar, Sump Pump
Condition
- New construction: No
- Year built: 2002
Utilities & green energy
- Sewer: Public Sewer
- Water: Public
Community & HOA
Community
- Subdivision: MONTICELLO ESTATES #3
HOA
- Has HOA: Yes
- HOA fee: $250 annually
- HOA phone: 313-408-4328
Location
- Region: Sterling Heights
Financial & listing details
- Price per square foot: $130/sqft
- Tax assessed value: $118,926
- Annual tax amount: $5,207
- Date on market: 8/12/2026
- Cumulative days on market: 23 days
- Listing agreement: Exclusive Right To Sell
- Listing terms: Cash,Conventional
Estimated market value
$445,700
$423,000 - $468,000
$3,523/mo
Price history
| Date | Event | Price |
|---|---|---|
| 9/9/2026 | Pending sale | $449,900$130/sqft |
Source:  Realcomp II #20261060389 Report a problem Realcomp II #20261060389 Report a problem | ||
| 8/25/2026 | Price change | $449,900-6.3%$130/sqft |
Source: Realcomp II #20261060389 Report a problem | ||
| 8/12/2026 | Listed for sale | $479,900$138/sqft |
Source: Realcomp II #20261060389 Report a problem | ||
Public tax history
| Year | Property taxes | Tax assessment |
|---|---|---|
| 2025 | $4,964 +5.1% | $211,400 +6.4% |
| 2024 | $4,722 +7.1% | $198,700 +11.6% |
| 2023 | $4,408 -3.2% | $178,100 +9.7% |
| 2022 | $4,556 | $162,300 +4.3% |
| 2021 | -- | $155,600 +0.6% |
| 2020 | -- | $154,600 +5.8% |
| 2019 | -- | $146,100 +14.1% |
| 2018 | $4,154 | $128,000 +2.2% |
| 2017 | -- | $125,200 |
| 2016 | -- | $125,200 +6% |
| 2015 | -- | $118,100 +28.5% |
| 2014 | -- | $91,900 |
Find assessor info on the county website
Monthly payment
Est. payment
Payment breakdown
Explore the cost of this home by adjusting the details. Changes won't be saved.Climate risks
Neighborhood: 48312
- $490,9004 bd3 ba3.2k sqft33721 Stonecrest Dr, Sterling Heights, MI 48312Off Market
- $434,300-- bd2 ba2.6k sqft33665 Stonecrest Dr, Sterling Heights, MI 48312Off Market
- $443,400-- bd2 ba-- sqft33696 Bartola Dr, Sterling Heights, MI 48312Off Market
- $541,6004 bd3 ba3.4k sqft33724 Bartola Dr, Sterling Heights, MI 48312Off Market
Similar homes
- $469,9954 bd3 ba2.4k sqft15034 Oak Knoll Ct, Sterling Heights, MI 48312For Sale
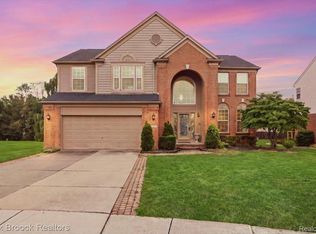
 MLS ID #20261065805, Chris Stefanopoulos, Max Broock, REALTORS®-Bloomfield Hills. Realcomp II
 - $299,0003 bd2 ba2.2k sqft36424 Clifford Dr, Sterling Heights, MI 48312For Sale
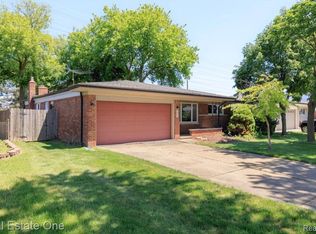 MLS ID #20261069292, Stacy Miletti, Real Estate One-Troy. Realcomp II
 - $415,0004 bd4 ba4.2k sqft58743 Pembrooke Ave, New Haven, MI 48048For Sale
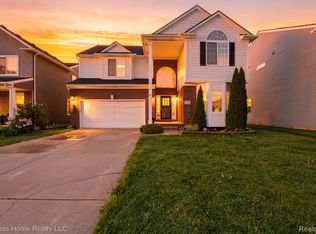 MLS ID #20261071178, Sultan Ahmed, Express Home Realty LLC. Realcomp II
 - $395,5004 bd2 ba2.3k sqft37082 Gary Dr, Sterling Heights, MI 48310For Sale
 MLS ID #20261064136, Maria Auterman, Brookstone, Realtors LLC. Realcomp II
 - $477,0004 bd4 ba3.8k sqft28948 Pinehurst Dr, Chesterfield, MI 48051For SaleMLS ID #20261064930, Kim Pizzo Smigielski, Nexus Real Estate LLC. Realcomp II
- $390,0003 bd3 ba3k sqft40797 Ruggero St, Clinton Township, MI 48038For SaleMLS ID #20261065610, Nibras Sami, Golden Key Realty Group LLC. Realcomp II
- $348,9004 bd2 ba2k sqft35706 Duke Dr, Sterling Heights, MI 48310For SaleMLS ID #20261068752, Ghazwan Daddo, Showtime Realty. Realcomp II
- $429,9004 bd3 ba2.7k sqft43336 Herring Dr, Clinton Township, MI 48038For SaleMLS ID #20261049713, Giovan Agazzi, GSA Elite Realty. Realcomp II
- $364,9994 bd2 ba2.7k sqft36177 Waltham Dr, Sterling Heights, MI 48310For SaleMLS ID #20261062013, Sultan Ahmed, Express Home Realty LLC. Realcomp II
- $290,0003 bd2 ba2k sqft11923 Fairview Dr, Sterling Heights, MI 48312For SaleMLS ID #20261058218, Joanna Darmanin, KW Metro. Realcomp II
- $375,0003 bd3 ba3k sqft36221 Pickwick Ct, Sterling Heights, MI 48310For SaleMLS ID #20261059829, James T Silver, Keller Williams Somerset. Realcomp II
- $339,0004 bd2 ba2.4k sqft39795 Waldorf Dr, Clinton Township, MI 48038For SaleMLS ID #20261064988, Md M Rahman, Brookstone, Realtors LLC. Realcomp II
- $424,9004 bd3 ba2.7k sqft6011 Walker Dr, Troy, MI 48085For SaleMLS ID #20261054677, William R Barber, Real Estate One-Rochester. Realcomp II
- $299,5004 bd2 ba1.8k sqft31054 Gardendale Dr, Warren, MI 48088For SaleMLS ID #20261068213, Dina E Vailliencourt, Real Estate One-Troy. Realcomp II
- $394,9004 bd2 ba2.1k sqft39552 Forbes Dr, Sterling Heights, MI 48310For SaleMLS ID #20261047245, Kay Kasshamoun, CRK Realty. Realcomp II
- $439,0003 bd4 ba2.5k sqft5063 Abington Dr, Troy, MI 48085For SaleMLS ID #20261064403, Stacy Miletti, Real Estate One-Troy. Realcomp II
- $340,0003 bd2 ba2.2k sqft13758 Charrington Dr, Sterling Heights, MI 48313For SaleMLS ID #20261061675, Caron Koteles Riha, Real Estate One-Rochester. Realcomp II
- $549,0004 bd4 ba3.4k sqft5157 Trailwood Ln, Warren, MI 48092For SaleMLS ID #20261068054, James T Silver, Keller Williams Somerset. Realcomp II
- $525,0004 bd3 ba2.5k sqft1349 Devonshire Rd, Grosse Pointe Park, MI 48230For SaleMLS ID #20261071332, James A Haidar, RE/MAX First. Realcomp II
- $415,0004 bd3 ba3.5k sqft5550-25 Mile Rd, Utica, MI 48316For SaleMLS ID #20251002768, Michael J Furneaux, Coldwell Banker Professionals-GPF. Realcomp II
