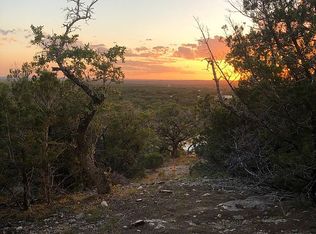
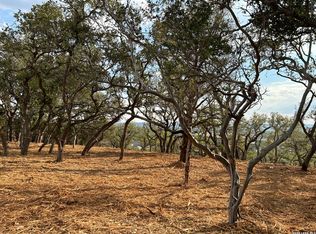
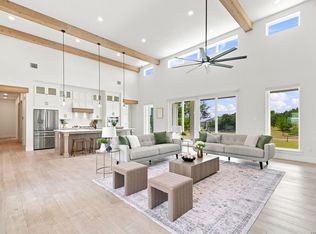
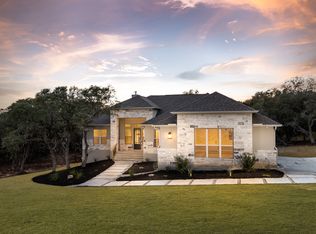
TO BE BUILT. Build your dream home with sweeping, amazing Hill Country views in the highly desirable Belle Oaks community! Partner with URBANIA CUSTOM HOMES to customize this featured floor plan or design your own masterpiece from the ground up. Known for premium craftsmanship, Urbania specializes in luxury finishes, including soaring 20-foot ceilings, custom cabinetry, outdoor kitchens, a walk-in kitchen pantry, custom closets, and spa-like bathrooms. Homes also feature a oversized 3-car garage with epoxy flooring, a functional drop zone, and full smart-home readiness. Elevate your Texas lifestyle by adding a custom pool to your outdoor kitchen and living space-all delivered at an affordable price point.Please note: Lot sold separately (see MLS #2011058). Images and floor plans are representations of a past Urbania project. Past and current projects in Belle Oaks and other communities can be shown.
New construction
$780,000
34784 ANSLEY RIDGE TRL, Bulverde, TX 78163
4beds
--sqft
Single Family Residence
Built in 2027
1.26 Acres Lot
$770,300 Zestimate®
$--/sqft
$81/mo HOA
What's special
Outdoor kitchensSpa-like bathroomsLuxury finishesCustom closetsWalk-in kitchen pantryFull smart-home readinessCustom cabinetry
- 9 days
- 746
- 114
Likely to sell faster than
Zillow last checked:
Listing updated:
Listed by:
Kimberly Jakubik-Shoemake TREC #630824 (210) 716-8880,
Keller Williams Heritage
Source: LERA MLS,MLS#: 2017884
Facts & features
Interior
Bedrooms & bathrooms
- Bedrooms: 4
- Bathrooms: 4
- Full bathrooms: 3
- 1/2 bathrooms: 1
Primary bedroom
- Features: Outside Access, Walk-In Closet(s), Ceiling Fan(s), Full Bath
- Area: 315
- Dimensions: 15 x 21
Bedroom 2
- Area: 156
- Dimensions: 12 x 13
Bedroom 3
- Area: 156
- Dimensions: 12 x 13
Bedroom 4
- Area: 156
- Dimensions: 13 x 12
Primary bathroom
- Features: Tub/Shower Separate, Double Vanity
- Area: 195
- Dimensions: 15 x 13
Dining room
- Area: 195
- Dimensions: 15 x 13
Kitchen
- Area: 182
- Dimensions: 14 x 13
Living room
- Area: 378
- Dimensions: 21 x 18
Office
- Area: 182
- Dimensions: 14 x 13
Heating
- Central, Natural Gas
Cooling
- Central Air
Appliances
- Included: Built-In Oven, Self Cleaning Oven, Microwave, Gas Cooktop, Indoor Grill, Disposal, Dishwasher, Plumbed For Ice Maker, Electric Water Heater, Plumb for Water Softener, Double Oven
- Laundry: Main Level, Laundry Room, Washer Hookup, Dryer Connection
Features
- One Living Area, Separate Dining Room, Eat-in Kitchen, Kitchen Island, Breakfast Bar, Pantry, Study/Library, Utility Room Inside, 1st Floor Lvl/No Steps, High Ceilings, High Speed Internet, Walk-In Closet(s), Ceiling Fan(s), Chandelier, Wet Bar, Solid Counter Tops, Custom Cabinets
- Flooring: Ceramic Tile, Wood
- Windows: Double Pane Windows
- Has basement: No
- Attic: Pull Down Storage,Pull Down Stairs,Storage Only
- Number of fireplaces: 1
- Fireplace features: One, Living Room
Property
Parking
- Total spaces: 3
- Parking features: Three Car Garage, Attached, Garage Faces Side, Oversized, Garage Door Opener
- Attached garage spaces: 3
Features
- Levels: One
- Stories: 1
- Patio & porch: Patio, Covered
- Exterior features: Gas Grill, Sprinkler System, Outdoor Kitchen
- Pool features: None, Community
- Has view: Yes
- View description: County VIew
Lot
- Size: 1.26 Acres
- Dimensions: 141x418x136x396
- Features: 1 - 2 Acres, Sloped
- Residential vegetation: Mature Trees, Mature Trees (ext feat)
Details
- Parcel number: 100073019100
Construction
Type & style
- Home type: SingleFamily
- Property subtype: Single Family Residence
Materials
- 4 Sides Masonry, Stone, Stucco
- Foundation: Slab
- Roof: Metal
Condition
- New Construction
- New construction: Yes
- Year built: 2027
Details
- Builder name: Urbania
Utilities & green energy
- Electric: PEC
- Gas: Unigas
- Sewer: Aerobic Septic
- Water: CLWS, Water System
- Utilities for property: Cable Available, Private Garbage Service
Community & HOA
Community
- Features: Tennis Court(s), Playground, Sports Court, BBQ/Grill, Basketball Court, Volleyball Court
- Security: Smoke Detector(s), Security System Owned, Carbon Monoxide Detector(s), Controlled Access
- Subdivision: Belle Oaks Ranch
HOA
- Has HOA: Yes
- HOA fee: $975 annually
- HOA name: BELLE OAKS PROPERTY OWNERS
Location
- Region: Bulverde
Financial & listing details
- Tax assessed value: $212,350
- Annual tax amount: $3,847
- Price range: $780K - $780K
- Date on market: 9/19/2026
- Cumulative days on market: 10 days
- Listing terms: Conventional,VA Loan,Cash
- Road surface type: Paved
Estimated market value
$770,300
$732,000 - $809,000
$4,850/mo
Price history
| Date | Event | Price |
|---|---|---|
| 9/19/2026 | Listed for sale | $780,000 |
Source:  LERA MLS #2017884 Report a problem LERA MLS #2017884 Report a problem | ||
Public tax history
| Year | Property taxes | Tax assessment |
|---|---|---|
| 2025 | $3,847 +16.3% | $212,350 +12.3% |
| 2024 | $3,309 -8.8% | $189,020 -10% |
| 2023 | $3,631 -8.7% | $210,030 |
| 2022 | $3,977 +31.1% | $210,030 +38.3% |
| 2021 | $3,033 | $151,910 |
Find assessor info on the county website
Monthly payment
Est. payment
Payment breakdown
Explore the cost of this home by adjusting the details. Changes won't be saved.Climate risks
Neighborhood: 78163
Nearby schools
Schools provided by the listing agent
- Elementary: Rahe Bulverde Elementary
- Middle: Spring Branch
- High: Smithson Valley
- District: Comal
Source: LERA MLS. This data may not be complete. We recommend contacting the local school district to confirm school assignments for this home.

Similar homes
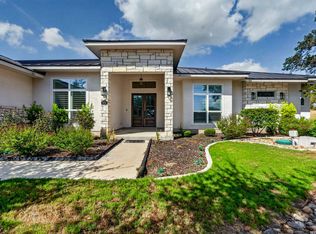
- $995,0004 bd4 ba3.1k sqft909 Annabelle Ave, Bulverde, TX 78163For Sale
 MLS ID #2018934, Darryl Scales TREC #739981, BHHS PenFed Realty. LERA MLS
 - $799,0004 bd4 ba2.7k sqft981 Jenny Leigh Trail, Bulverde, TX 78163New Construction
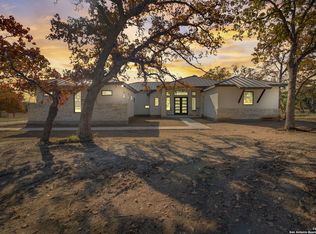 MLS ID #1971449, Labib Hashim TREC #714577, Keller Williams Heritage. LERA MLS
 - $949,9994 bd3 ba3.2k sqft729 Fossil Springs, Bulverde, TX 78163For Sale
 MLS ID #1948324, Liz Niemietz TREC #733001, LPT Realty, LLC. LERA MLS
 - from $757,5754 bd4 ba2.4k sqftWimberley Plan, Belle Oaks Ranch, Bulverde, TX 78163New Construction
 Journey Homes
 - $1,100,0004 bd4 ba2.9k sqft875 Shepherds, Bulverde, TX 78163For SaleMLS ID #2018808, Melissa Cassel TREC #550031, Realty Nation. LERA MLS
- $1,085,0004 bd4 ba2.8k sqft34804 Casita Creek, Bulverde, TX 78163For SaleMLS ID #2014792, Courtney Pfeiffer TREC #487470, Keller Williams Boerne. LERA MLS
- $940,0004 bd4 ba3.8k sqft752 Taylor, Bulverde, TX 78163For SaleMLS ID #1955463, Deborah Nutt TREC #705254, RE/MAX First Shot. LERA MLS
- $1,049,9004 bd4 ba3.5k sqft722 POST OAK RIDGE WAY, Bulverde, TX 78163For SaleMLS ID #2003617, Cosmin Trif TREC #797369, Keller Williams City-View. LERA MLS
- $720,0003 bd2 ba2.1k sqft1071 Glenwood, Bulverde, TX 78163For SaleMLS ID #1961578, Yvonne Whitzel TREC #490122, YW Realty Group. LERA MLS
- $999,9994 bd4 ba3.4k sqft795 MAXIMINO RIDGE RD, Bulverde, TX 78163For SaleMLS ID #1825366, Margaret Murray TREC #525494, Goss Realty & Associates. LERA MLS
- $1,150,0003 bd3 ba2.9k sqft576 ROSEMARY RIDGE DR, Bulverde, TX 78163For SaleMLS ID #2017394, Jim Seifert TREC #447935, Redfin Corporation. LERA MLS
- $794,9995 bd5 ba3.9k sqft3018 Daplyn, Bulverde, TX 78163For SaleMLS ID #1949448, Tracey Montgomery TREC #814448, Real Broker, LLC. LERA MLS
- $899,0003 bd2 ba2.6k sqft31131 WINDMILL LN, Bulverde, TX 78163For SaleMLS ID #2014416, Amy Boehm TREC #550903, Keller Williams Boerne. LERA MLS
- $799,9995 bd6 ba4.3k sqft3027 Daplyn, Bulverde, TX 78163For SaleMLS ID #2012019, Michael Marelli TREC #639078, Marelli Properties. LERA MLS
- $964,9904 bd4 ba3.3k sqft34737 Carries Creek, Bulverde, TX 78163For SaleMLS ID #1959098, Dayton Schrader TREC #312921, eXp Realty. LERA MLS
