NOW OFFERED $100,000 BELOW APPRAISED VALUE! A truly rare offering, this exceptional estate blends privacy, space, and convenience on nearly 7 acres of fully updated, impeccably designed living -- all tucked privately within city limits. Designed for multigenerational living and elevated entertaining, the property features multiple structures, creating endless possibilities for extended family, guests, home offices, or income potential. Every upgrade has been thoughtfully renovated with modern finishes and upscale details, delivering move-in-ready luxury throughout. PROVEN Masters Rental!
The resort-style pool and outdoor living spaces provide a secluded retreat surrounded by mature landscaping and natural beauty -- your own private oasis, yet just minutes from dining, shopping, and schools.
The main home built in 1999 features 5 bedrooms and 4 full bathrooms, with several other spaces that could be flexed into additional bedrooms. The pool house built in 2016 features full kitchen and bathroom, as well as several flex spaces/bedrooms. Separate entrances make this an excellent home office or for income potential. Incredible 1224sqft shop with epoxy floors and full electric is perfect for storing outdoor toys- with a large, RV storage carport nearby.
Whether hosting unforgettable gatherings, accommodating multiple generations under one roof, or simply enjoying unparalleled privacy with the convenience of in-town living, this estate offers a lifestyle that is both extraordinary and increasingly impossible to find.
Properties of this caliber, scale, and location rarely come available -- this is not just a home, but a once-in-a-lifetime opportunity.
Pending
$899,900
348 Old Sudlow Lake Rd, North Augusta, SC 29841
5beds
4,242sqft
Multi Family
Built in 2016
-- sqft lot
$864,300 Zestimate®
$212/sqft
$-- HOA
What's special
Resort-style poolMove-in-ready luxury throughoutOutdoor living spaces
- 50 days
- 368
- 13
Zillow last checked:
Listing updated:
Listed by:
Lisa Christie 706-231-0431,
Meybohm Real Estate - North Au
Source: Aiken MLS,MLS#: 225345
Facts & features
Interior
Bedrooms & bathrooms
- Bedrooms: 5
- Bathrooms: 4
- Full bathrooms: 4
Primary bedroom
- Area: 272
- Dimensions: 17 x 16
Bedroom 2
- Level: Main
- Area: 281.83
- Dimensions: 17.86 x 15.78
Bedroom 3
- Level: Main
- Area: 195
- Dimensions: 15 x 13
Bedroom 4
- Level: Main
- Area: 156
- Dimensions: 13 x 12
Other
- Level: Main
- Area: 533
- Dimensions: 41 x 13
Dining room
- Level: Main
- Area: 168
- Dimensions: 14 x 12
Kitchen
- Level: Main
- Area: 252
- Dimensions: 18 x 14
Living room
- Level: Main
- Area: 360
- Dimensions: 20 x 18
Living room
- Description: Second House
- Level: Main
- Area: 580
- Dimensions: 20 x 29
Heating
- Fireplace(s), Natural Gas
Cooling
- Central Air, Heat Pump, Zoned
Appliances
- Included: Microwave, Self Cleaning Oven, Tankless Water Heater, Refrigerator, Dishwasher
Features
- Snack Bar, Walk-In Closet(s), Bedroom on 1st Floor, Ceiling Fan(s), Kitchen Island, Primary Downstairs, Second Kitchen, Pantry, Eat-in Kitchen
- Flooring: Carpet, Ceramic Tile, Hardwood, Vinyl
- Basement: None
- Number of fireplaces: 1
- Fireplace features: Gas, Great Room
Interior area
- Total structure area: 4,242
- Total interior livable area: 4,242 sqft
- Finished area above ground: 4,242
- Finished area below ground: 0
Video & virtual tour
Property
Parking
- Total spaces: 7
- Parking features: Workshop in Garage, Attached, Carport, Driveway, Garage Door Opener, Heated Garage, Paved
- Attached garage spaces: 3
- Carport spaces: 4
- Covered spaces: 7
- Has uncovered spaces: Yes
Features
- Levels: One and One Half
- Patio & porch: Patio, Porch
- Exterior features: Garden
- Has private pool: Yes
- Pool features: Liner, Pool Cover, Salt Water, Vinyl, Fenced, In Ground
- Fencing: Fenced
Lot
- Size: 6.94 Acres
- Features: Wooded, Landscaped, Level, Sprinklers In Front, Sprinklers In Rear
Details
- Additional structures: Pergola, Second Garage, Workshop, Garage(s), Guest House
- Parcel number: 0230701011
- Special conditions: Standard
- Horses can be raised: Yes
- Horse amenities: None, Grass Field
Construction
Type & style
- Home type: MultiFamily
- Architectural style: Ranch,Traditional
- Property subtype: Multi Family
Materials
- Brick Veneer, Vinyl Siding
- Foundation: See Remarks, Brick/Mortar, Combination, Slab
- Roof: Composition
Condition
- New construction: No
- Year built: 2016
Utilities & green energy
- Sewer: Septic Tank
- Water: Public
- Utilities for property: Cable Available
Community & HOA
Community
- Features: See Remarks
- Subdivision: None
HOA
- Has HOA: No
Location
- Region: North Augusta
Financial & listing details
- Price per square foot: $212/sqft
- Tax assessed value: $879,110
- Annual tax amount: $6,266
- Date on market: 9/3/2026
- Cumulative days on market: 280 days
- Listing terms: Contract
- Road surface type: Concrete
Estimated market value
$864,300
$821,000 - $908,000
$2,258/mo
Price history
| Date | Event | Price |
|---|---|---|
| 10/4/2026 | Contingent | $899,900$212/sqft |
Source:  Hive MLS #100601258 Report a problem | ||
| 10/4/2026 | Pending sale | $899,900$212/sqft |
Source:  Aiken MLS #225345 Report a problem | ||
| 9/3/2026 | Listed for sale | $899,900$212/sqft |
Source: Aiken MLS #225345 Report a problem | ||
| 9/1/2026 | Listing removed | $899,900$212/sqft |
Source: Aiken MLS #221521 Report a problem | ||
| 8/14/2026 | Price change | $899,900-3.1%$212/sqft |
Source: Aiken MLS #221521 Report a problem | ||
| 7/20/2026 | Price change | $929,000-4.7%$219/sqft |
Source: Hive MLS #98252080 Report a problem | ||
| 7/3/2026 | Price change | $975,000-2.4%$230/sqft |
Source: Hive MLS #98252080 Report a problem | ||
| 6/28/2026 | Listed for sale | $999,000$236/sqft |
Source: Hive MLS #98252080 Report a problem | ||
| 6/20/2026 | Contingent | $999,000$236/sqft |
Source: Hive MLS #98252080 Report a problem | ||
| 3/27/2026 | Listed for sale | $999,000-15%$236/sqft |
Source: Hive MLS #550857 Report a problem | ||
| 2/18/2026 | Contingent | $1,175,000$277/sqft |
Source: Aiken MLS #221521 Report a problem | ||
| 2/14/2026 | Pending sale | $1,175,000$277/sqft |
Source: Hive MLS #550857 Report a problem | ||
| 1/12/2026 | Listed for sale | $1,175,000+43.3%$277/sqft |
Source: Hive MLS #550857 Report a problem | ||
| 10/21/2022 | Sold | $820,000+3180%$193/sqft |
Source: Hive MLS #98168812 Report a problem | ||
| 3/28/2007 | Sold | $25,000$6/sqft |
Source: Public Record Report a problem | ||
Public tax history
| Year | Property taxes | Tax assessment |
|---|---|---|
| 2025 | $6,266 +4.9% | $40,050 |
| 2024 | $5,973 -53.1% | $40,050 -24.1% |
| 2023 | $12,743 +454.8% | $52,750 +205.8% |
| 2022 | $2,297 -9.2% | $17,250 |
| 2021 | $2,530 +14.8% | $17,250 +5.5% |
| 2020 | $2,204 | $16,350 |
| 2019 | -- | $16,350 |
| 2018 | $2,207 | $16,350 |
| 2017 | $2,207 +14.7% | -- |
| 2016 | $1,924 | -- |
| 2015 | $1,924 +6.5% | -- |
| 2014 | $1,806 | -- |
| 2013 | $1,806 | -- |
| 2011 | -- | -- |
| 2009 | -- | -- |
| 2007 | -- | -- |
| 2006 | -- | -- |
| 2004 | -- | $11,240 |
Find assessor info on the county website
Monthly payment
Est. payment
Payment breakdown
Explore the cost of this home by adjusting the details. Changes won't be saved.Climate risks
Neighborhood: 29841
Nearby schools
Schools provided by the listing agent
- Elementary: Belvedere
- Middle: N Augusta
- High: N Augusta
Source: Aiken MLS. This data may not be complete. We recommend contacting the local school district to confirm school assignments for this home.
- $230,700-- bd-- ba1.2k sqft348 Old Sudlow Lake Rd, North Augusta, SC 29841Off Market
- $867,400-- bd-- ba-- sqft348 Old Sudlow Lake Rd, North augusta, SC 29841Off Market
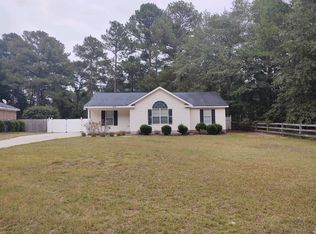
- $236,3003 bd2 ba1.2k sqft352 Old Sudlow Lake Rd, North Augusta, SC 29841Off Market
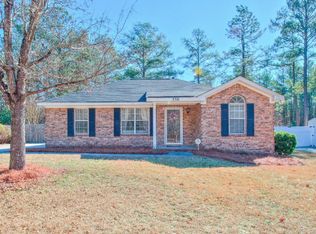
- $219,4003 bd2 ba1.1k sqft356 Old Sudlow Lake Rd, North Augusta, SC 29841Off Market
Similar homes
- $840,0005 bd4 ba4k sqft154 River Wind Drive, North Augusta, SC 29841For Sale
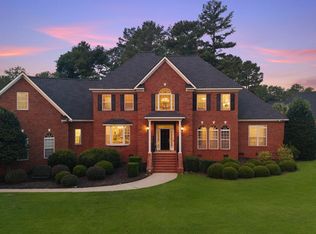
 MLS ID #100591457, Greg Oldham, Meybohm Real Estate - Evans. Hive MLS
- $780,0005 bd5 ba3.3k sqft677 River North Dr, North Augusta, SC 29841For Sale
 MLS ID #640372, Mary Morgan Kerlagon. Consolidated MLS
- $649,9003 bd4 ba3.3k sqft149 Arrowhead Lake Rd, North Augusta, SC 29860For Sale
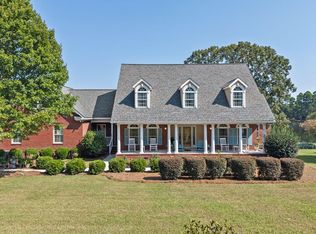 MLS ID #226167, Greg Oldham, Meybohm Real Estate - Augusta. Aiken MLS
- $549,9994 bd3 ba2.5k sqft1006 Tamarack Drive, North Augusta, SC 29841For Sale
 MLS ID #100581680, Jonathan Murphy, Fathom Realty GA. Hive MLS
- $925,0004 bd4 ba4.1k sqft4160 Stonegate Dr, Evans, GA 30809Active
 MLS ID #10769570, Amanda Hollimon, Meybohm LLC. GAMLS
- $799,9005 bd4 ba3.7k sqft3534 W Lake Drive, Martinez, GA 30907For SaleMLS ID #100607787, Andy Higgins, Meybohm Real Estate - Evans. Hive MLS
- $470,0004 bd4 ba3.1k sqft426 Bridle Path Road, North Augusta, SC 29860For SaleMLS ID #100600421, Noah McBride, Century 21 Magnolia. Hive MLS
