Single level living in Summerhill! This brick ranch has three bedrooms, one full bath, and a layout that's easy to live in. The living room has wood-look flooring, a ceiling fan, and natural light that comes in through the large front window. The eat-in kitchen has a rolling island with seating, oak cabinets, tile floors, and a range, refrigerator, dishwasher, and built-in microwave, all included. The laundry area is right in the kitchen and has built in shelving. Slide open the patio door to a concrete patio with a spacious backyard enclosed by a wood privacy fence, with plenty of room for pets, play, or summer cookouts. An attached storage room with its own exterior door gives you a spot for tools and yard gear. It's all in a convenient south Lexington location close to shopping and schools. Schedule your private showing today and see how easily this one could feel like home! Some photos have been digitally altered.
Pending
$224,000
3481 Featheridge Dr, Lexington, KY 40515
3beds
1,102sqft
Single Family Residence
Built in 1986
5,362 Square Feet Lot
$223,500 Zestimate®
$203/sqft
$-- HOA
What's special
Brick ranchCeiling fanSingle level livingEat-in kitchenOak cabinetsTile floorsRolling island with seating
- 28 days
- 434
- 35
Zillow last checked:
Listing updated:
Listed by:
Cassidy O'Dell 859-285-7923,
GSP Homes
Source: Imagine MLS,MLS#: 26028298
Facts & features
Interior
Bedrooms & bathrooms
- Bedrooms: 3
- Bathrooms: 1
- Full bathrooms: 1
Primary bedroom
- Level: First
Bedroom 2
- Level: First
Bedroom 3
- Level: First
Bathroom 1
- Level: First
Kitchen
- Level: First
Living room
- Level: First
Heating
- Electric, Forced Air, Heat Pump
Cooling
- Central Air, Ceiling Fan(s), Heat Pump
Appliances
- Included: Dryer, Dishwasher, Microwave, Refrigerator, Washer, Range
- Laundry: Electric Dryer Hookup, Main Level, Washer Hookup
Features
- Eat-in Kitchen, Ceiling Fan(s)
- Flooring: Laminate, Tile
- Windows: Window Treatments, Blinds
- Has basement: No
- Has fireplace: No
Interior area
- Total structure area: 1,102
- Total interior livable area: 1,102 sqft
- Finished area above ground: 1,102
- Finished area below ground: 0
Property
Parking
- Parking features: Driveway
- Has uncovered spaces: Yes
Features
- Levels: One
- Fencing: Privacy,Wood
Lot
- Size: 5,362 Square Feet
Details
- Parcel number: 20035090
Construction
Type & style
- Home type: SingleFamily
- Architectural style: Ranch
- Property subtype: Single Family Residence
Materials
- Brick Veneer, Vinyl Siding
- Foundation: Slab
- Roof: Composition
Condition
- Year built: 1986
Utilities & green energy
- Sewer: Public Sewer
- Water: Public
- Utilities for property: Electricity Connected, Sewer Connected, Water Connected
Community & HOA
Community
- Subdivision: Summerhill
HOA
- Has HOA: No
Location
- Region: Lexington
Financial & listing details
- Price per square foot: $203/sqft
- Tax assessed value: $162,700
- Annual tax amount: $2,012
- Date on market: 10/13/2026
Estimated market value
$223,500
$212,000 - $235,000
$1,501/mo
Price history
| Date | Event | Price |
|---|---|---|
| 10/16/2026 | Pending sale | $224,000$203/sqft |
Source:  Imagine MLS #26028298 Report a problem | ||
| 10/13/2026 | Listed for sale | $224,000+44.5%$203/sqft |
Source: Imagine MLS #26028298 Report a problem | ||
| 10/4/2021 | Sold | $155,000+17%$141/sqft |
Source: Rector Hayden REALTORS Solds #20121688_40515 Report a problem | ||
| 8/2/2018 | Sold | $132,500-1.5%$120/sqft |
Source: Imagine MLS #1814560 Report a problem | ||
| 7/4/2018 | Pending sale | $134,500$122/sqft |
Source: Russ Dunn Realtors #1814560 Report a problem | ||
| 6/27/2018 | Listed for sale | $134,500+43.1%$122/sqft |
Source: Russ Dunn Realtors #1814560 Report a problem | ||
| 4/20/2018 | Sold | $94,000+8%$85/sqft |
Source: Public Record Report a problem | ||
| 2/5/2002 | Sold | $87,000$79/sqft |
Source:  Imagine MLS #115362 Report a problem | ||
Public tax history
| Year | Property taxes | Tax assessment |
|---|---|---|
| 2025 | $2,012 +5% | $162,700 +5% |
| 2024 | $1,917 | $155,000 |
| 2023 | $1,917 -3.2% | $155,000 |
| 2022 | $1,980 +9.3% | $155,000 +9.3% |
| 2021 | $1,811 +6.2% | $141,800 +6.2% |
| 2020 | $1,705 | $133,500 |
| 2019 | $1,705 +36.6% | $133,500 +36.6% |
| 2018 | $1,248 +4.9% | $97,700 |
| 2017 | $1,189 +8.8% | $97,700 |
| 2015 | $1,093 | $97,700 |
| 2014 | $1,093 | $97,700 +0.1% |
| 2012 | $1,093 | $97,650 |
| 2011 | -- | -- |
| 2010 | -- | -- |
| 2009 | -- | -- |
| 2008 | -- | $97,700 |
| 2006 | -- | -- |
| 2005 | -- | -- |
| 2004 | -- | -- |
Find assessor info on the county website
Monthly payment
Est. payment
Payment breakdown
Explore the cost of this home by adjusting the details. Changes won't be saved.Climate risks
Neighborhood: 40515
Nearby schools
Schools provided by the listing agent
- Elementary: Squires
- Middle: Tates Creek
- High: Tates Creek
Source: Imagine MLS. This data may not be complete. We recommend contacting the local school district to confirm school assignments for this home.
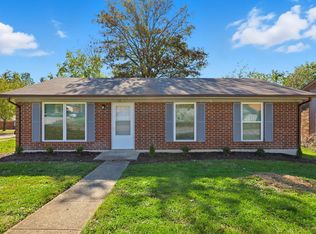
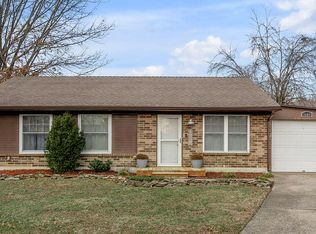
Similar homes
- $249,5002 bd1 ba1.1k sqft1641 Crossen Way, Lexington, KY 40515For Sale
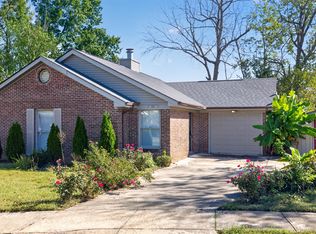
 MLS ID #26029041, The Gooch Team - Kristy Gooch, RE/MAX Elite Realty. Imagine MLS
- $249,0003 bd1 ba1.1k sqft3301 Fields Ct, Lexington, KY 40515For Sale
 MLS ID #26025361, Angelica Hebert, Lifstyl Real Estate. Imagine MLS
- $258,4003 bd1 ba1.1k sqft1513 Chadwick Dr, Lexington, KY 40515For Sale
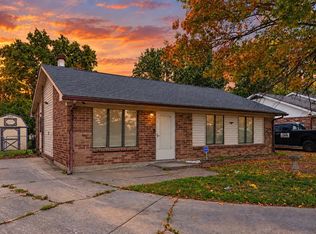 MLS ID #26024349, Chris M Johnson, Plum Tree Realty. Imagine MLS
- $249,0003 bd2 ba1.1k sqft3289 Beaver Creek Dr, Lexington, KY 40515For Sale
 MLS ID #26020243, Michelle R Blackburn, RE/MAX Creative, Winchester. Imagine MLS
- $255,0002 bd2 ba1.2k sqft1609 Prairie Cir, Lexington, KY 40515For SaleMLS ID #26021670, Rachel M Underwood, Christies International Real Estate Bluegrass. Imagine MLS
- $198,0002 bd2 ba1k sqft1393 Hartland Woods Way, Lexington, KY 40515For SaleMLS ID #26030548, Kitty G Lane, Bluegrass Sotheby's International Realty. Imagine MLS
- $267,5003 bd1 ba1.1k sqft3465 Colonnade Dr, Lexington, KY 40515For SaleMLS ID #26012198, Crystal L Taylor, Lifstyl Real Estate. Imagine MLS
- $234,9003 bd1 ba975 sqft322 Wilson Downing Rd, Lexington, KY 40517For SaleMLS ID #26028697, Lura K Justice, Rector Hayden Realtors. Imagine MLS
- $279,9003 bd2 ba1.4k sqft200 Jon Allen Ln, Lexington, KY 40515For SaleMLS ID #26029907, Zach Johnson, The Brokerage. Imagine MLS
- $249,9002 bd1 ba1.5k sqft3385 Cove Lake Dr, Lexington, KY 40515For SaleMLS ID #26030103, Teresa Huddleston, Rector Hayden Realtors. Imagine MLS
- $250,0003 bd2 ba1.1k sqft3800 Wem Dr, Lexington, KY 40517For SaleMLS ID #26027403, Daniel J Ellis, Metro Max Realty. Imagine MLS
- $209,9003 bd1 ba1k sqft345 Larkwood Dr, Lexington, KY 40509For SaleMLS ID #26023041, Susy Esquivel, Allied Realty. Imagine MLS
- $299,0003 bd3 ba1.5k sqft4617 Hartland Pkwy, Lexington, KY 40515For SaleMLS ID #26025627, Chad Bowman, The Brokerage. Imagine MLS
- $229,9002 bd2 ba1.1k sqft449 Windfield Pl, Lexington, KY 40517For SaleMLS ID #26028780, Cole T Guthrie, Belmont Realty Group. Imagine MLS
- $259,9003 bd2 ba1.3k sqft2812 Kasey Ct, Lexington, KY 40517For SaleMLS ID #26026642, Janet L Jones, RE/MAX Elite Lexington. Imagine MLS
- $199,9002 bd2 ba1.3k sqft3627 Keystone Ct, Lexington, KY 40517For SaleMLS ID #26029067, Daniel Peters, Zen Door Real Estate, Inc. Imagine MLS
- $210,0002 bd2 ba1.1k sqft3613 Leisure Creek Ct, Lexington, KY 40517For SaleMLS ID #26028039, Andrew Farmer, RE/MAX Elite Lexington. Imagine MLS
- $232,0003 bd1 ba1k sqft497 Asbury Ln, Lexington, KY 40511For SaleMLS ID #26021354, Mohammad M Mansoor, GSP Homes. Imagine MLS
- $239,9004 bd1 ba1.4k sqft810 Marcellus Dr, Lexington, KY 40505For SaleMLS ID #26030405, Brooke Otis Mullins, RO&CO Real Estate. Imagine MLS
- $289,9003 bd2 ba1.3k sqft3713 Lady Di Ln, Lexington, KY 40517For SaleMLS ID #26029937, Brooke Otis Mullins, RO&CO Real Estate. Imagine MLS
