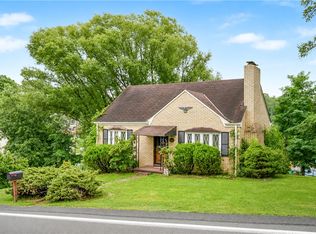
Welcome to 3481 Ivy Hill Lane, where nostalgia meets tranquility. Nestled just outside the heart of Finleyville, this charming 3-bedroom, 1.5-bath home is ready to begin its next chapter.
Offering 1,548 square feet of comfortable living space, the home features fresh landscaping, a newer water heater, and a peaceful setting that's perfect for anyone looking to enjoy a quiet neighborhood. Conveniently located in the Ringgold School District with easy access to Route 88 and Route 43, you'll enjoy both small-town charm and everyday convenience.
Lovingly cared for by the same family for more than 50 years, this home is filled with warmth and lasting memories. Just minutes from Dupree's Root 88 Greenhouse & Flower Shop, you'll love the local charm, while the whimsical backyard offers plenty of space for little ones to play, explore, and create memories of their own.
From the moment you step inside, you'll fall in love with the beautiful hardwood floors that add timeless elegance and create a welcoming atmosphere throughout the home. Picture slow Saturday mornings sipping coffee in the enclosed three-season porch, summer evenings sharing laughter bug-free, or cozy afternoons watching the seasons change.
Come see all that 3481 Ivy Hill Lane has to offer and imagine the possibilities of making it your own.
Contingent
$265,000
3481 Ivy Hill Ln, Finleyville, PA 15332
3beds
1,548sqft
Single Family Residence
Built in 1972
0.3 Acres Lot
$264,600 Zestimate®
$171/sqft
$-- HOA
What's special
Enclosed three-season porchPeaceful settingFresh landscapingBeautiful hardwood floors
- 37 days |
- 263 |
- 40 |
Likely to sell faster than
Zillow last checked:
Listing updated:
Listed by:
Alana Dodd 412-833-5405,
COLDWELL BANKER REALTY 412-833-5405
Source: WPMLS,MLS#: 1765289 Originating MLS: West Penn Multi-List
Originating MLS: West Penn Multi-ListFacts & features
Interior
Bedrooms & bathrooms
- Bedrooms: 3
- Bathrooms: 2
- Full bathrooms: 1
- 1/2 bathrooms: 1
Primary bedroom
- Level: Upper
- Dimensions: 11x13
Bedroom 2
- Level: Upper
- Dimensions: 10x10
Bedroom 3
- Level: Upper
- Dimensions: 9x11
Bonus room
- Level: Main
- Dimensions: 11x21
Dining room
- Level: Main
- Dimensions: 10x12
Family room
- Level: Main
- Dimensions: 11x18
Kitchen
- Level: Main
- Dimensions: 10x11
Laundry
- Level: Basement
- Dimensions: 11x14
Living room
- Level: Main
- Dimensions: 20x13
Heating
- Forced Air, Gas
Cooling
- Central Air
Appliances
- Included: Some Gas Appliances, Dryer, Dishwasher, Disposal, Microwave, Refrigerator, Stove, Washer
Features
- Pantry, Window Treatments
- Flooring: Hardwood, Tile
- Windows: Multi Pane, Screens, Window Treatments
- Basement: Unfinished,Walk-Out Access
- Number of fireplaces: 1
- Fireplace features: Wood Burning
Interior area
- Total structure area: 1,548
- Total interior livable area: 1,548 sqft
Property
Parking
- Total spaces: 2
- Parking features: Built In, Garage Door Opener
- Has attached garage: Yes
Features
- Levels: Two
- Stories: 2
- Pool features: None
Lot
- Size: 0.3 Acres
- Dimensions: 0.3
Details
- Parcel number: 6400100502000400
Construction
Type & style
- Home type: SingleFamily
- Architectural style: Contemporary,Two Story
- Property subtype: Single Family Residence
Materials
- Aluminum Siding, Brick
- Roof: Asphalt
Condition
- Resale
- Year built: 1972
Utilities & green energy
- Sewer: Public Sewer
- Water: Public
Community & HOA
Community
- Subdivision: Sunset Farms
Location
- Region: Finleyville
Financial & listing details
- Price per square foot: $171/sqft
- Tax assessed value: $147,700
- Annual tax amount: $3,114
- Date on market: 7/16/2026
Estimated market value
$264,600
$251,000 - $278,000
$1,686/mo
Price history
| Date | Event | Price |
|---|---|---|
| 7/28/2026 | Contingent | $265,000$171/sqft |
Source:  WPMLS #1765289 Report a problem WPMLS #1765289 Report a problem | ||
| 7/16/2026 | Listed for sale | $265,000$171/sqft |
Source: WPMLS #1765289 Report a problem | ||
Public tax history
| Year | Property taxes | Tax assessment |
|---|---|---|
| 2025 | $2,996 +5.2% | $147,700 |
| 2024 | $2,848 | $147,700 |
| 2023 | $2,848 +4.9% | $147,700 |
| 2022 | $2,715 | $147,700 |
| 2021 | $2,715 +3.7% | $147,700 |
| 2020 | $2,619 +629.8% | $147,700 |
| 2018 | $359 +1302% | $147,700 |
| 2017 | $26 | $147,700 +762.4% |
| 2016 | -- | $17,127 |
| 2015 | -- | $17,127 |
| 2014 | $426 | $17,127 |
| 2013 | $426 | $17,127 |
| 2012 | -- | $17,127 |
| 2011 | -- | $17,127 |
| 2010 | -- | $17,127 |
| 2009 | -- | $17,127 |
| 2008 | -- | $17,127 |
| 2007 | -- | $17,127 |
| 2006 | -- | $17,127 |
| 2005 | -- | $17,127 |
| 2004 | -- | $17,127 |
| 2003 | -- | $17,127 |
| 2002 | -- | $17,127 |
| 2000 | -- | $17,127 |
Find assessor info on the county website
Monthly payment
Est. payment
Payment breakdown
Explore the cost of this home by adjusting the details. Changes won't be saved.Climate risks
Neighborhood: Gastonville
Nearby schools
GreatSchools rating
- 6/10Ringgold El School NorthGrades: K-4Distance: 1.1 mi
- 4/10Ringgold Middle SchoolGrades: 5-8Distance: 4.3 mi
- 7/10Ringgold Senior High SchoolGrades: 9-12Distance: 4.4 mi
Schools provided by the listing agent
- District: Ringgold
Source: WPMLS. This data may not be complete. We recommend contacting the local school district to confirm school assignments for this home.
- $269,4003 bd2 ba1.6k sqft3479 Ivy Hill Ln, Finleyville, PA 15332Off Market
- $244,1003 bd1 ba1.5k sqft3483 Ivy Hill Ln, Finleyville, PA 15332Off Market
- $262,9003 bd2 ba1.5k sqft3433 Fawn Valley Ln, Finleyville, PA 15332Off Market
- $278,7003 bd2 ba1.2k sqft3431 Fawn Valley Ln, Finleyville, PA 15332Off Market
- $226,6003 bd1 ba1.2k sqft3477 Ivy Hill Ln, Finleyville, PA 15332Off Market
- $270,2003 bd2 ba1.7k sqft3488 Ivy Hill Ln, Finleyville, PA 15332Off Market
- $246,4003 bd2 ba1.5k sqft3485 Ivy Hill Ln, Finleyville, PA 15332Off Market
- $345,9004 bd3 ba2k sqft3435 Fawn Valley Ln, Finleyville, PA 15332Off Market
A local agent can set up tours, give advice and negotiate with sellers.
Similar homes
- $242,9003 bd3 ba1.2k sqft1364 Berryman Ave, South Park, PA 15129For Sale
 MLS ID #1767281, Katie Marchionda. WPMLS
 - $275,0003 bd2 ba1.2k sqft1025 Willowbrook Rd, West Newton, PA 15089For Sale
 MLS ID #1769593, Michelle Laux. WPMLS
 - $252,0004 bd2 ba1.4k sqft259 Meadowdell Dr, Pittsburgh, PA 15227For Sale
 MLS ID #1771041, Sara Abraham-Hofmann. WPMLS
 - $279,9003 bd3 ba1.3k sqft4366 E Brightview Ave, Pittsburgh, PA 15227For Sale
 MLS ID #1768296, Patricia Shaffer. WPMLS
 - $310,0003 bd3 ba1.7k sqft806 Longvue Dr, Houston, PA 15342For SaleMLS ID #1771035, Diane Tatano. WPMLS
- $299,0003 bd2 ba1.3k sqft498 Balconade Dr, Pittsburgh, PA 15236For SaleMLS ID #1763976, Mark Ratti. WPMLS
- $215,0003 bd2 ba1.2k sqft5035 Clelia Dr, Pittsburgh, PA 15236For SaleMLS ID #1769585, Susan Cancelliere. WPMLS
- $244,9003 bd2 ba1.2k sqft191 Columbia Dr, Pittsburgh, PA 15236For SaleMLS ID #1769031, Nick Bova. WPMLS
- $255,0003 bd2 ba1.4k sqft1107 Girard Rd, Pittsburgh, PA 15227For SaleMLS ID #1768994, Alexandria Wagoner. WPMLS
- $275,0003 bd2 ba1.5k sqft27 Sunset Dr, Mc Donald, PA 15057For SaleMLS ID #1769761, Dana Coleman. WPMLS
- $223,0003 bd2 ba1.6k sqft2000 School St, Clairton, PA 15025For SaleMLS ID #1753459, Dana Evans. WPMLS
- $290,0004 bd2 ba1.9k sqft59 Kopper Kettle Rd, Washington, PA 15301For SaleMLS ID #1768241, Laurel Tokarczyk. WPMLS
- $259,9993 bd2 ba1.1k sqft10547 Melrose Dr, North Huntingdon, PA 15642For SaleMLS ID #1768829, Maria Pellis. WPMLS
- $264,0003 bd2 ba1.3k sqft324 Old National Pike, Brownsville, PA 15417For SaleMLS ID #1761396, Jaclyn Hobbs. WPMLS
- $285,0003 bd3 ba1.4k sqft95 Milbeck Dr, Washington, PA 15301For SaleMLS ID #1768964, Tammy Streator. WPMLS
- $239,0002 bd2 ba1.1k sqft1069 Harding St, Bridgeville, PA 15017For SaleMLS ID #1769994, Amy Karas. WPMLS
- $314,9003 bd2 ba1k sqft412 Center Church Rd, McMurray, PA 15317For SaleMLS ID #1745196, Jim Dolanch. WPMLS
- $308,6083 bd2 ba1.4k sqft422 Woodrift Ln, Pittsburgh, PA 15236For SaleMLS ID #1762817, Darlene Kruth. WPMLS
- $320,0003 bd3 ba1.3k sqft116 Hidden Valley Rd, McMurray, PA 15317For SaleMLS ID #1764132, Lynn Dempsey. WPMLS
- $269,9004 bd3 ba1.7k sqft491 Atlantic Ave, Pittsburgh, PA 15221For SaleMLS ID #1766668, Jingli Zhang. WPMLS
