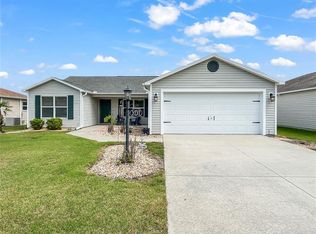
Welcome to this exceptionally maintained, turn-key Sandpiper model nestled in the highly desirable Village of Charlotte! A striking decorative driveway, and cheerful yellow front door stands ready to welcome you home to this vibrant piece of paradise. Boasting an open-concept layout with split 3 bedrooms and 2 bathrooms across 1,366 square feet of pristine living space, this property offers total peace of mind with a brand-new roof replaced in 2024 and a highly desirable low bond balance of just $13,013.93. From the moment you arrive, the exceptional curb appeal captivates you, beautifully manicured yard featuring decorative stone garden beds providing clean, crisp lines and year-round visual appeal, no annual mulching, featuring premium brown pavers out front that are meticulously resealed annually. Step inside to a light-filled living and dining area with vaulted ceilings and seamless flooring. The spacious kitchen comes fully equipped with modern stainless steel appliances and a breakfast bar perfect for casual entertaining. Plus, enjoy pure, crisp water throughout the entire property thanks to a newly installed full-house water filtration system. The smart split-bedroom floor plan offers optimal privacy. The generous primary suite features an en-suite bathroom and a walk-in closet, while the two additional versatile bedrooms are ideal for guests, a hobby room, or a den. Slide open the glass doors to your private, screened-in lanai, offering a peaceful outdoor retreat to enjoy your morning coffee or warm Florida evenings. The garage also features sturdy, shelving, providing excellent additional storage for your gear. Location is everything! You are just a quick golf cart ride away from premier shopping centers, refreshing community pools (Charlotte Pool & Captiva Recreation Center). This home is completely move-in ready. You will only need to bring your toothbrush and golf clubs to start living the dream immediately. Schedule your private showing today!
Pending
$345,900
3487 GREENACRES TERRACE, THE VILLAGES, FL 32163
3beds
1,366sqft
:
Get pre-qualified$2,367/mo
Single Family Residence
Built in 2013
5,667 Square Feet Lot
$-- Zestimate®
$253/sqft
$204/mo HOA
What's special
Exceptional curb appealSeamless flooringBeautifully manicured yardStriking decorative driveway
- 46 days |
- 123 |
- 1 |
Likely to sell faster than
Zillow last checked:
Listing updated:
Listed by:
Rebecca Hollenbach 352-805-0878,
RE/MAX PREMIER REALTY 352-460-4396
Source: Stellar MLS,MLS#: OM726974 Originating MLS: Lake and Sumter
Originating MLS: Lake and Sumter
Facts & features
Interior
Bedrooms & bathrooms
- Bedrooms: 3
- Bathrooms: 2
- Full bathrooms: 2
Rooms
- Room types: Attic
Primary bedroom
- Features: Ceiling Fan(s), En Suite Bathroom, Walk-In Closet(s)
- Level: First
- Area: 174.2 Square Feet
- Dimensions: 13.4x13
Bedroom 2
- Features: Ceiling Fan(s), Built-in Closet
- Level: First
- Area: 134 Square Feet
- Dimensions: 13.4x10
Bedroom 3
- Features: Ceiling Fan(s), Built-in Closet
- Level: First
- Area: 128.64 Square Feet
- Dimensions: 13.4x9.6
Balcony porch lanai
- Features: Ceiling Fan(s), No Closet
- Level: First
- Area: 135 Square Feet
- Dimensions: 15x9
Dining room
- Features: No Closet
- Level: First
- Area: 116 Square Feet
- Dimensions: 11.6x10
Kitchen
- Features: Breakfast Bar, No Closet
- Level: First
- Area: 126.54 Square Feet
- Dimensions: 11.4x11.1
Living room
- Features: Ceiling Fan(s), No Closet
- Level: First
- Area: 208 Square Feet
- Dimensions: 16x13
Heating
- Heat Pump
Cooling
- Central Air
Appliances
- Included: Dishwasher, Disposal, Dryer, Electric Water Heater, Microwave, Range, Refrigerator, Washer, Water Filtration System
- Laundry: Inside, Laundry Room
Features
- Ceiling Fan(s), Open Floorplan, Thermostat, Vaulted Ceiling(s), Walk-In Closet(s)
- Flooring: Carpet, Laminate
- Windows: Window Treatments
- Has fireplace: No
Interior area
- Total structure area: 1,526
- Total interior livable area: 1,366 sqft
Video & virtual tour
Property
Parking
- Total spaces: 1
- Parking features: Driveway, Garage Door Opener, Golf Cart Parking
- Attached garage spaces: 1
- Has uncovered spaces: Yes
Features
- Levels: One
- Stories: 1
- Patio & porch: Enclosed, Patio, Screened
- Exterior features: Irrigation System, Rain Gutters
Lot
- Size: 5,667 Square Feet
- Features: Landscaped, Private
- Residential vegetation: Trees/Landscaped
Details
- Parcel number: G12J035
- Zoning: RESI
- Special conditions: None
Construction
Type & style
- Home type: SingleFamily
- Architectural style: Ranch
- Property subtype: Single Family Residence
- Attached to another structure: Yes
Materials
- Vinyl Siding, Wood Frame
- Foundation: Slab
- Roof: Shingle
Condition
- Completed
- New construction: No
- Year built: 2013
Details
- Builder model: Sandpiper
Utilities & green energy
- Sewer: Public Sewer
- Water: Public
- Utilities for property: Cable Available, Electricity Connected, Public
Green energy
- Water conservation: Whole House Water Purification
Community & HOA
Community
- Features: Community Mailbox, Deed Restrictions, Dog Park, Golf Carts OK, Golf, Playground, Pool, Restaurant, Sidewalks, Tennis Court(s)
- Security: Smoke Detector(s)
- Pet fee: $0 monthly
- Senior community: Yes
- Subdivision: THE VILLAGES
HOA
- Has HOA: No
- Amenities included: Fence Restrictions, Fitness Center, Golf Course, Park, Pickleball Court(s), Playground, Pool, Recreation Facilities, Shuffleboard Court, Tennis Court(s), Trail(s), Vehicle Restrictions, Wheelchair Access
- HOA fee: $204 monthly
Location
- Region: The Villages
Financial & listing details
- Price per square foot: $253/sqft
- Tax assessed value: $270,720
- Annual tax amount: $4,598
- Date on market: 6/20/2026
- Cumulative days on market: 46 days
- Listing terms: Cash,Conventional,FHA,VA Loan
- Ownership: Fee Simple
- Total actual rent: 0
- Electric utility on property: Yes
- Road surface type: Paved, Asphalt
Estimated market value
Not available
Estimated sales range
Not available
Not available
Price history
| Date | Event | Price |
|---|---|---|
| 7/9/2026 | Pending sale | $345,900$253/sqft |
Source:  Stellar MLS #OM726974 Report a problem Stellar MLS #OM726974 Report a problem | ||
| 6/20/2026 | Listed for sale | $345,900+35.6%$253/sqft |
Source: Stellar MLS #OM726974 Report a problem | ||
| 10/30/2021 | Listing removed | -- |
Source: Zillow Rental Manager Report a problem | ||
| 10/17/2021 | Price change | $2,461+15%$2/sqft |
Source: Zillow Rental Manager Report a problem | ||
| 9/29/2021 | Listed for rent | $2,140$2/sqft |
Source: Zillow Rental Manager Report a problem | ||
| 5/21/2021 | Sold | $255,000$187/sqft |
Source: Public Record Report a problem | ||
| 3/9/2021 | Pending sale | $255,000$187/sqft |
Source: Stellar MLS #O5921690 Report a problem | ||
| 3/5/2021 | Listed for sale | $255,000+23.8%$187/sqft |
Source: Stellar MLS #O5921690 Report a problem | ||
| 2/2/2015 | Sold | $206,000+14.3%$151/sqft |
Source: Public Record Report a problem | ||
| 1/10/2014 | Sold | $180,300$132/sqft |
Source: Public Record Report a problem | ||
Public tax history
| Year | Property taxes | Tax assessment |
|---|---|---|
| 2025 | $4,599 -0.9% | $270,720 +0.7% |
| 2024 | $4,640 +3.5% | $268,910 +1.9% |
| 2023 | $4,485 +6% | $263,940 +10% |
| 2022 | $4,231 +5.6% | $239,950 +24.2% |
| 2021 | $4,006 -19.5% | $193,150 -7% |
| 2020 | $4,978 | $207,660 +2.3% |
| 2019 | $4,978 +1.9% | $202,970 +18.3% |
| 2018 | $4,886 +11.5% | $171,630 -0.9% |
| 2017 | $4,381 0% | $173,240 +20.7% |
| 2016 | $4,382 +6.5% | $143,470 +0.6% |
| 2015 | $4,115 -0.5% | $142,550 |
| 2014 | $4,135 -1.3% | $142,550 +4327% |
| 2013 | $4,189 | $3,220 |
Find assessor info on the county website
Monthly payment
Est. payment
Payment breakdown
Explore the cost of this home by adjusting the details. Changes won't be saved.Climate risks
Neighborhood: 32163
Nearby schools
GreatSchools rating
- 8/10Wildwood Elementary SchoolGrades: PK-5Distance: 4.4 mi
- 3/10Wildwood Middle/ High SchoolGrades: 6-12Distance: 3.9 mi
- $377,6003 bd2 ba1.6k sqft3497 Greenacres Ter, The Villages, FL 32163Off Market
- $274,600-- bd-- ba1.1k sqft3483 Greenacres Ter, The Villages, FL 32163Off Market
- $371,700-- bd-- ba1.5k sqft3482 Rabbit Run Path, The Villages, FL 32163Off Market
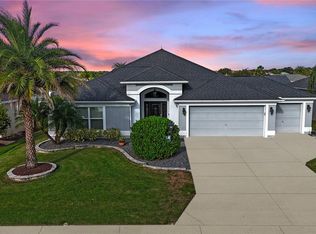
- $510,0003 bd3 ba2k sqft3486 Rabbit Run Path, The Villages, FL 32163Sold
- $340,600-- bd-- ba1.5k sqft3475 Greenacres Ter, The Villages, FL 32163Off Market
- $462,000-- bd-- ba1.9k sqft3478 Rabbit Run Path, The Villages, FL 32163Off Market
- $359,500-- bd-- ba1.4k sqft3499 Greenacres Ter, The Villages, FL 32163Off Market
- $583,4003 bd2 ba2k sqft3492 Rabbit Run Path, The Villages, FL 32163Off Market
A local agent can set up tours, give advice and negotiate with sellers.
A local lender can help you make sure your offer is ready when you are.
Similar homes
- $389,0003 bd2 ba1.4k sqft843 CLIFFORD COURT, THE VILLAGES, FL 32163For Sale
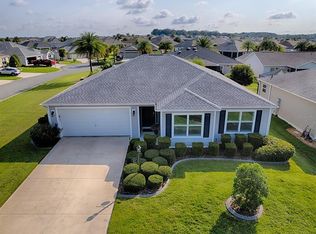
 MLS ID #G5115891, Kim Coffer, SALLY LOVE REAL ESTATE. Stellar MLS
 - $339,9002 bd2 ba1.1k sqft1109 TIPTON LANE, THE VILLAGES, FL 32163For Sale
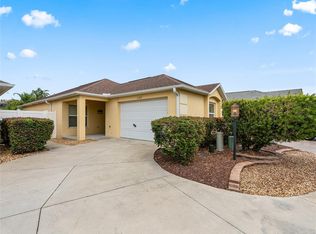 MLS ID #G5113036, Jamie Noll, REALTY EXECUTIVES IN THE VILLAGES. Stellar MLS
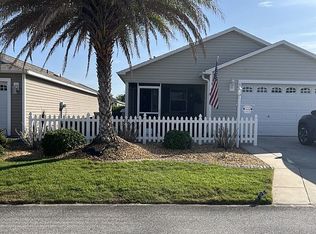
 - $320,0002 bd2 ba1.1k sqft1430 Olympia St, The Villages, FL 32163For Sale By Owner
- $329,9003 bd2 ba1.3k sqft3737 COSMOS WAY, THE VILLAGES, FL 32163For Sale
 MLS ID #O6395357, Bob Levy, Sr., REAL PROPERTY INTERNATIONAL. Stellar MLS
 - $374,9903 bd2 ba1.6k sqft2604 ALCADE PLACE, THE VILLAGES, FL 32163For SaleMLS ID #O6397201, Jared Dunn, LIVE MVRK LLC. Stellar MLS
- $395,0003 bd2 ba1.5k sqft2565 LINDEWOOD STREET, THE VILLAGES, FL 32163For SaleMLS ID #G5113445, John Burgfechtel, EXP REALTY LLC. Stellar MLS
- $329,0003 bd2 ba1.5k sqft1502 AQUINO LANE, THE VILLAGES, FL 32159For SaleMLS ID #G5115148, Joy Farenden, WORTH CLARK REALTY. Stellar MLS
- $349,1112 bd2 ba1.2k sqft1942 DETWILER LANE, THE VILLAGES, FL 32163For SaleMLS ID #G5113479, Guy Williams Jr. LLC, RE/MAX PREMIER REALTY. Stellar MLS
- $364,9003 bd2 ba1.5k sqft1521 HOLLYBERRY PLACE, THE VILLAGES, FL 32162For SaleMLS ID #G5110807, Kim Coffer, SALLY LOVE REAL ESTATE. Stellar MLS
- $339,9002 bd2 ba1.1k sqft2382 OTHELLO COURT, THE VILLAGES, FL 32162For SaleMLS ID #OM725096, Cory Freilich, RE/MAX PREMIER REALTY. Stellar MLS
- $279,0002 bd2 ba1.1k sqft1388 VIOLA COURT, THE VILLAGES, FL 32163For SaleMLS ID #G5112568, Cindy Steinemann, RE/MAX PREMIER REALTY LADY LK. Stellar MLS
- $369,0002 bd2 ba1.1k sqft308 ALMERIA STREET, THE VILLAGES, FL 32162For SaleMLS ID #G5114809, Dave Monty, LPT REALTY, LLC. Stellar MLS
- $365,0003 bd2 ba1.6k sqft1322 GUERRA AVENUE, THE VILLAGES, FL 32159For SaleMLS ID #G5115775, Kim Coffer, SALLY LOVE REAL ESTATE. Stellar MLS
- $309,0002 bd2 ba1.1k sqft356 KATHERINE PLACE, THE VILLAGES, FL 32162For SaleMLS ID #G5115509, Guy Williams Jr. LLC, RE/MAX PREMIER REALTY. Stellar MLS
- $304,0003 bd2 ba1.4k sqft6231 ATKINSON LANE, THE VILLAGES, FL 32163For SaleMLS ID #G5111501, John Burgfechtel, EXP REALTY LLC. Stellar MLS
- $299,7002 bd2 ba1.1k sqft1410 RED ASH PLACE, THE VILLAGES, FL 32162For SaleMLS ID #G5115362, Matthew Roberts LLC, RE/MAX PREMIER REALTY. Stellar MLS
- $325,0003 bd2 ba1.3k sqft1304 GUADALUPE COURT, THE VILLAGES, FL 32159For SaleMLS ID #G5115311, Faith Mileo, LPT REALTY, LLC. Stellar MLS
- $299,9002 bd2 ba1.1k sqft2581 ERROL TERRACE, THE VILLAGES, FL 32162For SaleMLS ID #G5113929, Sherri Crider, PA, REALTY EXECUTIVES IN THE VILLAGES. Stellar MLS
- $310,0002 bd2 ba1.1k sqft1539 HOLLYBERRY PLACE, THE VILLAGES, FL 32162For SaleMLS ID #G5110898, Matthew Roberts LLC, RE/MAX PREMIER REALTY. Stellar MLS
- $329,9002 bd2 ba1.1k sqft1648 ABASCO COURT, THE VILLAGES, FL 32162For SaleMLS ID #TB8508059, Jonathan Minerick, HOMECOIN.COM. Stellar MLS
