Welcome to 34882 Pepper Road, where thoughtful craftsmanship, timeless design, and modern comfort come together on 1.3 private acres just minutes from Delaware's beautiful beaches. Crafted by a respected local custom builder, this brand-new home was designed with quality and attention to detail that simply can't be found in many production homes. Offering 1970 square feet, 3 bedrooms, 2.5 bathrooms, and an open-concept floor plan, every space has been carefully curated to create a home that is both elegant and functional. The heart of the home is filled with natural light and showcases beautiful finishes throughout, including subway tile backsplash and custom shiplap island in the kitchen, adding warmth and coastal charm. The spacious living areas flow seamlessly into the kitchen and dining space, making entertaining effortless. The spectacular primary suite is truly a retreat of its own. Relax in the spa-inspired bath featuring an oversized walk-in tiled shower, dual vanity sink, and then enjoy the convenience of an expansive walk-in closet with direct access to the laundry room, a thoughtful design feature you'll wonder how you ever lived without! Additional features include a tankless water heater for endless hot water and energy efficiency, a spacious back deck perfect for morning coffee or evening gatherings, and quality finishes that reflect the care and craftsmanship invested in every detail. Situated on a generous 1.3-acre homesite, there's plenty of room to add a pool, detached garage, workshop... or simply enjoy the privacy and peaceful surroundings. With no HOA and a location just minutes from Bethany Beach, Fenwick Island, golf courses, restaurants, shopping, and everyday conveniences, this home offers the perfect balance of tranquility and accessibility. If you've been searching for a home that stands apart from today's typical new construction, 34882 Pepper Road is an exceptional opportunity to own a beautifully crafted custom residence designed for the way you live. Additional 1.19 acre parcel directly next to this home available for consideration of purchase.
Under contract
$544,900
34882 Pepper, Frankford, DE 19945
3beds
1,970sqft
Single Family Residence
Built in 2026
1.3 Acres Lot
$-- Zestimate®
$277/sqft
$-- HOA
What's special
Warmth and coastal charmModern comfortTimeless designPrivacy and peaceful surroundingsNatural lightThoughtful craftsmanshipBeautiful finishes throughout
- 23 days |
- 200 |
- 20 |
Zillow last checked:
Listing updated:
Listed by:
Rebecca Coulbourn 302-360-0300,
Keller Williams Realty (302) 360-0300
Source: Bright MLS,MLS#: DESU2116722
Facts & features
Interior
Bedrooms & bathrooms
- Bedrooms: 3
- Bathrooms: 3
- Full bathrooms: 2
- 1/2 bathrooms: 1
- Main level bathrooms: 3
- Main level bedrooms: 3
Rooms
- Room types: Living Room, Primary Bedroom, Bedroom 2, Bedroom 3, Kitchen, Laundry, Bathroom 1, Primary Bathroom, Half Bath
Primary bedroom
- Level: Main
Bedroom 2
- Level: Main
Bedroom 3
- Level: Main
Primary bathroom
- Level: Main
Bathroom 1
- Level: Main
Half bath
- Level: Main
Kitchen
- Level: Main
Laundry
- Level: Main
Laundry
- Level: Main
Living room
- Level: Main
Mud room
- Level: Main
Heating
- Central, Heat Pump, Electric
Cooling
- Central Air, Electric
Appliances
- Included: Microwave, Dishwasher, Dryer, Energy Efficient Appliances, Instant Hot Water, Oven/Range - Electric, Refrigerator, Stainless Steel Appliance(s), Washer, Water Conditioner - Owned, Tankless Water Heater
- Laundry: Laundry Room, Mud Room
Features
- Attic, Ceiling Fan(s), Combination Dining/Living, Combination Kitchen/Dining, Combination Kitchen/Living, Dining Area, Entry Level Bedroom, Open Floorplan, Kitchen Island, Pantry, Primary Bath(s), Recessed Lighting, Upgraded Countertops, Walk-In Closet(s), 9'+ Ceilings
- Flooring: Luxury Vinyl
- Has basement: No
- Has fireplace: No
Interior area
- Total structure area: 1,970
- Total interior livable area: 1,970 sqft
- Finished area above ground: 1,970
- Finished area below ground: 0
Video & virtual tour
Property
Parking
- Total spaces: 8
- Parking features: Garage Faces Front, Garage Door Opener, Oversized, Crushed Stone, Attached, Driveway
- Attached garage spaces: 2
- Uncovered spaces: 6
Accessibility
- Accessibility features: 2+ Access Exits
Features
- Levels: One
- Stories: 1
- Patio & porch: Deck, Porch
- Pool features: None
Lot
- Size: 1.3 Acres
- Features: Wooded, Private
Details
- Additional structures: Above Grade, Below Grade
- Additional parcels included: 1.19 acre Parcel 36.02 available to purchase with this home
- Parcel number: 53304.0036.05
- Zoning: GR
- Special conditions: Standard
Construction
Type & style
- Home type: SingleFamily
- Architectural style: Contemporary,Ranch/Rambler
- Property subtype: Single Family Residence
Materials
- Block, Blown-In Insulation, Frame, Stick Built, Vinyl Siding
- Foundation: Block, Crawl Space
Condition
- Excellent
- New construction: Yes
- Year built: 2026
Utilities & green energy
- Sewer: Low Pressure Pipe (LPP)
- Water: Well
- Utilities for property: Cable Available
Community & HOA
Community
- Subdivision: None Available
HOA
- Has HOA: No
Location
- Region: Frankford
Financial & listing details
- Price per square foot: $277/sqft
- Annual tax amount: $207
- Date on market: 8/1/2026
- Listing agreement: Exclusive Right To Sell
- Listing terms: Cash,FHA,Conventional
- Ownership: Fee Simple
Estimated market value
Not available
Estimated sales range
Not available
Not available
Price history
| Date | Event | Price |
|---|---|---|
| 8/3/2026 | Contingent | $544,900$277/sqft |
Source:  Bright MLS #DESU2116722 Report a problem Bright MLS #DESU2116722 Report a problem | ||
| 8/1/2026 | Listed for sale | $544,900$277/sqft |
Source: Bright MLS #DESU2116722 Report a problem | ||
Public tax history
Tax history is unavailable.
Monthly payment
Est. payment
Payment breakdown
Explore the cost of this home by adjusting the details. Changes won't be saved.Climate risks
Neighborhood: 19945
Nearby schools
GreatSchools rating
- 6/10Clayton (John M.) Elementary SchoolGrades: K-5Distance: 2.3 mi
- 7/10Selbyville Middle SchoolGrades: 6-8Distance: 3 mi
- 6/10Indian River High SchoolGrades: 9-12Distance: 2.7 mi
Schools provided by the listing agent
- District: Indian River
Source: Bright MLS. This data may not be complete. We recommend contacting the local school district to confirm school assignments for this home.
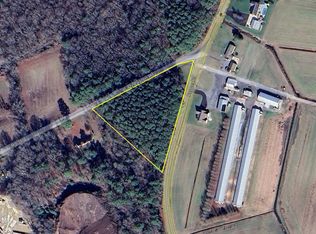
- $110,0002.55 acresPepper Rd LOT 2, Frankford, DE 19945Sold
- $646,7003 bd-- ba2.3k sqft34857 Pepper Rd, Frankford, DE 19945Off Market
- $135,0002.58 acresLOT 6 Pepper Rd, Frankford, DE 19945Lot/Land

- $135,0002.95 acresLOT 8 Pepper Rd, Frankford, DE 19945Lot/Land

- $318,4003 bd-- ba1.7k sqft34837 Pepper Rd, Frankford, DE 19945Off Market
- $127,5003.51 acresLOT 7 Pepper Rd, Frankford, DE 19945Sold
- $434,5003 bd-- ba1.9k sqft34813 Pepper Rd, Frankford, DE 19945Off Market
- $315,1003 bd-- ba1.4k sqft34966 Pepper Rd, Frankford, DE 19945Off Market
A local agent can set up tours, give advice and negotiate with sellers.
A local lender can help you make sure your offer is ready when you are.
Similar homes
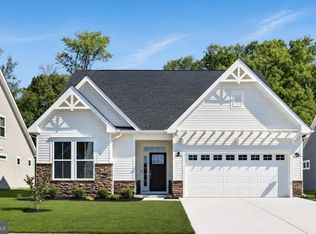
- $526,3903 bd3 ba1.9k sqftNone Available, Frankford, DE 19945New Construction
 Bright MLS
 - $549,9904 bd3 ba2.5k sqftNone Available, Frankford, DE 19945For Sale
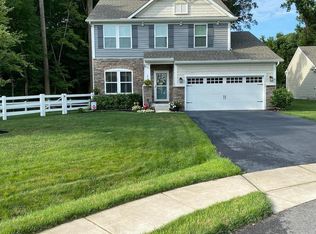 MLS ID #DESU2108740, JAY SCHULMAN, Coldwell Banker Realty. Bright MLS
 - $508,0003 bd2 ba1.6k sqftNone Available, Frankford, DE 19945For Sale
 MLS ID #DESU2111738, Marvine Jenkins, Coldwell Banker Realty. Bright MLS
 - $624,9004 bd4 ba2.3k sqftNone Available, Frankford, DE 19945New Construction
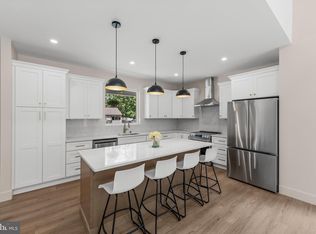 MLS ID #DESU2111752, CHRISTINA ANTONIOLI, Long & Foster Real Estate, Inc.. Bright MLS
 - $659,9903 bd3 ba2.5k sqftNone Available, Frankford, DE 19945New ConstructionBright MLS
- $525,0003 bd2 ba1.7k sqftNone Available, Bishopville, MD 21813For SaleMLS ID #MDWO2039444, Pam Price, Berkshire Hathaway HomeServices PenFed Realty. Bright MLS
- $599,9903 bd3 ba2.3k sqftNone Available, Dagsboro, DE 19939New ConstructionMLS ID #DESU2109374, Georgie Penny, Cape Realty. Bright MLS
- $685,9003 bd3 ba2.8k sqftNone Available, Frankford, DE 19945For SaleMLS ID #DESU2112438, Elizabeth Cummings Bacigalupo, Coldwell Banker Realty. Bright MLS
- $499,9003 bd2 ba2k sqftNone Available, Dagsboro, DE 19939For SaleMLS ID #DESU2116566, ASHLEY BROSNAHAN, Long & Foster Real Estate, Inc.. Bright MLS
- $550,0004 bd3 ba2k sqftNone Available, Dagsboro, DE 19939For SaleMLS ID #DESU2112460, Shannon Smith Hunt, Northrop Realty. Bright MLS
- $449,9003 bd2 ba1.5k sqftNone Available, Selbyville, DE 19945New ConstructionMLS ID #DESU2113150, Erik Brubaker, Keller Williams Realty. Bright MLS
- $639,9003 bd2 ba2.6k sqftNone Available, Millsboro, DE 19966For SaleMLS ID #DESU2118208, Pam Price, Berkshire Hathaway HomeServices PenFed Realty. Bright MLS
- $485,0005 bd4 ba2k sqftNone Available, Selbyville, DE 19975For SaleMLS ID #DESU2117500, Matthew Ord, Crown Homes Real Estate. Bright MLS
- $499,0003 bd2 ba1.6k sqftNone Available, Millsboro, DE 19966New ConstructionMLS ID #DESU2116046, Jorge Chavez, Iron Valley Real Estate at The Beach. Bright MLS
- $545,5393 bd3 ba2.5k sqftNone Available, Millsboro, DE 19966New ConstructionBright MLS
- $498,5004 bd3 ba1.6k sqftNone Available, Dagsboro, DE 19939For SaleMLS ID #DESU2110716, LESLIE KOPP, Long & Foster Real Estate, Inc.. Bright MLS
- $484,9903 bd3 ba2.1k sqftNone Available, Millsboro, DE 19966New ConstructionMLS ID #DESU2102288, Georgie Penny, Cape Realty. Bright MLS
- $529,9903 bd2 ba1.9k sqftNone Available, Millville, DE 19967New ConstructionBright MLS
- $525,0003 bd2 ba2k sqftNone Available, Rehoboth Beach, DE 19971For SaleMLS ID #DESU2118420, Sandy Wright, Berkshire Hathaway HomeServices PenFed Realty. Bright MLS
- $499,9993 bd2 ba1.5k sqftNone Available, Dagsboro, DE 19939New ConstructionMLS ID #DESU2116492, MICHAEL KENNEDY, Compass. Bright MLS
