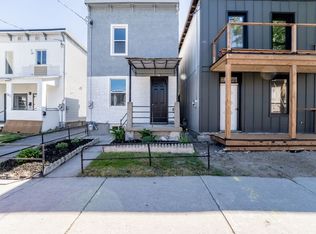
Welcome to this Exceptional END-UNIT 3-storey freehold townhome w/GARAGE, perfectly situated in the heart of Centretown West, ideally nestled between vibrant Little Italy & Chinatown! Designed by renowned Ottawa architect Barry J. Hobin, this striking contemporary residence offers sophisticated urban living just steps from restaurants, cafés, shopping, LRT & the conveniences of downtown! From the moment you enter, the impeccable design & upscale finishes are evident throughout. The main lvl features a welcoming foyer, inside access to the garage, an elegant powder room & a versatile bedroom that also makes an ideal home office or den. The spectacular second level is the heart of the home, where an abundance of surrounding windows floods the space w/natural light, creating a bright & inviting atmosphere. Rich hardwood flooring, pot lights & refined contemporary finishes complement the spacious living & elegant dining areas. The stunning chef-inspired kitchen is truly a showpiece, showcasing QUARTZ countertops, a dramatic waterfall island w/an undermount sink, premium stainless steel appliances, a gas stove, chimney-style hood fan & sleek modern cabinetry. Step onto the balcony featuring a gas BBQ hookup! Ascending the beautiful hardwood staircase w/sleek glass railings, the third level continues the home's luxurious appeal w/hardwood flooring. The impressive primary suite offers generous double wall closets & a spa-inspired ensuite featuring double vanities w/ an oversized designer tile glass shower. A bright second bedroom, an equally elegant full bathroom w/conveniently located third-floor laundry. Excellent storage space in the basement! This remarkable residence is a true architectural masterpiece where exceptional craftsmanship, timeless contemporary design & premium finishes come together to create an unforgettable living experience. Monthly association fees of $195 cover snow removal, garbage collection, front lawn maintenance, insurance, repairs maintenance.
For sale
C$799,900
349 Booth St #A, Ottawa, ON K1R 7K1
3beds
3baths
Townhouse
Built in ----
1,060 Square Feet Lot
$-- Zestimate®
C$--/sqft
C$-- HOA
What's special
Welcoming foyerElegant powder roomBright and inviting atmosphereRich hardwood flooringPot lightsRefined contemporary finishesElegant dining area
- 1 day |
- 13 |
- 1 |
Zillow last checked:
Listing updated:
Listed by:
ROYAL LEPAGE PERFORMANCE REALTY
Source: TRREB,MLS®#: X13527808 Originating MLS®#: Ottawa Real Estate Board
Originating MLS®#: Ottawa Real Estate BoardFacts & features
Interior
Bedrooms & bathrooms
- Bedrooms: 3
- Bathrooms: 3
Heating
- Forced Air, Gas
Cooling
- Central Air
Features
- Flooring: Carpet Free
- Basement: Unfinished
- Has fireplace: No
Interior area
- Living area range: 1100-1500 null
Video & virtual tour
Property
Parking
- Total spaces: 1
- Parking features: Inside Entrance, Garage Door Opener
- Has garage: Yes
Features
- Stories: 3
- Pool features: None
Lot
- Size: 1,060 Square Feet
- Features: Public Transit, Rec./Commun.Centre
Details
- Parcel number: 041090441
Construction
Type & style
- Home type: Townhouse
- Property subtype: Townhouse
Materials
- Stone, Other
- Foundation: Poured Concrete
- Roof: Other
Utilities & green energy
- Sewer: Sewer
Community & HOA
Community
- Security: Alarm System
Location
- Region: Ottawa
Financial & listing details
- Annual tax amount: C$6,627
- Date on market: 7/6/2026
ROYAL LEPAGE PERFORMANCE REALTY
ROYAL LEPAGE PERFORMANCE REALTY
By pressing Contact Agent, you agree that the real estate professional identified above may call/text you about your search, which may involve use of automated means and pre-recorded/artificial voices. You don't need to consent as a condition of buying any property, goods, or services. Message/data rates may apply. You also agree to our Terms of Use. Zillow does not endorse any real estate professionals. We may share information about your recent and future site activity with your agent to help them understand what you're looking for in a home.
Price history
Price history is unavailable.
Public tax history
Tax history is unavailable.
Climate risks
Neighborhood: West Centertown
Nearby schools
GreatSchools rating
No schools nearby
We couldn't find any schools near this home.




- Ontario
- Ottawa Division
- Ottawa
- K1R 7K1
- West Centertown
- 349 Booth St Unit A
Nearby cities
Nearby neighborhoods
Nearby zip codes
Other Ottawa Topics
