Welcome to this well-maintained 3 bedroom, 2.5 bath twin home ideally located in the heart of West Salem! Situated on a quiet, low-traffic dead-end street, this property offers a spacious, fully fenced backyard complete with a patio, perfect for relaxing or entertaining. Inside, you'll find a generous lower-level living area, new carpet throughout the entire upper level, and the comfort of newer central air and a newer water heater. The attached 2-car garage provides plenty of storage and convenience, while a nearby park adds to the home's desirable location. Don't miss your opportunity to make this wonderful home yours--schedule your private showing today!
Pending
$319,000
349 Clark STREET N N, West Salem, WI 54669
3beds
1,701sqft
Single Family Residence
Built in 2000
-- sqft lot
$-- Zestimate®
$188/sqft
$-- HOA
What's special
Quiet low-traffic dead-end streetNewer water heaterNewer central airSpacious fully fenced backyard
- 44 days
- 14
- 0
Likely to sell faster than
Zillow last checked:
Listing updated:
Listed by:
Alyssa Anderson 608-287-8820,
@properties La Crosse
Source: WIREX MLS,MLS#: 1980031 Originating MLS: Metro MLS
Originating MLS: Metro MLSFacts & features
Interior
Bedrooms & bathrooms
- Bedrooms: 3
- Bathrooms: 3
- Full bathrooms: 2
- 1/2 bathrooms: 1
Primary bedroom
- Level: Upper
- Area: 154
- Dimensions: 14 x 11
Bedroom 2
- Level: Upper
- Area: 130
- Dimensions: 10 x 13
Bedroom 3
- Level: Upper
- Area: 100
- Dimensions: 10 x 10
Bathroom
- Features: Shower on Lower
Family room
- Level: Lower
- Area: 392
- Dimensions: 28 x 14
Kitchen
- Level: Main
- Area: 165
- Dimensions: 11 x 15
Living room
- Level: Main
- Area: 285
- Dimensions: 15 x 19
Heating
- Natural Gas
Cooling
- Central Air
Appliances
- Included: Dishwasher, Disposal, Microwave, Refrigerator
Features
- Basement: Finished,Full
Interior area
- Total structure area: 1,701
- Total interior livable area: 1,701 sqft
Property
Parking
- Total spaces: 2
- Parking features: Garage Door Opener, Attached, 2 Car, 1 Space
- Attached garage spaces: 2
Features
- Levels: Two
- Stories: 2
- Patio & porch: Patio
- Fencing: Fenced Yard
Lot
- Size: 7,405 Square Feet
Details
- Parcel number: 016001421000
- Zoning: Residential
Construction
Type & style
- Home type: MultiFamily
- Architectural style: Other
- Property subtype: Single Family Residence
Materials
- Vinyl Siding
Condition
- 21+ Years
- New construction: No
- Year built: 2000
Utilities & green energy
- Sewer: Public Sewer
- Water: Public
Community & HOA
Location
- Region: West Salem
- Municipality: West Salem
Financial & listing details
- Price per square foot: $188/sqft
- Tax assessed value: $569,700
- Annual tax amount: $3,644
- Date on market: 9/10/2026
- Inclusions: Refrigerator, Dishwasher, Disposal, Microwave
- Exclusions: Sellers Personal Property
Estimated market value
Not available
Estimated sales range
Not available
$1,495/mo
Price history
| Date | Event | Price |
|---|---|---|
| 9/15/2026 | Pending sale | $319,000$188/sqft |
Source:  WIREX MLS #1980031 Report a problem WIREX MLS #1980031 Report a problem | ||
| 9/10/2026 | Listed for sale | $319,000$188/sqft |
Source: WIREX MLS #1980031 Report a problem | ||
| 9/10/2026 | Listing removed | $319,000$188/sqft |
Source: WIREX MLS #1975171 Report a problem | ||
| 8/16/2026 | Pending sale | $319,000$188/sqft |
Source: WIREX MLS #1975171 Report a problem | ||
| 8/7/2026 | Listed for sale | $319,000$188/sqft |
Source: WIREX MLS #1975171 Report a problem | ||
Public tax history
| Year | Property taxes | Tax assessment |
|---|---|---|
| 2025 | $7,408 -0.6% | $466,200 |
| 2024 | $7,449 +6.8% | $466,200 |
| 2023 | $6,973 +29.1% | $466,200 +59.1% |
| 2022 | $5,401 -0.7% | $293,000 +0.9% |
| 2021 | $5,437 +1.4% | $290,500 |
| 2020 | $5,363 +2.8% | $290,500 |
| 2019 | $5,219 +11.4% | $290,500 |
| 2017 | $4,687 -0.8% | $290,500 +7.9% |
| 2016 | $4,723 | $269,200 |
Find assessor info on the county website
Monthly payment
Est. payment
Payment breakdown
Explore the cost of this home by adjusting the details. Changes won't be saved.Climate risks
Neighborhood: 54669
Nearby schools
Schools provided by the listing agent
- Elementary: West Salem
- Middle: West Salem
- High: West Salem
- District: West Salem
Source: WIREX MLS. This data may not be complete. We recommend contacting the local school district to confirm school assignments for this home.
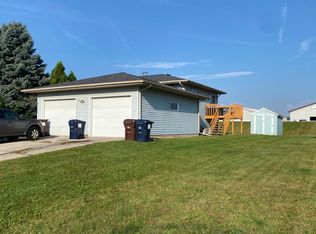
Similar homes
- $344,0004 bd2 ba1.5k sqft420 Wagon DRIVE, West Salem, WI 54669Active
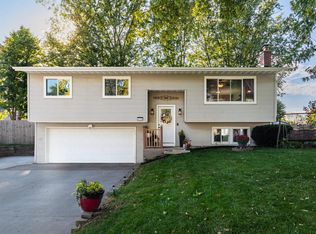 MLS ID #1983718, Kristen Stavlo. WIREX MLS
 - $349,9003 bd1 ba1.1k sqft125 Clark STREET S S, West Salem, WI 54669Active
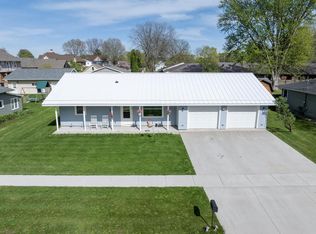 MLS ID #1959980, Chad Niegelsen. WIREX MLS
 - $354,9003 bd2 ba1.9k sqft297 Walnut DRIVE, Onalaska, WI 54650Active
 MLS ID #1985193, Joseph Kress. WIREX MLS
 - $279,9003 bd3 ba2.1k sqftW5570 State Road 33, La Crosse, WI 54601Active
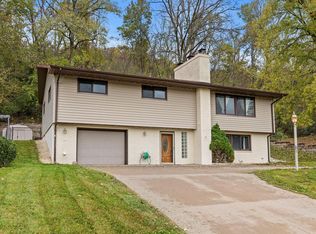 MLS ID #1985449, William Vaughn Favre. WIREX MLS
 - $299,9003 bd2 ba1.5k sqft46652 Riverview Dr, La Crescent, MN 55947For Sale
 MLS ID #7158976, David M Snyder, Gerrard-Hoeschler. NorthstarMLS as distributed by MLS GRID
 - $324,9003 bd2 ba1.4k sqft305 Kay Street, Holmen, WI 54636For Sale
 MLS ID #1605999, Michael Rockney. NWWMLS
