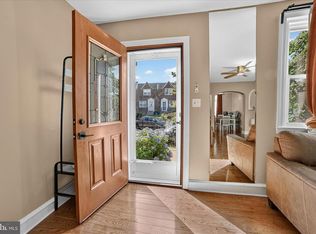
Welcome to 349 E. Montana Street, a charming 3-bed, 1.5-bath corner rowhome nestled on a picturesque tree-lined street in the heart of East Mount Airy. Filled with natural light and classic character, this home offers comfortable living spaces and everyday functionality. Relax on the inviting covered front porch before stepping into a bright and spacious living and dining area featuring new lvp flooring and fresh paint throughout. The spacious kitchen offers abundant cabinetry and generous counter space, making it ideal for everyday living and entertaining. Upstairs, you'll find three generously sized bedrooms with ample closet space and a full hall bath. The finished basement adds valuable living space and features a stove and microwave, making it ideal for entertaining, recreation, a home office, or other flexible living needs. A convenient half bath completes the lower level. Major updates include a new main rubber roof (2025) and a new hot water heater (2026). Additional highlights include a one-car garage, covered driveway parking, and a desirable corner location. Conveniently located near parks, shopping, restaurants, public transportation, and major commuter routes, this home offers easy access to everything East Mount Airy has to offer. The property is being sold in as-is condition. Don't miss this exceptional opportunity to own a home in one of Northwest Philadelphia's most sought-after neighborhoods!
Pending
Price increase: $10.1K (7/14)
$250,000
349 E Montana St, Philadelphia, PA 19119
3beds
1,240sqft
:
Get pre-qualified$1,560/mo
Townhouse
Built in 1925
2,621 Square Feet Lot
$249,000 Zestimate®
$202/sqft
$-- HOA
What's special
One-car garageFinished basementCovered driveway parkingDesirable corner locationCorner rowhomeInviting covered front porchFresh paint throughout
- 20 days |
- 1,227 |
- 118 |
Zillow last checked:
Listing updated:
Listed by:
William Mckant 267-218-1715,
HomeSmart Realty Advisors 2156041191
Source: Bright MLS,MLS#: PAPH2644902
Facts & features
Interior
Bedrooms & bathrooms
- Bedrooms: 3
- Bathrooms: 2
- Full bathrooms: 1
- 1/2 bathrooms: 1
Basement
- Area: 0
Heating
- Hot Water, Natural Gas
Cooling
- Wall Unit(s), Window Unit(s)
Appliances
- Included: Gas Water Heater
Features
- Basement: Finished
- Has fireplace: No
Interior area
- Total structure area: 1,240
- Total interior livable area: 1,240 sqft
- Finished area above ground: 1,240
- Finished area below ground: 0
Property
Parking
- Total spaces: 2
- Parking features: Garage Faces Rear, Attached, On Street, Off Street, Driveway, Attached Carport
- Attached garage spaces: 1
- Carport spaces: 1
- Covered spaces: 2
- Has uncovered spaces: Yes
Accessibility
- Accessibility features: None
Features
- Levels: Two
- Stories: 2
- Pool features: None
Lot
- Size: 2,621 Square Feet
- Dimensions: 28.00 x 93.00
Details
- Additional structures: Above Grade, Below Grade
- Parcel number: 221156200
- Zoning: RSA5
- Special conditions: Standard
Construction
Type & style
- Home type: Townhouse
- Architectural style: AirLite
- Property subtype: Townhouse
Materials
- Masonry
- Foundation: Brick/Mortar
Condition
- New construction: No
- Year built: 1925
Utilities & green energy
- Sewer: Public Sewer
- Water: Public
Community & HOA
Community
- Subdivision: East Mt Airy
HOA
- Has HOA: No
Location
- Region: Philadelphia
- Municipality: PHILADELPHIA
Financial & listing details
- Price per square foot: $202/sqft
- Tax assessed value: $263,100
- Annual tax amount: $3,682
- Date on market: 7/9/2026
- Listing agreement: Exclusive Right To Sell
- Listing terms: Cash,Conventional
- Inclusions: Refrigerator, Range, Washer, Dryer
- Ownership: Fee Simple
Estimated market value
$249,000
$237,000 - $261,000
$2,060/mo
Price history
| Date | Event | Price |
|---|---|---|
| 7/15/2026 | Pending sale | $250,000$202/sqft |
Source:  Bright MLS #PAPH2644902 Report a problem Bright MLS #PAPH2644902 Report a problem | ||
| 7/14/2026 | Price change | $250,000+4.2%$202/sqft |
Source: Bright MLS #PAPH2644902 Report a problem | ||
| 7/9/2026 | Listed for sale | $239,900$193/sqft |
Source: Bright MLS #PAPH2644902 Report a problem | ||
Public tax history
Tax history is unavailable.
Monthly payment
Est. payment
Payment breakdown
Explore the cost of this home by adjusting the details. Changes won't be saved.Climate risks
Neighborhood: Mount Airy East
Nearby schools
GreatSchools rating
- 4/10Emlen Eleanor C SchoolGrades: PK-5Distance: 0.1 mi
- 4/10Day Anna B SchoolGrades: PK-8Distance: 0.6 mi
- 1/10King Martin Luther High SchoolGrades: 9-12Distance: 1 mi
Schools provided by the listing agent
- District: Philadelphia City
Source: Bright MLS. This data may not be complete. We recommend contacting the local school district to confirm school assignments for this home.
- $194,2003 bd1 ba1.2k sqft349 Montana St, Philadelphia, PA 19119Off Market
- $350,0003 bd2 ba1.8k sqft347 E Montana St, Philadelphia, PA 19119Sold

- $187,0003 bd1 ba1.2k sqft345 E Montana St, Philadelphia, PA 19119Off Market
- $219,4003 bd1 ba1.2k sqft343 E Montana St, Philadelphia, PA 19119Off Market
- $271,4004 bd1 ba1.8k sqft6626 Boyer St, Philadelphia, PA 19119Off Market
- $344,8004 bd3 ba1.8k sqft6628 Boyer St, Philadelphia, PA 19119Off Market
- $217,5004 bd1 ba1.8k sqft6624 Boyer St, Philadelphia, PA 19119Sold
- $373,0004 bd3 ba1.8k sqft6630 Boyer St, Philadelphia, PA 19119Sold
A local agent can set up tours, give advice and negotiate with sellers.
Similar homes
- $271,5003 bd2 ba1.2k sqft408 E Slocum St, Philadelphia, PA 19119For Sale
 MLS ID #PAPH2635642, Marlowe Freeman, JMG Pennsylvania. Bright MLS
 - $241,0003 bd2 ba1.5k sqft1653 W Mentor St, Philadelphia, PA 19141For Sale
 MLS ID #PAPH2648904, Dawn Wilson, Real of Pennsylvania. Bright MLS
 - $259,9003 bd2 ba1.1k sqft8504 Forrest Ave, Philadelphia, PA 19150For Sale
 MLS ID #PAPH2649242, Marina Zaspel, Keller Williams Real Estate-Blue Bell. Bright MLS
 - $249,9003 bd1 ba1.2k sqft5641 Loretto Ave, Philadelphia, PA 19124For Sale
 MLS ID #PAPH2645994, Melissa Purnell, RE/MAX Access. Bright MLS
 - $265,0004 bd2 ba1.3k sqft7317 E Walnut Ln, Philadelphia, PA 19138For SaleMLS ID #PAPH2651486, Lonnie Perry, Realty ONE Group Focus. Bright MLS
- $340,0003 bd1 ba1.6k sqft219 W Sedgwick St, Philadelphia, PA 19119For SaleMLS ID #PAPH2618362, Ksenia Shusman, ROI National Realty Corp. Bright MLS
- $250,0003 bd1 ba976 sqft6354 Tulip St, Philadelphia, PA 19135For SaleMLS ID #PAPH2625602, Brian Lanoza, Century 21 Advantage Gold-Southampton. Bright MLS
- $266,0004 bd2 ba1.1k sqft5924 Ella St, Philadelphia, PA 19120For SaleMLS ID #PAPH2606814, Mr. Andy Ly, RE/MAX Affiliates. Bright MLS
- $299,0004 bd3 ba1.2k sqft6719 N 17th St, Philadelphia, PA 19126For SaleMLS ID #PAPH2617298, Marina Weinstein, Opus Elite Real Estate. Bright MLS
- $244,9004 bd3 ba1.3k sqft517 N 52nd St, Philadelphia, PA 19131For SaleMLS ID #PAPH2612782, Cordell Becker, Becker Capital, LLC. Bright MLS
- $229,9904 bd2 ba1.6k sqft2110 W Chew Ave, Philadelphia, PA 19138For SaleMLS ID #PAPH2637978, Christopher Thude, RE/MAX Access. Bright MLS
- $189,0003 bd2 ba1k sqft1924 N Darien St, Philadelphia, PA 19122For SaleMLS ID #PAPH2651394, Sean Adams, Compass RE. Bright MLS
- $220,0003 bd1 ba1.2k sqft7817 Cedarbrook Ave, Philadelphia, PA 19150For SaleMLS ID #PAPH2641652, Eric Lerman, Keller Williams Real Estate Tri-County. Bright MLS
- $210,0003 bd2 ba1.2k sqft6764 Hegerman St, Philadelphia, PA 19135For SaleMLS ID #PAPH2644292, Tanisha Heath, Fowler and Co. Bright MLS
- $269,7002 bd1 ba942 sqft4648 Mansion St, Philadelphia, PA 19127For SaleMLS ID #PAPH2611444, Paul Waldowski, RE/MAX One Realty. Bright MLS
- $215,0003 bd1 ba1.1k sqft3117 Chatham St, Philadelphia, PA 19134For SaleMLS ID #PAPH2632428, Kelsey Ryan, Honest Real Estate. Bright MLS
- $275,0003 bd2 ba1.1k sqft4478 Tolbut St, Philadelphia, PA 19136For SaleMLS ID #PAPH2624238, Jimmy Caraway, Redfin Corporation. Bright MLS
- $225,0004 bd2 ba1.4k sqft6231 Lansdowne Ave, Philadelphia, PA 19151For SaleMLS ID #PAPH2601248, Ian Perler, KW Empower. Bright MLS
- $220,0003 bd1 ba1.3k sqft7186 Montague St, Philadelphia, PA 19135For SaleMLS ID #PAPH2643334, Adam Nork, EXP Realty, LLC. Bright MLS
- $305,0003 bd2 ba1.1k sqft4334 Fleming St, Philadelphia, PA 19128For SaleMLS ID #PAPH2610478, Liam Woozley, Compass RE. Bright MLS
