RATE RELIEF INCENTIVE! The seller is offering to pay for a 1-0 interest rate buydown for the buyer! What does that mean for you? The seller will pre-fund your mortgage so your interest rate is a full 1% lower for your first year of homeownership. Enjoy massive monthly savings out of the gate to give you breathing room for new furniture, moving costs, or landscaping. Reverts to the fixed note rate in year two. Welcome to this rare 5 Bedroom Westgate Hills gem with open concept Main Floor and private Lower Level Guest Suite featuring a prime location backing directly to the park! This beautifully maintained home, with hardwood flooring throughout, offers 5 spacious bedrooms, 3.5 baths, and a host of upgrades throughout. Step inside to a light-filled living room featuring cathedral ceilings, seamlessly connected to the dining room—perfect for entertaining. The updated kitchen (2023) has been opened to the Dining Room and boasts a peninsula with seating, white cabinetry, quartz countertops, a stylish backsplash and tile floor, with a slider leading out to the side of the home making this space so bright! Upstairs, the primary bedroom features 2 closets, ceiling fan and a beautifully updated en-suite bathroom (2013). Two additional generously sized bedrooms and a renovated full hall bath (2024) complete the second floor. The versatile third floor offers options for a 4th bedroom, private office, or fitness room. The walk-out lower level includes a welcoming family room that leads to a private fully fenced backyard with shed backing to Westgate Hills Park—ideal for outdoor gatherings and play. This level also features a 5th Bedroom with full bathroom (perfect for an in law suite), a convenient powder room and laundry area with tucked-away utilities. Enjoy being just a short stroll from Westgate Hills Park and the scenic Darby Creek Trail, with easy access to public transportation, top schools, and major roadways. Don’t miss your chance to own this lovingly cared-for home in an unbeatable location—schedule your tour today!
Under contract
Price cut: $49K (6/8)
$600,000
349 Glen Gary Dr, Havertown, PA 19083
5beds
2,296sqft
:
Get pre-qualified$4,135/mo
Single Family Residence
Built in 1955
6,969 Square Feet Lot
$590,200 Zestimate®
$261/sqft
$-- HOA
What's special
Quartz countertopsConvenient powder roomWhite cabinetryStylish backsplashPeninsula with seatingHardwood flooring throughoutCathedral ceilings
- 106 days |
- 295 |
- 8 |
Likely to sell faster than
Zillow last checked:
Listing updated:
Listed by:
Nicole Ritchie 610-842-5431,
BHHS Fox & Roach-Media (610) 566-3000
Source: Bright MLS,MLS#: PADE2112140
Facts & features
Interior
Bedrooms & bathrooms
- Bedrooms: 5
- Bathrooms: 4
- Full bathrooms: 3
- 1/2 bathrooms: 1
Rooms
- Room types: Living Room, Dining Room, Primary Bedroom, Bedroom 2, Bedroom 3, Bedroom 4, Bedroom 5, Kitchen, Family Room, Laundry, Bathroom 2, Bathroom 3, Primary Bathroom, Half Bath
Primary bedroom
- Level: Upper
- Area: 192 Square Feet
- Dimensions: 12 X 16
Bedroom 2
- Level: Upper
- Area: 144 Square Feet
- Dimensions: 12 X 12
Bedroom 3
- Level: Upper
- Area: 108 Square Feet
- Dimensions: 9 X 12
Bedroom 4
- Level: Upper
Bedroom 5
- Level: Lower
Primary bathroom
- Level: Upper
Bathroom 2
- Level: Upper
Bathroom 3
- Level: Lower
Dining room
- Level: Main
- Area: 156 Square Feet
- Dimensions: 12 X 13
Family room
- Level: Lower
- Area: 204 Square Feet
- Dimensions: 12 X 17
Half bath
- Level: Lower
Kitchen
- Features: Kitchen - Gas Cooking
- Level: Main
- Area: 88 Square Feet
- Dimensions: 8 X 11
Laundry
- Level: Lower
Living room
- Level: Main
- Area: 304 Square Feet
- Dimensions: 16 X 19
Heating
- Forced Air, Natural Gas
Cooling
- Central Air, Electric
Appliances
- Included: Dishwasher, Washer, Dryer, Self Cleaning Oven, Refrigerator, Gas Water Heater
- Laundry: Lower Level, Laundry Room
Features
- Primary Bath(s), Ceiling Fan(s), Bathroom - Stall Shower, Eat-in Kitchen, Formal/Separate Dining Room, Kitchen Island, Upgraded Countertops, Cathedral Ceiling(s)
- Flooring: Wood, Tile/Brick
- Doors: Sliding Glass
- Windows: Replacement
- Basement: Full,Finished,Heated,Walk-Out Access,Windows
- Has fireplace: No
Interior area
- Total structure area: 2,296
- Total interior livable area: 2,296 sqft
- Finished area above ground: 2,296
- Finished area below ground: 0
Property
Parking
- Total spaces: 2
- Parking features: Private, Driveway
- Uncovered spaces: 2
Accessibility
- Accessibility features: None
Features
- Levels: Multi/Split,Three and One Half
- Stories: 3.5
- Patio & porch: Patio
- Exterior features: Sidewalks, Street Lights, Lighting
- Pool features: None
- Fencing: Full
Lot
- Size: 6,969 Square Feet
- Features: Level, Front Yard, Rear Yard, SideYard(s)
Details
- Additional structures: Above Grade, Below Grade
- Parcel number: 22090123200
- Zoning: R
- Special conditions: Standard
Construction
Type & style
- Home type: SingleFamily
- Property subtype: Single Family Residence
Materials
- Vinyl Siding, Stone, Brick
- Foundation: Block
- Roof: Shingle
Condition
- Very Good
- New construction: No
- Year built: 1955
Utilities & green energy
- Electric: Circuit Breakers
- Sewer: Public Sewer
- Water: Public
Community & HOA
Community
- Subdivision: Westgate Hills
HOA
- Has HOA: No
Location
- Region: Havertown
- Municipality: HAVERFORD TWP
Financial & listing details
- Price per square foot: $261/sqft
- Tax assessed value: $333,530
- Annual tax amount: $9,657
- Date on market: 4/24/2026
- Listing agreement: Exclusive Agency
- Listing terms: Conventional,Cash
- Inclusions: Washer, Dryer, Refrigerator, Window Tx, As Is
- Ownership: Fee Simple
Estimated market value
$590,200
$561,000 - $620,000
$3,885/mo
Price history
| Date | Event | Price |
|---|---|---|
| 7/10/2026 | Contingent | $600,000$261/sqft |
Source:  Bright MLS #PADE2112140 Report a problem Bright MLS #PADE2112140 Report a problem | ||
| 6/8/2026 | Price change | $600,000-7.6%$261/sqft |
Source: Bright MLS #PADE2112140 Report a problem | ||
| 5/26/2026 | Price change | $649,000-2.4%$283/sqft |
Source: Bright MLS #PADE2112140 Report a problem | ||
| 5/11/2026 | Price change | $665,000-2.9%$290/sqft |
Source: Bright MLS #PADE2112140 Report a problem | ||
| 4/24/2026 | Listed for sale | $685,000+162.5%$298/sqft |
Source: Bright MLS #PADE2112140 Report a problem | ||
| 4/9/2013 | Sold | $261,000-5.1%$114/sqft |
Source: Public Record Report a problem | ||
| 1/21/2013 | Listed for sale | $274,900-8.3%$120/sqft |
Source: RE/MAX HOMETOWN #6158158 Report a problem | ||
| 10/4/2012 | Listing removed | $299,900$131/sqft |
Source: RE/MAX HOMETOWN #6106584 Report a problem | ||
| 9/8/2012 | Listed for sale | $299,900+11.1%$131/sqft |
Source: RE/MAX HOMETOWN #6106584 Report a problem | ||
| 8/16/2005 | Sold | $270,000$118/sqft |
Source: Public Record Report a problem | ||
Public tax history
| Year | Property taxes | Tax assessment |
|---|---|---|
| 2026 | $9,657 +6% | $333,530 |
| 2025 | $9,110 +6.2% | $333,530 |
| 2024 | $8,576 +2.9% | $333,530 |
| 2023 | $8,332 +2.4% | $333,530 |
| 2022 | $8,138 | $333,530 |
| 2021 | $8,138 +811% | $333,530 +103.9% |
| 2020 | $893 -88% | $163,570 |
| 2019 | $7,462 +1.7% | $163,570 |
| 2018 | $7,335 +717.1% | $163,570 |
| 2017 | $898 -2% | $163,570 |
| 2016 | $916 +2% | $163,570 |
| 2015 | $898 | $163,570 |
| 2014 | $898 +2.8% | $163,570 |
| 2013 | $874 +2.8% | $163,570 |
| 2012 | $850 +0.3% | $163,570 |
| 2011 | $847 +2% | $163,570 |
| 2010 | $830 +7.5% | $163,570 |
| 2009 | $773 +6.4% | $163,570 +6.4% |
| 2008 | $726 +8.3% | $153,750 |
| 2007 | $670 | $153,750 |
| 2006 | $670 -2% | $153,750 |
| 2005 | $684 | $153,750 |
| 2004 | $684 +8.5% | $153,750 |
| 2003 | $630 +7.9% | $153,750 |
| 2002 | $584 | $153,750 |
| 2000 | $584 | $153,750 |
Find assessor info on the county website
Monthly payment
Est. payment
Payment breakdown
Explore the cost of this home by adjusting the details. Changes won't be saved.Climate risks
Neighborhood: 19083
Nearby schools
GreatSchools rating
- 9/10Lynnewood El SchoolGrades: K-5Distance: 0.9 mi
- 10/10Haverford Middle SchoolGrades: 6-8Distance: 1.7 mi
- 10/10Haverford Senior High SchoolGrades: 9-12Distance: 1.9 mi
Schools provided by the listing agent
- Elementary: Manoa
- Middle: Haverford
- High: Haverford Senior
- District: Haverford Township
Source: Bright MLS. This data may not be complete. We recommend contacting the local school district to confirm school assignments for this home.
- $597,2004 bd2 ba2k sqft345 Glen Gary Dr, Havertown, PA 19083Off Market
- $559,8004 bd2 ba1.9k sqft353 Glen Gary Dr, Havertown, PA 19083Off Market
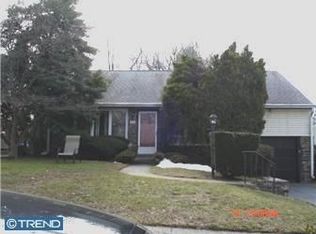
- $567,5003 bd3 ba1.8k sqft341 Glen Gary Dr, Havertown, PA 19083Off Market
- $532,0003 bd2 ba2k sqft357 Glen Gary Dr, Havertown, PA 19083Off Market
- $498,7003 bd1 ba2k sqft1443 Windsor Park Ln, Havertown, PA 19083Off Market
- $583,2005 bd3 ba1.9k sqft337 Glen Gary Dr, Havertown, PA 19083Off Market
- $530,9004 bd2 ba1.9k sqft348 Glen Gary Dr, Havertown, PA 19083Off Market
- $526,8004 bd1 ba1.6k sqft352 Glen Gary Dr, Havertown, PA 19083Off Market
A local agent can set up tours, give advice and negotiate with sellers.
A local lender can help you make sure your offer is ready when you are.
Similar homes
- $675,0005 bd3 ba2.3k sqft2115 Winton Ave, Havertown, PA 19083For Sale
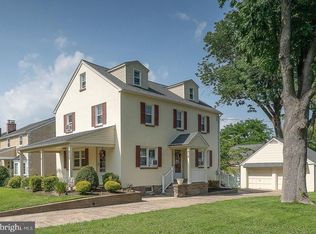
 MLS ID #PADE2120188, Tom Weeks, BHHS Fox & Roach-Haverford. Bright MLS
 - $695,0003 bd3 ba2.2k sqft2600 Wendy Rd, Havertown, PA 19083For Sale
 MLS ID #PADE2119182, Larry Besa, BHHS Fox&Roach-Newtown Square. Bright MLS
 - $579,9005 bd3 ba1.8k sqft124 N Line Rd, Newtown Square, PA 19073For Sale
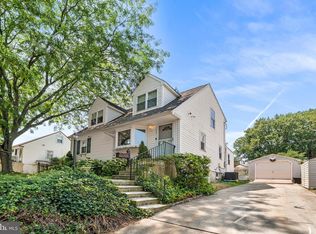 MLS ID #PADE2120428, Rob Gerrard, CG Realty, LLC. Bright MLS
 - $525,0003 bd2 ba1.7k sqft11 Curtis Rd, Springfield, PA 19064For Sale
 MLS ID #PADE2120770, Mary Beale, BHHS Fox & Roach-Media. Bright MLS
 - $600,0003 bd3 ba1.8k sqft608 Oriole Ln, Dresher, PA 19025For SaleMLS ID #PAMC2190086, Sam Massey, BHHS Fox & Roach-Blue Bell. Bright MLS
- $539,9005 bd4 ba2.5k sqft601 Fairview Rd, Woodlyn, PA 19094For SaleMLS ID #PADE2119782, Grace Casella, Crown Homes Real Estate. Bright MLS
- $444,0003 bd2 ba1.3k sqft152 Shelbourne Rd, Havertown, PA 19083For SaleMLS ID #PADE2118122, Dan Mancini, EXP Realty, LLC. Bright MLS
- $800,0004 bd3 ba2.6k sqft132 Gulph Hills Rd, Wayne, PA 19087For SaleMLS ID #PAMC2188542, Joe Sita, BHHS Fox & Roach Malvern-Paoli. Bright MLS
- $624,9004 bd3 ba2.4k sqft1 Kimbrough Ct, Wilmington, DE 19810For SaleMLS ID #DENC2108614, David Beaver, Compass. Bright MLS
- $575,0003 bd3 ba1.9k sqft621 Crestwyck Dr, King Of Prussia, PA 19406For SaleMLS ID #PAMC2189426, Ryanne Sullivan, Compass RE. Bright MLS
- $624,9003 bd3 ba1.6k sqft408 Valley View Rd, Media, PA 19063For SaleMLS ID #PADE2120302, Abbie Chowansky, Compass RE. Bright MLS
- $549,0004 bd2 ba1.8k sqft625 Cheswick Rd, Philadelphia, PA 19128For SaleMLS ID #PAPH2647044, Betty Patterson, BHHS Fox & Roach Malvern-Paoli. Bright MLS
- $550,0003 bd3 ba1.8k sqft20 Fairview Rd, Swarthmore, PA 19081For SaleMLS ID #PADE2117532, Richard Downes, BHHS Fox & Roach Wayne-Devon. Bright MLS
- $540,0005 bd2 ba2.1k sqft87 Nutt Rd, Phoenixville, PA 19460For SaleMLS ID #PACT2132802, Jennifer Daywalt, Better Homes and Gardens Real Estate Phoenixville. Bright MLS
- $675,0003 bd3 ba2.1k sqft225 Chestnut St, Newtown Square, PA 19073For SaleMLS ID #PADE2113324, Donna McCole, Worthington Real Estate. Bright MLS
- $599,9905 bd3 ba2.5k sqft2224 Faunce St, Philadelphia, PA 19152For SaleMLS ID #PAPH2644610, Luna Ge, Canaan Realty Services INC. Bright MLS
- $600,0004 bd3 ba2.7k sqft643 Highland Ave, Cherry Hill, NJ 08002For SaleMLS ID #NJCD2121902, Darlene Mayernik, Keller Williams Premier. Bright MLS
- $479,0003 bd3 ba1.7k sqft1305 Center Rd, Drexel Hill, PA 19026For SaleMLS ID #PADE2113408, Kriston McCard, Realty Mark Cityscape-King of Prussia. Bright MLS
- $550,0003 bd2 ba2.4k sqft530 Perkiomen Ave, Lansdale, PA 19446For SaleMLS ID #PAMC2189916, Richard Strahm, American Foursquare Realty LLC. Bright MLS
- $535,0003 bd2 ba1.3k sqft18 Buttonwood Ave, Frazer, PA 19355For SaleMLS ID #PACT2132372, Bryan Woodall, Realty One Group Restore - Collegeville. Bright MLS
