Beautiful home in the sought after Hickory Flats neighborhood, conveniently located in walking distance to Harrison Schools! This four bedroom, four bathroom home also offers a finished lower level. New Furnace and AC in 2026 with programmable thermostat. Step into the wide open, welcoming Foyer with new flooring and coat closet. First Floor Home Office updated with crown molding and new door. Remodeled Half Bath in 2023. Eat-in Kitchen featuring newer soft close cabinets, island, subway tile backsplash, under cabinet lighting and a large pantry. Spacious Living Room with gas fireplace and framed wall trim. Lower level Family Room, Fitness Room, and Half Bath. Vaulted Primary Suite with walk-in closet, double vanity, and soaking tub. Freshly painted interior. Fantastic yard with new patio and pergola 2022, hot tub, shed, and flat lawn! Everything you need is close by, charming downtown Harrision, community center, tennis courts and Miami Whitewater Park. Excellent location!
Coming soon 10/17
$449,900
349 Rawling Dr, Harrison, OH 45030
4beds
3,292sqft
Single Family Residence
Built in 2005
8,772 Square Feet Lot
$-- Zestimate®
$137/sqft
$-- HOA
What's special
- 2 days
- 222
- 17
Zillow last checked:
Listing updated:
Listed by:
Rick J Finn 513-702-4090,
Coldwell Banker Realty 513-321-9944,
Holly Finn 513-560-6513,
Coldwell Banker Realty
Source: Cincy MLS,MLS#: 1897032 Originating MLS: Cincinnati Area Multiple Listing Service
Originating MLS: Cincinnati Area Multiple Listing Service
Facts & features
Interior
Bedrooms & bathrooms
- Bedrooms: 4
- Bathrooms: 4
- Full bathrooms: 2
- 1/2 bathrooms: 2
Primary bedroom
- Features: Bath Adjoins, Vaulted Ceiling(s), Walk-In Closet(s), Wall-to-Wall Carpet
- Level: Second
- Area: 225
- Dimensions: 15 x 15
Bedroom 2
- Level: Second
- Area: 176
- Dimensions: 16 x 11
Bedroom 3
- Level: Second
- Area: 165
- Dimensions: 15 x 11
Bedroom 4
- Level: Second
- Area: 100
- Dimensions: 10 x 10
Bedroom 5
- Area: 0
- Dimensions: 0 x 0
Primary bathroom
- Features: Marb/Gran/Slate, Shower, Double Vanity, Tile Floor, Tub
Bathroom 1
- Features: Full
- Level: Second
Bathroom 2
- Features: Full
- Level: Second
Bathroom 3
- Features: Partial
- Level: First
Bathroom 4
- Features: Partial
- Level: Lower
Dining room
- Area: 0
- Dimensions: 0 x 0
Family room
- Features: Wall-to-Wall Carpet
- Area: 323
- Dimensions: 19 x 17
Kitchen
- Features: Pantry, Planning Desk, Eat-in Kitchen, Gourmet, Kitchen Island, Wood Cabinets, Wood Floor
- Area: 154
- Dimensions: 14 x 11
Living room
- Features: Fireplace, Wall-to-Wall Carpet
- Area: 323
- Dimensions: 19 x 17
Office
- Features: LVF Luxury Vinyl Floor
- Level: First
- Area: 156
- Dimensions: 13 x 12
Heating
- Forced Air, Gas Furn EF Rtd 95%+
Cooling
- Central Air
Appliances
- Included: Microwave, Oven/Range, Dishwasher, Refrigerator, Disposal, Water Softener, Humidifier, Gas Water Heater
Features
- High Ceilings, Crown Molding, Vaulted Ceiling(s)
- Doors: Multi Panel Doors
- Windows: Insulated Windows, Vinyl
- Basement: Full,Finished
- Number of fireplaces: 1
- Fireplace features: Gas, Living Room
Interior area
- Total structure area: 3,292
- Total interior livable area: 3,292 sqft
Property
Parking
- Total spaces: 2
- Parking features: Off Street, Driveway, Garage Door Opener
- Attached garage spaces: 2
- Has uncovered spaces: Yes
Features
- Levels: Two
- Stories: 2
- Has spa: Yes
- Spa features: Hot Tub/Spa
Lot
- Size: 8,772 Square Feet
- Features: Less than .5 Acre
Details
- Additional structures: Shed(s)
- Parcel number: 5610016018300
- Zoning description: Residential
- Other equipment: Radon System, Sump Pump
Construction
Type & style
- Home type: SingleFamily
- Architectural style: Other
- Property subtype: Single Family Residence
Materials
- Brick, Vinyl Siding
- Foundation: Concrete Perimeter
- Roof: Shingle
Condition
- New construction: No
- Year built: 2005
Utilities & green energy
- Gas: Natural
- Sewer: Public Sewer
- Water: Public
Community & HOA
HOA
- Has HOA: No
Location
- Region: Harrison
Financial & listing details
- Price per square foot: $137/sqft
- Tax assessed value: $328,050
- Annual tax amount: $5,130
- Date on market: 10/17/2026
- Listing terms: No Special Financing
Estimated market value
Not available
Estimated sales range
Not available
Not available
Price history
| Date | Event | Price |
|---|---|---|
| 12/29/2006 | Sold | $224,713$68/sqft |
Source:  Cincy MLS #986699 Report a problem Cincy MLS #986699 Report a problem | ||
Public tax history
| Year | Property taxes | Tax assessment |
|---|---|---|
| 2025 | $5,130 +0.6% | $114,818 |
| 2024 | $5,101 -0.9% | $114,818 |
| 2023 | $5,145 +26% | $114,818 +43.9% |
| 2022 | $4,085 0% | $79,811 |
| 2021 | $4,086 | $79,811 +0% |
| 2020 | $4,086 -1.1% | $79,810 +4% |
| 2019 | $4,131 +6% | $76,741 |
| 2018 | $3,897 | $76,741 |
| 2017 | $3,897 +10.5% | $76,741 +3.3% |
| 2016 | $3,528 | $74,323 |
| 2015 | $3,528 +4.9% | $74,323 |
| 2014 | $3,362 -5.7% | $74,323 -5% |
| 2013 | $3,565 -0.4% | $78,236 |
| 2012 | $3,577 +1.9% | $78,236 |
| 2011 | $3,512 +1.6% | $78,236 -0.6% |
| 2010 | $3,457 +1.6% | $78,680 |
| 2009 | $3,402 +1.9% | $78,680 |
| 2008 | $3,337 -6% | $78,680 |
| 2007 | $3,551 +53.7% | $78,680 +52.6% |
| 2006 | $2,310 +232.4% | $51,555 +231.8% |
| 2005 | $695 | $15,540 |
Find assessor info on the county website
Monthly payment
Est. payment
Payment breakdown
Explore the cost of this home by adjusting the details. Changes won't be saved.Climate risks
Neighborhood: 45030
Similar homes
- $438,0004 bd4 ba2.4k sqft609 Wood Bluff Ln, Harrison, OH 45030For Sale
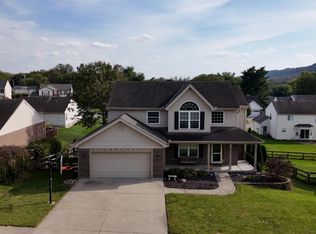
 MLS ID #1896313, Timothy J Burkhardt, Lohmiller Real Estate. Cincy MLS
 - $459,0003 bd3 ba2.5k sqft1541 Whitewater Trails Blvd, Harrison, OH 45030For Sale
 MLS ID #1897255, Jamie L. Harding, Plum Tree Realty. Cincy MLS
 - $499,9004 bd4 ba2.1k sqft225 George Lewis Ct, Harrison, OH 45030For Sale
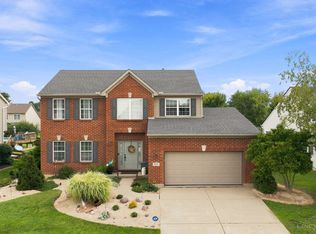 MLS ID #1889688, Rakesh Ram, Coldwell Banker Realty. Cincy MLS
 - $405,0004 bd4 ba2k sqft125 Fawn Dr, Harrison, OH 45030For Sale
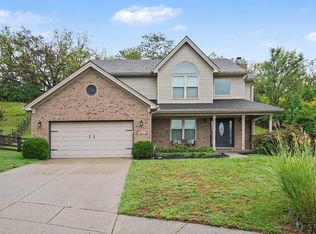 MLS ID #1893192, Jacqueline R. Ober, eXp Realty. Cincy MLS
 - $468,5004 bd4 ba2k sqft10510 Asheville Pine Ct, Harrison, OH 45030For SaleMLS ID #1883856, Matthew R. Riley, Sibcy Cline, Inc.. Cincy MLS
- $415,9004 bd3 ba2.2k sqft10707 Carolina Trace Rd, Harrison, OH 45030For SaleMLS ID #1880654, Todd J. Bischoff, Bischoff Realty. Cincy MLS
- $399,9004 bd4 ba2.5k sqft1605 Tunis Dr, Harrison, OH 45030For SaleMLS ID #1894099, David J Hannah, OwnerLand Realty, Inc.. Cincy MLS
- $400,0004 bd2 ba1.8k sqft402 Kater Ave, Harrison, OH 45030For SaleMLS ID #1895702, Linda K May, Comey & Shepherd. Cincy MLS
- $640,0005 bd4 ba2.5k sqft11504 Deer Trace Ln, Harrison, OH 45030For SaleMLS ID #1896961, Glen Whitten, Ohio Property Group, LLC. Cincy MLS
- $399,9003 bd3 ba2.1k sqft9427 Morris Dr, Harrison, OH 45030For SaleMLS ID #1895205, Chelsae M. Clemons, Coldwell Banker Realty. Cincy MLS
- $365,0003 bd3 ba1.6k sqft9408 Morris Dr, Harrison, OH 45030For SaleMLS ID #1896700, Lorra Ripperger, Sibcy Cline, Inc.. Cincy MLS
- $459,9004 bd3 ba2.3k sqft1642 Whitewater Trails Blvd, Harrison, OH 45030For SaleMLS ID #1888840, Brian Losekamp, Cornerstone Realty, Inc.. Cincy MLS
- $415,0002 bd3 ba2k sqft10511 Atterbury Dr, Harrison, OH 45030For SaleMLS ID #1895529, Susan Rose, Sibcy Cline, Inc.. Cincy MLS
- $379,0004 bd3 ba2k sqft8190 Sheed Rd, Cincinnati, OH 45247For SaleMLS ID #1897024, Christopher Stjernholm, Trelora Realty, Inc. Cincy MLS
- $619,9005 bd4 ba4.5k sqft1531 Barben Ct, Harrison, OH 45030For SaleMLS ID #1889336, Rick J Finn, Coldwell Banker Realty. Cincy MLS
- $334,9004 bd2 ba2.4k sqft1103 Westfield Dr, Harrison, OH 45030For SaleMLS ID #1889673, Edmund R Ferrall, Comey & Shepherd. Cincy MLS
