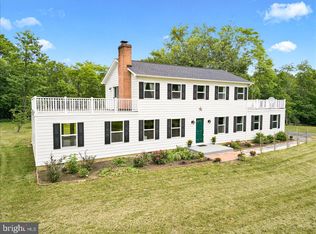
Unlock Your Future Fortune with this Prime 7.79-Acre Investment. This property is earmarked for commercial transformation by the county and just a short distance from the future/planned I-81 interchange! This prime parcel is strategically positioned at the crossroads of growth, where tomorrow's bustling businesses, retail hubs, and innovation centers are destined to rise. And here's the game-changer: A reliable rental house already on-site, generating steady income to offset carrying expenses from day one. PICTURE IT: Your vision realized, profits pouring in from the rental today, and generational wealth secured tomorrow - all starting with one bold move. At this unbeatable price, it's not an expense, it's an investment that pays dividends. An ideal property for a 1031 exchange. The property information herein is derived from various sources that may include, but not be limited to county records and may include approximations. Although the information is believed to be accurate, it is not warranted and you should not rely upon it without personal verification. Please, no drive-bys, the property will be shown strictly by appointment to pre-qualified buyers.
For sale
$879,000
349 Town Run Ln, Stephens City, VA 22655
3beds
2,971sqft
Single Family Residence
Built in 1966
7.79 Acres Lot
$840,200 Zestimate®
$296/sqft
$-- HOA
What's special
- 279 days
- 125
- 1
Zillow last checked:
Listing updated:
Listed by:
Matthew Bradley 540-327-1498,
Coldwell Banker Premier 540-636-7700
Source: Bright MLS,MLS#: VAFV2038302
Facts & features
Interior
Bedrooms & bathrooms
- Bedrooms: 3
- Bathrooms: 2
- Full bathrooms: 2
- Main level bathrooms: 2
- Main level bedrooms: 3
Heating
- Baseboard, Ceiling, Wood Stove, Electric, Wood
Cooling
- Window Unit(s), Electric
Appliances
- Included: Electric Water Heater
Features
- Built-in Features, Formal/Separate Dining Room
- Flooring: Hardwood, Wood
- Basement: Unfinished
- Number of fireplaces: 1
Interior area
- Total structure area: 2,971
- Total interior livable area: 2,971 sqft
- Finished area above ground: 2,971
Property
Parking
- Total spaces: 12
- Parking features: Other, Driveway, Detached
- Garage spaces: 2
- Uncovered spaces: 10
Accessibility
- Accessibility features: None
Features
- Levels: Two
- Stories: 2
- Pool features: None
- On waterfront: Yes
- Body of water: Stephens Run
- Frontage length: Water Frontage Ft: 1000
Lot
- Size: 7.79 Acres
Details
- Additional structures: Above Grade
- Parcel number: 85A142
- Zoning: RA
- Special conditions: Standard
Construction
Type & style
- Home type: SingleFamily
- Architectural style: Ranch/Rambler
- Property subtype: Single Family Residence
Materials
- Brick
- Foundation: Block
- Roof: Architectural Shingle
Condition
- Excellent
- New construction: No
- Year built: 1966
Utilities & green energy
- Sewer: Septic Exists
- Water: Well
- Utilities for property: Sewer Available, Water Available, Natural Gas Available, Electricity Available
Community & HOA
Community
- Subdivision: None Available
HOA
- Has HOA: No
Location
- Region: Stephens City
Financial & listing details
- Price per square foot: $296/sqft
- Tax assessed value: $505,660
- Annual tax amount: $2,427
- Date on market: 12/3/2025
- Listing agreement: Exclusive Right To Sell
- Ownership: Fee Simple
Estimated market value
$840,200
$798,000 - $882,000
$2,496/mo
Price history
| Date | Event | Price |
|---|---|---|
| 12/3/2025 | Listed for sale | $879,000+54.2%$296/sqft |
Source:  Bright MLS #VAFV2038302 Report a problem Bright MLS #VAFV2038302 Report a problem | ||
| 6/22/2007 | Sold | $570,000$192/sqft |
Source: Public Record Report a problem | ||
Public tax history
| Year | Property taxes | Tax assessment |
|---|---|---|
| 2025 | $2,427 +12.8% | $505,660 +19.9% |
| 2024 | $2,151 | $421,800 |
| 2023 | $2,151 -1.4% | $421,800 +17.9% |
| 2022 | $2,182 | $357,700 |
| 2021 | -- | $357,700 +8.8% |
| 2020 | $2,006 -50% | $328,800 |
| 2019 | $4,011 +118.1% | $328,800 +9.1% |
| 2018 | $1,839 +1.7% | $301,500 |
| 2017 | $1,809 +4.5% | $301,500 +4.5% |
| 2016 | $1,731 +7.1% | $288,500 |
| 2015 | $1,616 +97.8% | $288,500 +5% |
| 2014 | $817 | $274,800 |
| 2013 | -- | $274,800 -1.6% |
| 2012 | -- | $279,200 |
| 2011 | -- | $279,200 -10.5% |
| 2010 | -- | $311,900 |
| 2009 | -- | $311,900 -15% |
| 2008 | -- | $366,800 -3.7% |
| 2007 | -- | $380,800 +510.3% |
| 2006 | -- | $62,400 |
| 2005 | -- | $62,400 +23.6% |
| 2003 | -- | $50,500 |
| 2002 | -- | $50,500 |
Find assessor info on the county website
Monthly payment
Est. payment
Payment breakdown
Explore the cost of this home by adjusting the details. Changes won't be saved.Climate risks
Neighborhood: 22655
Nearby schools
Schools provided by the listing agent
- District: Frederick County Public Schools
Source: Bright MLS. This data may not be complete. We recommend contacting the local school district to confirm school assignments for this home.
Similar homes
- $850,0004 bd3 ba2.3k sqft193 Marsh Ln, White Post, VA 22663For Sale
 MLS ID #VACL2006884, Nicole Lewis, Coldwell Banker Premier. Bright MLS
 - $899,0003 bd4 ba3.4k sqft466 Merrimans Ln, Winchester, VA 22601For Sale
 MLS ID #VAWI2011022, John Schroth, Colony Realty. Bright MLS
 - $439,9003 bd3 ba1.5k sqft103 Overview Ct, Stephens City, VA 22655For Sale
 MLS ID #VAFV2042090, JAVIELA DELAO, NBI Realty, LLC. Bright MLS
 - $879,9004 bd2 ba2.7k sqft413 Grand Ave, Front Royal, VA 22630For Sale
 MLS ID #VAWR2014650, Renee Hodel, Realty ONE Group Old Towne. Bright MLS
 - $899,9904 bd4 ba3.8k sqft300 Tavistock Dr, Winchester, VA 22602For SaleMLS ID #VAFV2042352, Pamela Baber, Coldwell Banker Premier. Bright MLS
- $995,0004 bd3 ba3.2k sqft5971 Browntown Rd, Front Royal, VA 22630For SaleMLS ID #VAWR2015506, Marielle Thoburn, Keller Williams Realty. Bright MLS
- $895,0004 bd3 ba1.9k sqft101 Nelson Rd, Strasburg, VA 22657For SaleMLS ID #VAWR2014996, Melissa Crider, Sager Real Estate. Bright MLS
- $749,9003 bd3 ba1.9k sqft2122 Jones Rd, Winchester, VA 22602For SaleMLS ID #VAFV2043760, Jennifer Sacco, RE/MAX Roots. Bright MLS
- $469,9004 bd3 ba2.1k sqft109 Kabardin Ct, Stephens City, VA 22655For SaleMLS ID #VAFV2044644, Matthew Bradley, Coldwell Banker Premier. Bright MLS
- $700,0003 bd3 ba3.2k sqft5616 Strasburg Rd, Strasburg, VA 22657For SaleMLS ID #VAWR2015348, Heather Wells, Real Broker, LLC. Bright MLS
- $850,0003 bd3 ba4k sqft224 Oates Rd, Star Tannery, VA 22654For SaleMLS ID #VAFV2040408, Anita Rhodes, Johnston and Rhodes Real Estate. Bright MLS
- $579,0004 bd4 ba3.3k sqft146 Cedar Mountain Dr, Stephens City, VA 22655For SaleMLS ID #VAFV2041504, Pamela Debnam, Houwzer, LLC. Bright MLS
- $495,0003 bd4 ba3k sqft108 April Ave, Stephens City, VA 22655For SaleMLS ID #VAFV2039570, Mona Hope, Berkshire Hathaway HomeServices PenFed Realty. Bright MLS
- $849,0003 bd3 ba3.8k sqft459 Windy Pines Rd, Front Royal, VA 22630For SaleMLS ID #VAWR2014750, Mrs. Melaina K Kupka, Keller Williams Realty. Bright MLS
- $890,0003 bd4 ba4.3k sqft10393 Harry Byrd Hwy, Berryville, VA 22611For SaleMLS ID #VACL2006946, Lisette B. Turner, Century 21 Redwood Realty. Bright MLS
- $749,9003 bd3 ba2.1k sqft1049 Laurel Grove Rd, Winchester, VA 22602For SaleMLS ID #VAFV2036868, Leslie Webb, Long & Foster Real Estate, Inc.. Bright MLS
- $634,0004 bd4 ba3.1k sqft256 Brookneil Dr, Winchester, VA 22602For SaleMLS ID #VAFV2040662, Jacquelyn Sowers, ERA Oakcrest Realty, Inc.. Bright MLS
- $945,0004 bd2 ba2.4k sqft64 Salem Church Rd, Boyce, VA 22620For SaleMLS ID #VACL2003834, Anne McIntosh, Thomas and Talbot Estate Properties, Inc.. Bright MLS
- $910,0003 bd3 ba2.1k sqft179 Clifton Rd, Berryville, VA 22611For SaleMLS ID #VACL2007078, Lisette B. Turner, Century 21 Redwood Realty. Bright MLS
- $770,0003 bd3 ba2.1k sqft794 Steed Ln, Front Royal, VA 22630For SaleMLS ID #VAWR2015022, Lindsay Barnhart, NextHome Realty Select. Bright MLS
