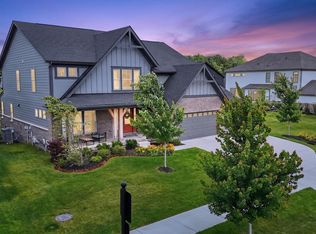
Welcome to this exceptional 4,709-square-foot home nestled in one of Westfield's most sought-after communities! Boasting 5 spacious bedrooms, 4.5 bathrooms, a 3-car garage, and a finished basement, this meticulously maintained home offers the perfect blend of luxury, comfort, and functionality. From the moment you arrive, you'll be impressed by the charming covered front porch, attractive stone accents, and beautifully landscaped exterior. Inside, the home feels like new with fresh, timeless finishes including crisp white walls, neutral carpeting, engineered hardwood floors, and elegant white cabinetry throughout. The gourmet kitchen is the heart of the home, featuring an oversized island, abundant cabinet space, premium finishes, and an open-concept layout that's ideal for entertaining or everyday living. The spacious finished basement offers endless possibilities for a home theater, recreation room, fitness area, guest suite, or additional living space. The luxurious primary suite and generously sized secondary bedrooms provide plenty of room for family and guests. Located in a top-rated school district and just minutes from shopping, dining, parks, walking trails, and all that Westfield has to offer, this move-in-ready home truly has it all.
Pending
$799,900
3496 Pace Dr, Westfield, IN 46074
5beds
4,839sqft
:
Get pre-qualified$5,041/mo
Residential, Single Family Residence
Built in 2018
0.35 Acres Lot
$-- Zestimate®
$165/sqft
$88/mo HOA
What's special
Finished basementSpacious finished basementElegant white cabinetry throughoutFresh timeless finishesCrisp white wallsGenerously sized secondary bedroomsCharming covered front porch
- 25 days |
- 830 |
- 37 |
Zillow last checked:
Listing updated:
Listed by:
Michelle Kelly 317-809-3350,
Real Broker, LLC
Source: MIBOR as distributed by MLS GRID,MLS#: 22111947
Facts & features
Interior
Bedrooms & bathrooms
- Bedrooms: 5
- Bathrooms: 5
- Full bathrooms: 4
- 1/2 bathrooms: 1
- Main level bathrooms: 4
- Main level bedrooms: 3
Primary bedroom
- Level: Main
- Area: 342 Square Feet
- Dimensions: 19x18
Bedroom 2
- Level: Main
- Area: 132 Square Feet
- Dimensions: 11x12
Bedroom 3
- Level: Main
- Area: 168 Square Feet
- Dimensions: 12x14
Bedroom 4
- Level: Basement
- Area: 209 Square Feet
- Dimensions: 19x11
Bedroom 5
- Level: Basement
- Area: 192 Square Feet
- Dimensions: 12x16
Dining room
- Level: Main
- Area: 228 Square Feet
- Dimensions: 19x12
Family room
- Level: Basement
- Area: 1551 Square Feet
- Dimensions: 33x47
Foyer
- Level: Main
- Area: 105 Square Feet
- Dimensions: 21x5
Kitchen
- Level: Main
- Area: 247 Square Feet
- Dimensions: 13x19
Laundry
- Features: Tile-Ceramic
- Level: Main
- Area: 90 Square Feet
- Dimensions: 10x9
Living room
- Level: Main
- Area: 342 Square Feet
- Dimensions: 19x18
Office
- Level: Main
- Area: 187 Square Feet
- Dimensions: 17x11
Sun room
- Level: Main
- Area: 88 Square Feet
- Dimensions: 11x8
Heating
- Forced Air
Cooling
- Central Air
Appliances
- Included: Gas Cooktop, Dishwasher, Dryer, Electric Water Heater, Disposal, Microwave, Oven, Double Oven, Range Hood, Refrigerator, Washer, Water Heater, Water Softener Owned
- Laundry: Laundry Room, Main Level
Features
- Attic Access, Double Vanity, Tray Ceiling(s), Kitchen Island, Entrance Foyer, Hardwood Floors, High Speed Internet, Eat-in Kitchen, Pantry, Walk-In Closet(s)
- Flooring: Hardwood
- Windows: Wood Work Painted
- Basement: Ceiling - 9+ feet,Egress Window(s),Finished,Finished Ceiling,Finished Walls,Full
- Attic: Access Only
Interior area
- Total structure area: 4,839
- Total interior livable area: 4,839 sqft
- Finished area below ground: 1,872
Video & virtual tour
Property
Parking
- Total spaces: 3
- Parking features: Attached
- Attached garage spaces: 3
Features
- Levels: One
- Stories: 1
- Patio & porch: Covered
Lot
- Size: 0.35 Acres
Details
- Parcel number: 291008018007000015
- Horse amenities: None
Construction
Type & style
- Home type: SingleFamily
- Architectural style: Ranch
- Property subtype: Residential, Single Family Residence
Materials
- Cement Siding, Stone
- Foundation: Block
Condition
- Updated/Remodeled
- New construction: No
- Year built: 2018
Details
- Builder name: David Weekly
Utilities & green energy
- Water: Public
Community & HOA
Community
- Subdivision: Belmont Woods
HOA
- Has HOA: Yes
- Amenities included: Maintenance
- Services included: Entrance Common, Maintenance
- HOA fee: $1,050 annually
- HOA phone: 317-706-1706
Location
- Region: Westfield
Financial & listing details
- Price per square foot: $165/sqft
- Tax assessed value: $690,100
- Annual tax amount: $7,580
- Date on market: 7/3/2026
- Cumulative days on market: 24 days
Estimated market value
Not available
Estimated sales range
Not available
Not available
Price history
| Date | Event | Price |
|---|---|---|
| 7/3/2026 | Pending sale | $799,900$165/sqft |
Source:  MIBOR as distributed by MLS GRID #22111947 Report a problem MIBOR as distributed by MLS GRID #22111947 Report a problem | ||
| 7/3/2026 | Listed for sale | $799,900+60.6%$165/sqft |
Source: MIBOR as distributed by MLS GRID #22111947 Report a problem | ||
| 9/23/2019 | Sold | $497,990$103/sqft |
Source: MIBOR as distributed by MLS GRID #21661331 Report a problem | ||
Public tax history
| Year | Property taxes | Tax assessment |
|---|---|---|
| 2025 | $7,618 +3.3% | $690,100 +2.9% |
| 2024 | $7,376 -0.9% | $670,400 +3.9% |
| 2023 | $7,445 +3.9% | $645,300 +1.4% |
| 2022 | $7,165 +4.8% | $636,500 +7% |
| 2021 | $6,839 +3.7% | $594,900 +5.8% |
| 2020 | $6,594 | $562,500 +3.6% |
| 2019 | -- | $542,700 |
Find assessor info on the county website
Monthly payment
Est. payment
Payment breakdown
Explore the cost of this home by adjusting the details. Changes won't be saved.Climate risks
Neighborhood: 46074
Nearby schools
GreatSchools rating
- 8/10Carey Ridge Elementary SchoolGrades: PK-4Distance: 0.3 mi
- 9/10Westfield Middle SchoolGrades: 7-8Distance: 1.9 mi
- 10/10Westfield High SchoolGrades: 9-12Distance: 2 mi
Schools provided by the listing agent
- Elementary: Carey Ridge Elementary School
- Middle: Westfield Middle School
- High: Westfield High School
Source: MIBOR as distributed by MLS GRID. This data may not be complete. We recommend contacting the local school district to confirm school assignments for this home.
- $668,0003 bd2 ba2.4k sqft3468 Pace Dr, Westfield, IN 46074Off Market
- $881,1003 bd5 ba4.8k sqft3524 Pace Dr, Westfield, IN 46074Off Market
- $674,1003 bd2 ba2.9k sqft16734 Hawk Creek Cir, Westfield, IN 46074Off Market
- $825,0003 bd4 ba4.7k sqft16550 Glendale Dr, Westfield, IN 46074Off Market
- $901,7003 bd5 ba4.8k sqft3536 Pace Dr, Westfield, IN 46074Off Market
- $824,0003 bd4 ba5.1k sqft16744 Hawk Creek Cir, Westfield, IN 46074Off Market
- $809,6005 bd4 ba4.7k sqft16724 Hawk Creek Cir, Westfield, IN 46074Off Market
- $948,9004 bd4 ba5.1k sqft3525 Pace Dr, Westfield, IN 46074Off Market
A local agent can set up tours, give advice and negotiate with sellers.
Similar homes
- $810,0005 bd5 ba4.2k sqft227 Oakhurst Way, Westfield, IN 46074Active
 MLS ID #22104565, Kyle Morris, F.C. Tucker Company. MIBOR as distributed by MLS GRID
 - $899,0006 bd6 ba5.1k sqft1358 Avondale Dr, Westfield, IN 46074Active
 MLS ID #22102028, Carrie Holle, Compass Indiana, LLC. MIBOR as distributed by MLS GRID
 - $959,9005 bd5 ba4.5k sqft15679 Woodford Dr, Westfield, IN 46074Active
 MLS ID #22115554, Glenn Bill, eXp Realty, LLC. MIBOR as distributed by MLS GRID
 - $794,9004 bd3 ba4.2k sqft19967 Chatham Green Dr, Westfield, IN 46074Active
 MLS ID #22108315, Joseph Rankin, Trueblood Real Estate. MIBOR as distributed by MLS GRID
 - $959,9004 bd4 ba4.3k sqft1521 Ballad Way, Westfield, IN 46074ActiveMLS ID #22099130, Lisa McCoy, CENTURY 21 Scheetz. MIBOR as distributed by MLS GRID
- $899,9005 bd5 ba4.3k sqft20228 Chad Hittle Dr, Westfield, IN 46074ActiveMLS ID #22113310, Kevin Hudoba, Homeward Bound Realty LLC. MIBOR as distributed by MLS GRID
- $845,0004 bd3 ba5.7k sqft7249 Spayside Dr N, Noblesville, IN 46062ActiveMLS ID #22112479, Zeida Suljkanovic, Berkshire Hathaway Home. MIBOR as distributed by MLS GRID
- $810,0004 bd3 ba4.2k sqft19910 Chatham Green Dr, Westfield, IN 46074ActiveMLS ID #22103755, Darin Moon, Sycamore Realtors. MIBOR as distributed by MLS GRID
- $739,9003 bd3 ba4.5k sqft15486 Mission Hills Dr, Carmel, IN 46033ActiveMLS ID #22103849, Mike Deck, Berkshire Hathaway Home. MIBOR as distributed by MLS GRID
- $739,0003 bd3 ba3.1k sqft1590 Birchfield Dr, Westfield, IN 46074ActiveMLS ID #22104891, Valerie Sullivan, eXp Realty, LLC. MIBOR as distributed by MLS GRID
- $510,0003 bd3 ba3.6k sqft18460 Sandy Cove Ln, Westfield, IN 46074ActiveMLS ID #22115612, Kyle Morris, F.C. Tucker Company. MIBOR as distributed by MLS GRID
- $830,0005 bd4 ba4.8k sqft8752 Windpointe Pass, Zionsville, IN 46077ActiveMLS ID #22112539, Laura Heigl, CENTURY 21 Scheetz. MIBOR as distributed by MLS GRID
- $559,0005 bd3 ba3.1k sqft879 Rattlebox Ln, Westfield, IN 46074ActiveMLS ID #22102185, Shibu Samuel, Forthright Real Estate. MIBOR as distributed by MLS GRID
- $650,0004 bd4 ba4.5k sqft15429 Slateford Rd, Noblesville, IN 46062ActiveMLS ID #22109496, Craig Kaiser, Coldwell Banker - Kaiser. MIBOR as distributed by MLS GRID
- $545,0004 bd4 ba2.8k sqft2301 W 171st St, Westfield, IN 46074ActiveMLS ID #22109544, Jill Cline, F.C. Tucker Company. MIBOR as distributed by MLS GRID
- $709,0004 bd4 ba4.7k sqft14453 Stairbridge Pl, Carmel, IN 46074ActiveMLS ID #22103258, Rachel Firestone, F.C. Tucker Company. MIBOR as distributed by MLS GRID
- $669,9003 bd4 ba2.9k sqft15103 Larchwood Dr, Westfield, IN 46074ActiveMLS ID #22098834, Amy Lickliter, Compass Indiana, LLC. MIBOR as distributed by MLS GRID
- $764,0004 bd5 ba4.4k sqft11625 Harvest Moon Dr, Noblesville, IN 46060ActiveMLS ID #22097040, Joseph Pasquale, HIVE Realty Group. MIBOR as distributed by MLS GRID
- $599,9004 bd3 ba3.5k sqft12437 Springbrooke Run, Carmel, IN 46033ActiveMLS ID #22115549, Jamie Boer, Compass Indiana, LLC. MIBOR as distributed by MLS GRID
- $599,9904 bd4 ba3.4k sqft16805 Snowmass Dr, Noblesville, IN 46062ActiveMLS ID #22108534, Kate Benson, Keller Williams Indy Metro NE. MIBOR as distributed by MLS GRID
