Brand-New Construction in a Highly Sought-After Dunlap Subdivision!
Welcome to 35 Countryside Drive! This beautiful brand-new 3-bedroom, 2-full-bath home offers the convenience of one-level living with a thoughtfully designed floor plan and attractive finishes throughout. The spacious living room features a vaulted ceiling and a propane gas fireplace, creating a warm and inviting atmosphere. The kitchen offers an island, beautiful countertops, and brand-new kitchen appliances (refrigerator not included). Luxury vinyl tile (LVT) flooring extends throughout the home.
The primary suite provides a relaxing retreat with a walk-in closet and private bathroom featuring a soaking tub and separate walk-in shower. Two additional bedrooms offer generous closet storage, while two additional hallway storage rooms provide even more space for organization.
Enjoy the convenience of a side-entry two-car garage and a private covered back porch with access from both the primary bedroom and garage. The welcoming front porch also features a vaulted ceiling, adding to the home's curb appeal.
Located in a desirable Dunlap subdivision, this home combines brand-new construction, convenient one-level living, and an affordable annual HOA fee of just $50. Don't miss the opportunity to make this beautiful home yours!
New construction
$459,900
35 Countryside Dr, Dunlap, TN 37327
3beds
1,700sqft
Single Family Residence
Built in 2026
0.97 Acres Lot
$-- Zestimate®
$271/sqft
$4/mo HOA
What's special
Propane gas fireplaceSide-entry two-car garageBrand-new kitchen appliancesBeautiful countertops
- 3 days
- 284
- 35
Zillow last checked:
Listing updated:
Listed by:
Katrina Morrow 423-883-2417,
Keller Williams Realty 423-664-1900,
Melissa Freeman Hill 423-883-3779,
Keller Williams Realty
Source: Greater Chattanooga Realtors,MLS#: 1545615
Facts & features
Interior
Bedrooms & bathrooms
- Bedrooms: 3
- Bathrooms: 2
- Full bathrooms: 2
Primary bedroom
- Level: First
Bedroom
- Level: First
Bedroom
- Level: First
Bathroom
- Level: First
Bathroom
- Level: First
Kitchen
- Level: First
Laundry
- Level: First
Living room
- Level: First
Cooling
- Central Air, Electric
Features
- Has basement: No
- Has fireplace: Yes
Interior area
- Total structure area: 1,700
- Total interior livable area: 1,700 sqft
- Finished area above ground: 1,700
Property
Parking
- Total spaces: 2
- Parking features: Concrete, Driveway, Garage Door Opener, Garage Faces Side
- Attached garage spaces: 2
Features
- Exterior features: Rain Gutters
Lot
- Size: 0.97 Acres
- Dimensions: 184 x 155 x 221 x 278
Details
- Parcel number: 063d A 001.00
Construction
Type & style
- Home type: SingleFamily
- Property subtype: Single Family Residence
Materials
- Vinyl Siding
- Foundation: Block
Condition
- New construction: Yes
- Year built: 2026
Utilities & green energy
- Sewer: Septic Tank
- Water: Public
- Utilities for property: Electricity Available, Electricity Connected, Propane, Water Available, Water Connected
Community & HOA
Community
- Subdivision: Ridge Crest
HOA
- Has HOA: Yes
- HOA fee: $50 annually
Location
- Region: Dunlap
Financial & listing details
- Price per square foot: $271/sqft
- Annual tax amount: $142
- Date on market: 11/2/2026
- Listing terms: Cash,Conventional,FHA,USDA Loan,VA Loan
Estimated market value
Not available
Estimated sales range
Not available
Not available
Price history
| Date | Event | Price |
|---|---|---|
| 11/2/2026 | Listed for sale | $459,900$271/sqft |
Source: Greater Chattanooga Realtors #1545615 Report a problem | ||
Public tax history
Tax history is unavailable.
Monthly payment
Est. payment
Payment breakdown
Explore the cost of this home by adjusting the details. Changes won't be saved.Climate risks
Neighborhood: 37327
Nearby schools
Schools provided by the listing agent
- Elementary: Griffith Elementary School
- Middle: Sequatchie Middle
- High: Sequatchie High
Source: Greater Chattanooga Realtors. This data may not be complete. We recommend contacting the local school district to confirm school assignments for this home.

Similar homes
- $489,9003 bd3 ba1.7k sqft85 Countryside Dr, Dunlap, TN 37327New Construction
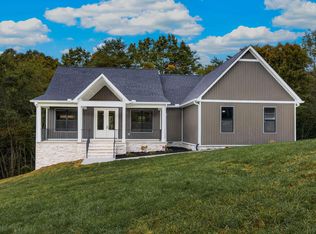 MLS ID #1545132, Katrina Morrow. Greater Chattanooga Realtors
- $324,5003 bd2 ba1.5k sqft78 Rivers Edge Rd, Dunlap, TN 37327For Sale
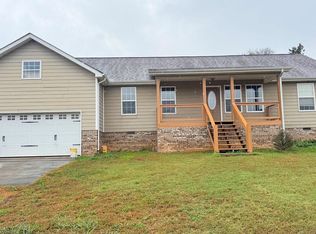 MLS ID #1545610, Kira Willis. Greater Chattanooga Realtors
- $459,9003 bd3 ba1.9k sqft7310 E Valley Rd, Dunlap, TN 37327For Sale
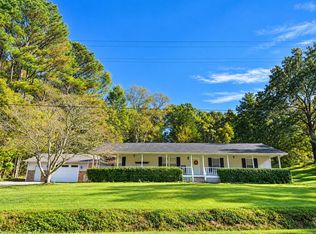 MLS ID #1544553, Autumn Higdon. Greater Chattanooga Realtors
- $410,0003 bd2 ba1.7k sqft685 Lockhart Rd, Dunlap, TN 37327For Sale
 MLS ID #1545321, Michael Burge. Greater Chattanooga Realtors
- $460,0003 bd2 ba1.9k sqft202 55th Ave, Gruetli Laager, TN 37339For Sale
 MLS ID #3604069, Noah Hafner. RealTracs MLS as distributed by MLS GRID
