Fully renovated raised bungalow in desirable Norseman Heights. The bright, open-concept main level features a spacious living and dining area with laminate flooring and large windows that fill the home with natural light. The updated kitchen offers quartz countertops, stainless steel appliances and an oversized island with comfortable seating for six-ideal for everyday meals and entertaining. Three bedrooms are located on the main level, along with a beautifully updated bathroom featuring a custom clawfoot tub and separate rain shower. The finished lower level provides excellent additional living space, including a separate side entrance, above-grade windows, limestone flooring, a recreation/games room with billiard table, fireplace and full wet bar with island. It also features a renovated three-piece bathroom with sleek glass shower, a separate laundry/utility room, and a spacious fourth bedroom with laminate flooring, an above-grade window and double closet. Step outside to your own private backyard retreat, featuring a fully covered patio with fireplace-perfect for outdoor entertaining-a spacious yard, children's play area, serene pond and mature trees that create a peaceful, green setting. Bonus feature is it backs onto a large lot with orchard trees, making it feel like you are backing onto a greenspace. Ideally situated within walking distance of Lora Hill Park, TTC transit and excellent schools, including Bishop Allen Academy, Etobicoke School of the Arts, Norseman Junior Middle School, Holy Angels Catholic School and St. Marguerite d'Youville. Just minutes from Bloor Street shopping, major highways, Gardiner Expressway and Royal York Subway Station.
For sale
C$1,699,000
35 Fernalroy Blvd, Toronto, ON M8Z 3W2
4beds
2baths
Single Family Residence
Built in ----
6,333 Square Feet Lot
$-- Zestimate®
C$--/sqft
C$-- HOA
What's special
Fully renovated raised bungalowBright open-concept main levelLaminate flooringUpdated kitchenQuartz countertopsStainless steel appliancesBeautifully updated bathroom
- 1 day
- 15
- 4
Zillow last checked:
Listing updated:
Listed by:
ROYAL LEPAGE REAL ESTATE SERVICES LTD.
Source: TRREB,MLS®#: W13779086 Originating MLS®#: Toronto Regional Real Estate Board
Originating MLS®#: Toronto Regional Real Estate BoardFacts & features
Interior
Bedrooms & bathrooms
- Bedrooms: 4
- Bathrooms: 2
Heating
- Forced Air, Gas
Cooling
- Central Air
Features
- In-Law Capability, Primary Bedroom - Main Floor
- Flooring: Carpet Free
- Basement: Finished,Separate Entrance
- Has fireplace: Yes
Interior area
- Living area range: 1100-1500 null
Video & virtual tour
Property
Parking
- Total spaces: 3
- Parking features: Garage
- Has garage: Yes
Features
- Pool features: None
Lot
- Size: 6,333 Square Feet
Details
- Parcel number: 075200092
Construction
Type & style
- Home type: SingleFamily
- Architectural style: Bungalow-Raised
- Property subtype: Single Family Residence
Materials
- Brick, Aluminum Siding
- Foundation: Concrete Block
- Roof: Asphalt Shingle
Utilities & green energy
- Sewer: Sewer
Community & HOA
Location
- Region: Toronto
Financial & listing details
- Annual tax amount: C$6,767
- Date on market: 9/14/2026
Price history
Price history is unavailable.
Public tax history
Tax history is unavailable.
Climate risks
Neighborhood: Stonegate
Nearby schools
GreatSchools rating
No schools nearby
We couldn't find any schools near this home.

Similar homes
- C$1,779,0004 bd3 ba-- sqft27 Nottingham Dr, Toronto, ON M9A 2W4For Sale
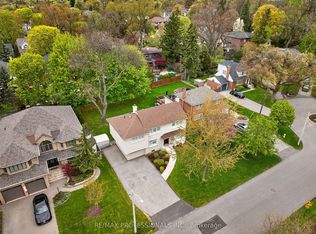 MLS ID #W13783096, RE/MAX PROFESSIONALS INC.. TRREB
 - C$1,769,0004 bd5 ba-- sqft55 Algoma St, Toronto, ON M8Y 1C4For Sale
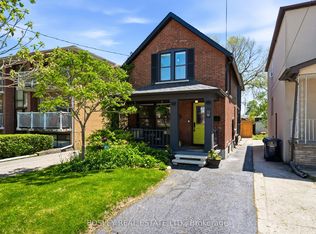 MLS ID #W13784776, BOSLEY REAL ESTATE LTD.. TRREB
 - C$1,525,0005 bd2 ba1.1k sqft205 Prince Edward Dr S, Toronto, ON M8Y 3X1For Sale
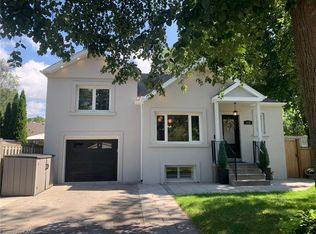 MLS ID #40862676, Thomas Pobojewski, Broker, ROYAL LEPAGE SIGNATURE REALTY. ITSO
 - C$1,449,9003 bd3 ba-- sqft32 Castlebar Rd, Toronto, ON M8Z 2J5For Sale
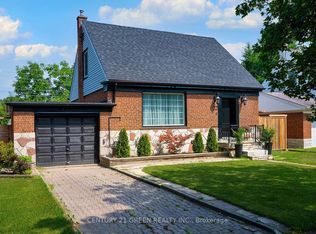 MLS ID #W13778348, CENTURY 21 GREEN REALTY INC.. TRREB
