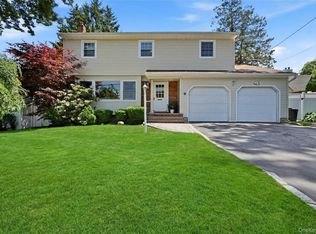
Welcome home to 35 High Hills Lane. A secluded retreat on a very private cul de sac offering 4 Bedrooms 1 Full and 2 Half Bathrooms. This CH Colonial home is move in ready, on .21 acres of lush specimen plantings and a two tier deck in the back overlooking greenery and paving stone walkway and front porch as well as a Blue stone patio. Spacious room sizes and stately curb appeal. The brick and cedar home offers all updated windows all from 2-15 years old, a 3 year young roof, 5 zone IGS, 2 zone baseboard heat with 2 year old above ground oil tank, 10 year old top of the line Burnham heating system, 1 Zone CAC, Hardwood floors throughout including under all carpets. The EIK offers all Newer Stainless Steel appliances including a 2 year old LG REfrigerator, 8 mos old 5 Burner GE Profile Range, 5 Y/O Whirlpool Dishasher and 7 Y/O Samsung Microwave. A full finished basement, New LG Dryer and a Whirlpool Washing Machine,1 Car garage with 2 car driveway. One garage was converted into fabulous living space which can be an office/ guest room or second family room. The primary bedroom currently has an ensuite 1/2 bathroom that can be modified to a full bathroom. Enjoy the Ring Doorbell, Nest Thermostat, House Alarm and Especially the Low taxes! Star offers another $860 reduction. Wonderful opportunity Not to miss!
Pending
$759,000
35 High Hills Lane, Huntington Station, NY 11746
4beds
2,390sqft
Single Family Residence, Residential
Built in 1963
9,148 Square Feet Lot
$-- Zestimate®
$318/sqft
$-- HOA
What's special
Brick and cedar homeFront porchBlue stone patioNew lg dryerFull finished basementWhirlpool washing machineNewer stainless steel appliances
- 132 days |
- 87 |
- 2 |
Zillow last checked:
Listing updated:
Listed by:
Realty Connect USA LLC 516-714-3606,
Shari M. DeLouya CBR 631-834-1892,
Marci Imber 516-993-4721,
Realty Connect USA LLC
Source: OneKey® MLS as distributed by MLS GRID,MLS#: 965048
Facts & features
Interior
Bedrooms & bathrooms
- Bedrooms: 4
- Bathrooms: 3
- Full bathrooms: 1
- 1/2 bathrooms: 2
Primary bedroom
- Level: Second
Bedroom 2
- Level: Second
Bedroom 3
- Level: Second
Bedroom 4
- Level: Second
Primary bathroom
- Description: 1/2 Bathroom can be made into Full
- Level: Second
Bathroom 3
- Level: Second
Basement
- Description: Finished with Utilities and Laundry
- Level: Lower
Bonus room
- Description: Office/ Guest Room
- Level: First
Dining room
- Level: First
Family room
- Level: First
Kitchen
- Level: First
Lavatory
- Description: Powder Room
- Level: First
Living room
- Level: First
Heating
- Baseboard, Oil
Cooling
- Central Air
Appliances
- Included: Dishwasher, Dryer, Electric Range, Refrigerator, Stainless Steel Appliance(s), Washer
- Laundry: Washer/Dryer Hookup, In Basement
Features
- Eat-in Kitchen, Formal Dining, Natural Woodwork, Primary Bathroom, Recessed Lighting
- Flooring: Hardwood
- Windows: Double Pane Windows
- Basement: Finished,Full,Storage Space
- Attic: Scuttle
- Number of fireplaces: 1
- Fireplace features: Wood Burning
Interior area
- Total structure area: 2,390
- Total interior livable area: 2,390 sqft
Property
Parking
- Total spaces: 3
- Parking features: Attached, Driveway, Garage, Garage Door Opener, On Street
- Garage spaces: 1
- Carport spaces: 2
- Has uncovered spaces: Yes
Lot
- Size: 9,148 Square Feet
Details
- Parcel number: 0400232000100025000
- Special conditions: None
Construction
Type & style
- Home type: SingleFamily
- Architectural style: Colonial
- Property subtype: Single Family Residence, Residential
Materials
- Brick, Vinyl Siding
Condition
- Actual
- Year built: 1963
Utilities & green energy
- Sewer: Cesspool
- Water: Public
- Utilities for property: Cable Available, Electricity Connected, Phone Available, Trash Collection Public, Water Connected
Community & HOA
Community
- Security: Fire Alarm, Security System, Smoke Detector(s)
HOA
- Has HOA: No
Location
- Region: Huntington Station
Financial & listing details
- Price per square foot: $318/sqft
- Tax assessed value: $3,000
- Annual tax amount: $13,588
- Date on market: 3/17/2026
- Cumulative days on market: 75 days
- Listing agreement: Exclusive Right To Sell
- Exclusions: Kitchen and DR Fixtures
- Electric utility on property: Yes
Estimated market value
Not available
Estimated sales range
Not available
Not available
Price history
| Date | Event | Price |
|---|---|---|
| 4/2/2026 | Pending sale | $759,000$318/sqft |
Source:  OneKey® MLS as distributed by MLS GRID #965048 Report a problem OneKey® MLS as distributed by MLS GRID #965048 Report a problem | ||
| 3/17/2026 | Listed for sale | $759,000+270.2%$318/sqft |
Source: OneKey® MLS as distributed by MLS GRID #965048 Report a problem | ||
| 1/21/1998 | Sold | $205,000$86/sqft |
Source: Public Record Report a problem | ||
Public tax history
| Year | Property taxes | Tax assessment |
|---|---|---|
| 2025 | -- | $3,000 |
| 2024 | -- | $3,000 |
| 2023 | -- | $3,000 |
| 2022 | -- | $3,000 |
| 2021 | -- | $3,000 |
| 2020 | -- | $3,000 |
| 2019 | -- | $3,000 |
| 2018 | -- | $3,000 |
| 2017 | $10,558 | $3,000 |
| 2016 | -- | $3,000 |
| 2015 | -- | $3,000 -11.1% |
| 2014 | -- | $3,375 |
| 2013 | -- | $3,375 |
| 2012 | -- | $3,375 |
| 2011 | -- | $3,375 |
| 2010 | -- | $3,375 |
| 2009 | -- | $3,375 |
| 2008 | -- | $3,375 |
| 2007 | $8,620 +12.7% | $3,375 |
| 2005 | $7,647 +7.1% | $3,375 |
| 2004 | $7,141 +7.7% | $3,375 |
| 2003 | $6,628 -11.3% | $3,375 -15.6% |
| 2002 | $7,470 +4.3% | $4,000 |
| 2001 | $7,164 +0.8% | $4,000 |
| 2000 | $7,108 | $4,000 |
Find assessor info on the county website
Monthly payment
Climate risks
Neighborhood: 11746
Nearby schools
GreatSchools rating
- 6/10Birchwood Intermediate SchoolGrades: PK,3-5Distance: 0.9 mi
- 3/10Henry L Stimson Middle SchoolGrades: 7-8Distance: 1.3 mi
- 8/10Walt Whitman High SchoolGrades: 9-12Distance: 0.8 mi
Schools provided by the listing agent
- Elementary: Birchwood Intermediate School
- Middle: Henry L Stimson Middle School
- High: Walt Whitman High School
Source: OneKey® MLS as distributed by MLS GRID. This data may not be complete. We recommend contacting the local school district to confirm school assignments for this home.
- $748,5003 bd3 ba2.2k sqft50 Somerset St, Huntington Station, NY 11746Off Market
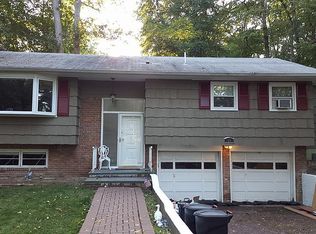
- $951,3005 bd3 ba-- sqft6 Rope Ct, Melville, NY 11747Off Market
- $983,9004 bd3 ba2.1k sqft4 Rope Ct, Melville, NY 11747Off Market
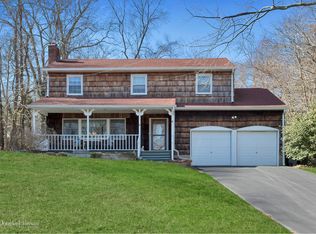
- $1,076,400-- bd-- ba-- sqft386 W Hills Rd, Huntington, NY 11743Off Market
- $969,6004 bd3 ba-- sqft36 High Hills Ln, Huntington Station, NY 11746Off Market
- $40-- bd-- ba-- sqft36 High Hills Ln, Huntington Station, NY 11746Off Market
- $791,3004 bd2 ba-- sqft59 Dorchester St, Huntington Station, NY 11746Off Market
- $1,313,5004 bd3 ba-- sqft380 W Hills Rd, Huntington, NY 11743Off Market
A local agent can set up tours, give advice and negotiate with sellers.
Similar homes
- $739,0003 bd3 ba1.9k sqft37 Coe Place, Huntington Station, NY 11746For Sale

 MLS ID #1003811, Marion M. Wagner, Listing by: RE/MAX Integrity Leaders. OneKey® MLS as distributed by MLS GRID
 - $725,0004 bd2 ba1.7k sqft17 Horton Drive, South Huntington, NY 11746For Sale
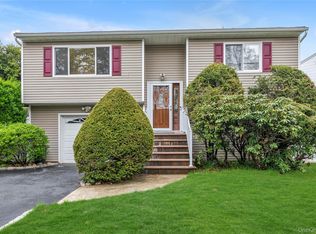 MLS ID #992787, Laura Copersino SFR GRI, Listing by: Douglas Elliman Real Estate. OneKey® MLS as distributed by MLS GRID
 - $799,0003 bd3 ba1.6k sqft3 Clear Creek Court, Huntington Station, NY 11746For Sale
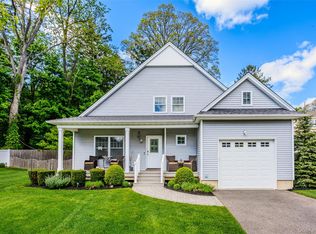 MLS ID #987923, Laura A. Corley, Listing by: Howard Hanna Coach. OneKey® MLS as distributed by MLS GRID
 - $799,0004 bd3 ba2.4k sqft19 Stimson Place, Huntington, NY 11743For Sale
 MLS ID #1011870, Julia Weissberg, Listing by: Signature Premier Properties. OneKey® MLS as distributed by MLS GRID
 - $960,0004 bd4 ba3.5k sqft15 Fairfields Court, Huntington Station, NY 11746For SaleMLS ID #1025698, Gina M. Amen PSA, Listing by: American Real Estate Assoc Inc. OneKey® MLS as distributed by MLS GRID
- $849,9004 bd2 ba1.7k sqft5 Highpoint Drive, Huntington, NY 11743For SaleMLS ID #1011600, Nadia M. Chai, Listing by: Coldwell Banker American Homes. OneKey® MLS as distributed by MLS GRID
- $835,0003 bd3 ba2.8k sqft6 Edcris Lane, Huntington, NY 11743For SaleMLS ID #977360, Jay B. Meringoff CBR, Listing by: Howard Hanna Coach. OneKey® MLS as distributed by MLS GRID
- $649,0003 bd2 ba1.3k sqft12 Regent Place, Huntington, NY 11743For SaleMLS ID #1014066, Michael L. Dohne, Listing by: Douglas Elliman Real Estate. OneKey® MLS as distributed by MLS GRID
- $799,0004 bd2 ba1.6k sqft15 Buhl Lane, East Northport, NY 11731For SaleMLS ID #1026798, Diane Mascellaro, Listing by: Exit Realty Achieve. OneKey® MLS as distributed by MLS GRID
- $699,0003 bd3 ba2.4k sqft579 Empire Avenue, West Babylon, NY 11704For SaleMLS ID #1028059, Tina Loffredo, Listing by: Century 21 Gold Star Realty. OneKey® MLS as distributed by MLS GRID
- $749,0004 bd2 ba2k sqft11 Ann Court, North Babylon, NY 11703For SaleMLS ID #1016175, Adriana M. Pinilla, Listing by: Mint Homes LI LLC. OneKey® MLS as distributed by MLS GRID
- $1,080,0004 bd3 ba2.8k sqft19 Duquesne Drive, Greenlawn, NY 11740For SaleMLS ID #1024386, Dina M. Rodolico, Listing by: Signature Premier Properties. OneKey® MLS as distributed by MLS GRID
- $749,9903 bd2 ba1.3k sqft65 Colonial Drive, Farmingdale, NY 11735For SaleMLS ID #1028867, Lawrence J. Theodore, Listing by: Coldwell Banker American Homes. OneKey® MLS as distributed by MLS GRID
- $799,9003 bd2 ba1.7k sqft259 Burr Road, East Northport, NY 11731For SaleMLS ID #1023359, Aaron J. Bates, Listing by: Real Broker NY LLC. OneKey® MLS as distributed by MLS GRID
- $760,0004 bd2 ba2k sqft10 Magellan Avenue, Kings Park, NY 11754For SaleMLS ID #1001333, Katy Cardinale CBR MRP, Listing by: Douglas Elliman Real Estate. OneKey® MLS as distributed by MLS GRID
- $950,0003 bd2 ba1.8k sqft17 Willben Lane, Plainview, NY 11803For SaleMLS ID #1029484, Robyn Schatz CBR, Listing by: Compass Greater NY LLC. OneKey® MLS as distributed by MLS GRID
- $929,9994 bd3 ba2k sqft9 Florgate Road, Farmingdale, NY 11735For SaleMLS ID #1028373, Katelyn A. Montrony, Listing by: EXP Realty. OneKey® MLS as distributed by MLS GRID
- $799,9993 bd2 ba1.6k sqft10 Udell Way, East Northport, NY 11731For SaleMLS ID #1020373, Lorraine Dee Donovan, Listing by: Signature Premier Properties. OneKey® MLS as distributed by MLS GRID
- $720,0004 bd2 ba2.3k sqft20 Cottage Drive, Farmingville, NY 11738For SaleMLS ID #1021712, Cathy Santillo, Listing by: Douglas Elliman Real Estate. OneKey® MLS as distributed by MLS GRID
- $769,0004 bd2 ba1.7k sqft572 Benjamin Road, North Babylon, NY 11703For SaleMLS ID #994003, Jimmitry Maisonneuve, Listing by: Hartford Homes & Estates of LI. OneKey® MLS as distributed by MLS GRID
